6404 Potomac Ave, Alexandria, VA 22307
- $899,500
- 4
- BD
- 2
- BA
- 914
- SqFt






- List Price
- $899,500
- Days on Market
- 44
- Status
- ACTIVE UNDER CONTRACT
- MLS#
- VAFX2318938
- Bedrooms
- 4
- Bathrooms
- 2
- Full Baths
- 2
- Living Area
- 914
- Lot Size (Acres)
- 0.16
- Style
- Raised Ranch/Rambler, Ranch/Rambler, Traditional, Cottage, Cape Cod
- Year Built
- 1945
- County
- Fairfax
- School District
- Fairfax County Public Schools
Property Description
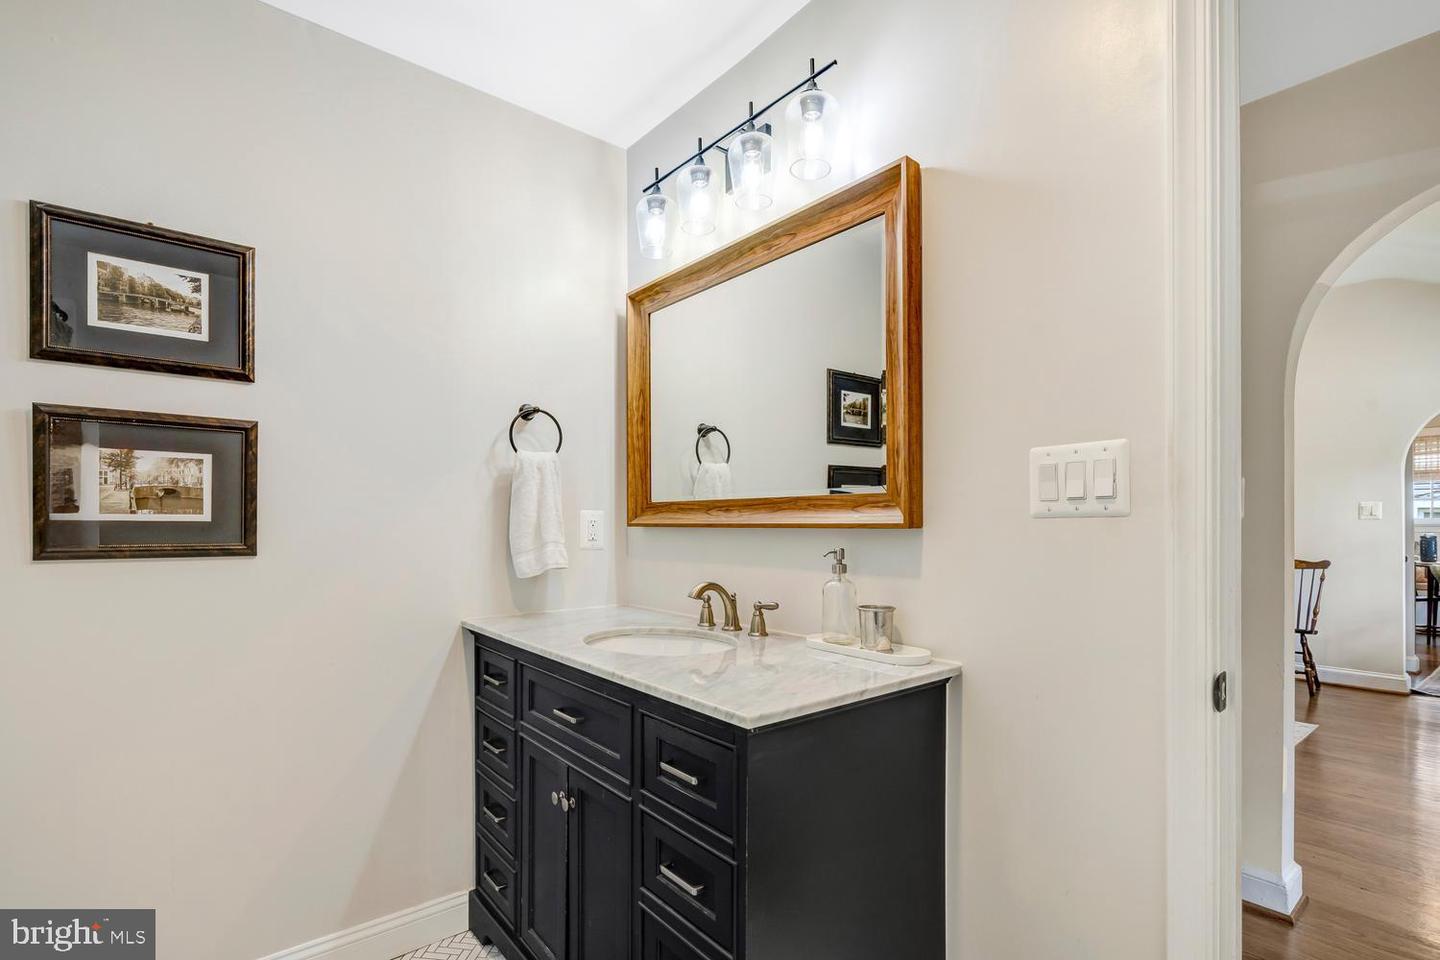
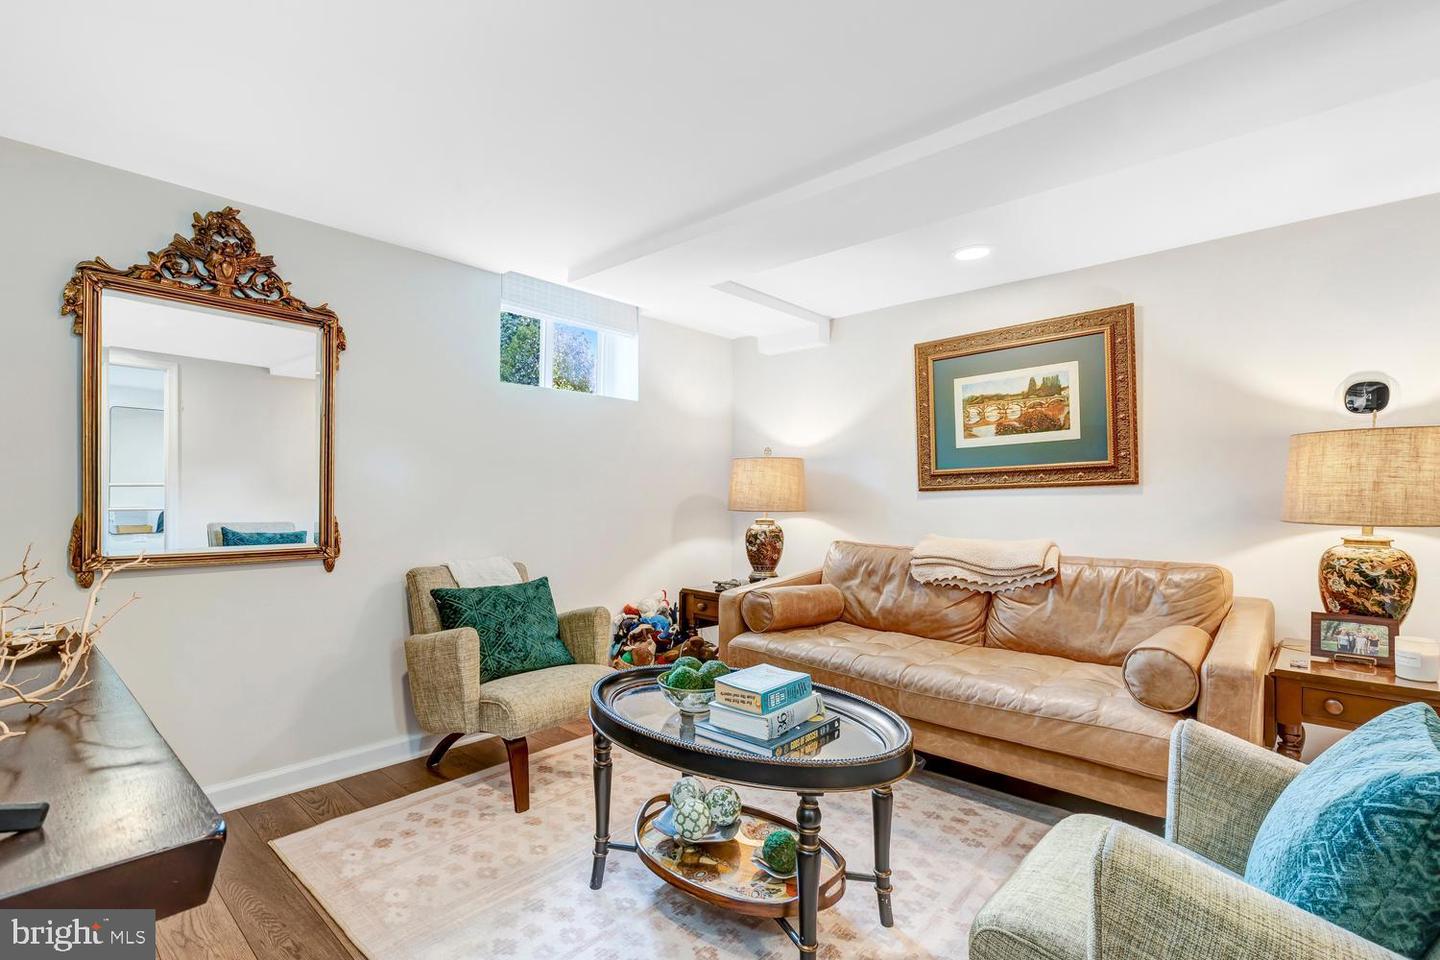
Turn key gem in quaint New Alexandria neighborhood, convenient to everything! Extensive list of recent updates totaling well over $100k to include: entry paver walkway and stone front steps by “Campbell and Ferrara,” 14ft x 14ft “Trex” deck, attic insulation, roof, chef's kitchen including cabinets, countertops, backsplash, and appliances(gas cooking), both bathrooms, interior paint, hardwood floors, gas fireplace, lighting, water heater, extensive professional landscaping, and the list goes on! Enjoy the beautifully landscaped grounds from your fully enclosed sunroom, deck or brick patio. Large storage shed in rear yard + off street parking/boat/camper storage if desired. Rare opportunity for a designer home with all the bells and whistles across the street from GW Parkway path/Dyke Marsh natural trail, recently opened and fully renovated Mount Vernon Rec Center, Belle View Shopping Center, Belle Haven Country Club, "Haven" restaurant and "Custard Shack", and just a short distance to Old Town Alexandria, DCA Airport, and all Washington DC has to offer!
/u.realgeeks.media/dmvliving/Logo_1-min.png)
Additional Information
- Subdivision
- New Alexandria
- Taxes
- $10474
- School District
- Fairfax County Public Schools
- Fireplaces
- 1
- Fireplace Description
- Gas/Propane
- Heating
- Baseboard - Hot Water
- Heating Fuel
- Natural Gas
- Cooling
- Central A/C
- Water
- Public
- Sewer
- Public Sewer
- Basement
- Yes
Mortgage Calculator
Listing courtesy of Long & Foster Real Estate, Inc.. Contact: