6127 Olivet Dr, Alexandria, VA 22315
- $995,000
- 3
- BD
- 4
- BA
- 2,372
- SqFt









- List Price
- $995,000
- Price Change
- ▲ $40,000 1783368811
- Days on Market
- 29
- Status
- PENDING
- MLS#
- VAFX2318816
- Bedrooms
- 3
- Bathrooms
- 4
- Full Baths
- 2
- Half Baths
- 2
- Living Area
- 2,372
- Lot Size (Acres)
- 0.05
- Style
- Contemporary
- Year Built
- 2018
- County
- Fairfax
- School District
- Fairfax County Public Schools
Property Description
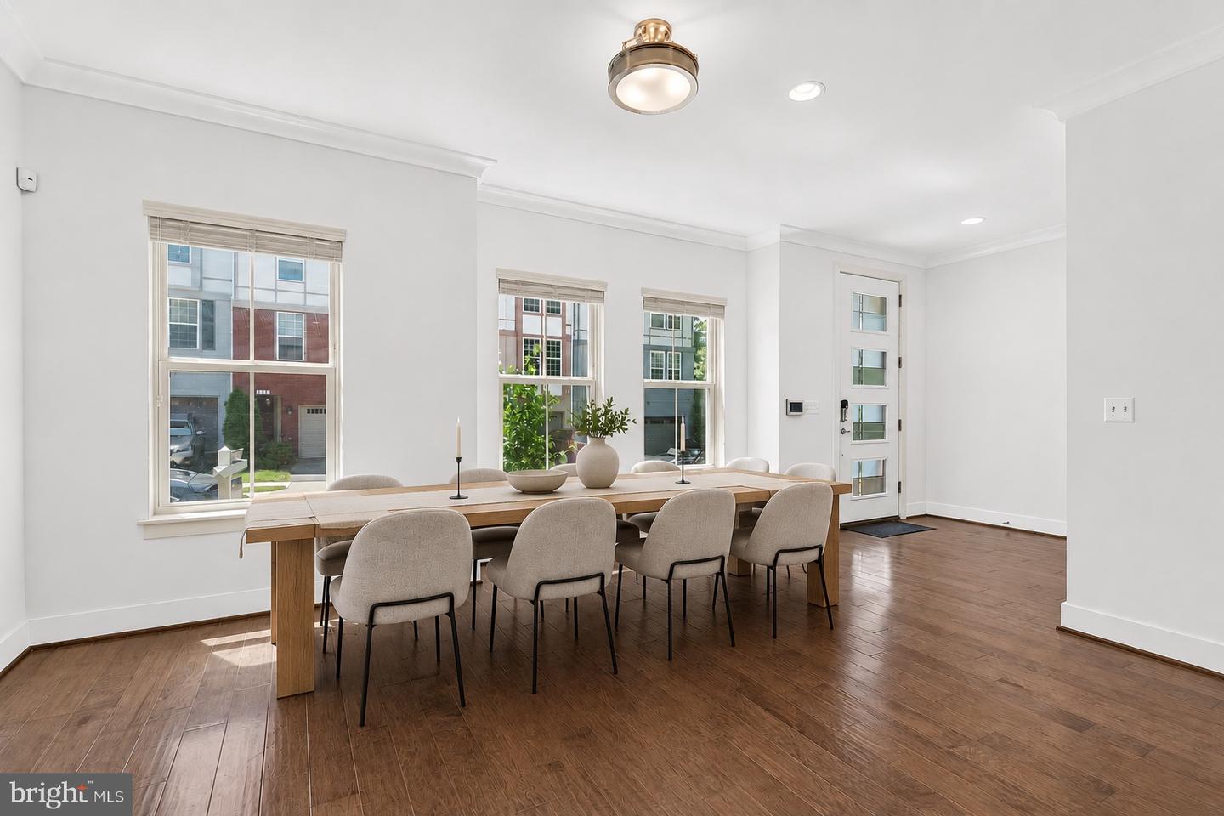
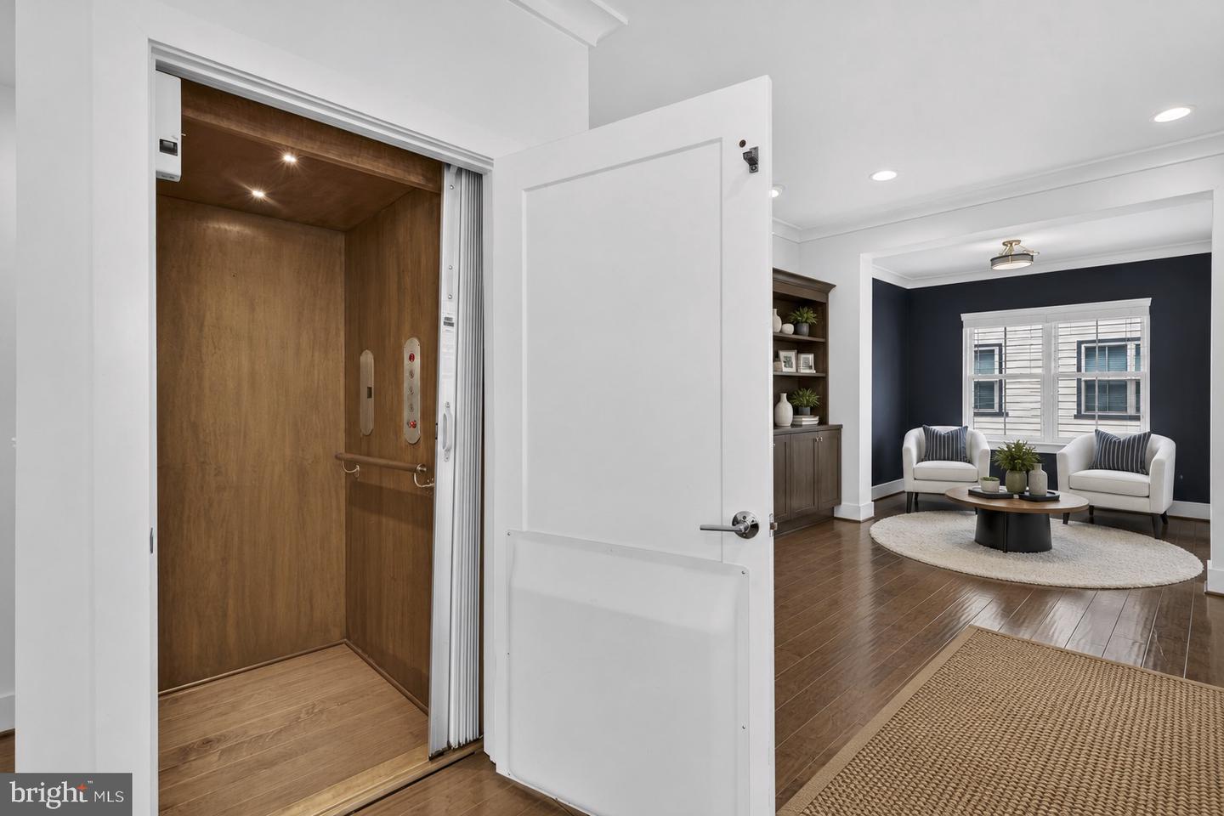
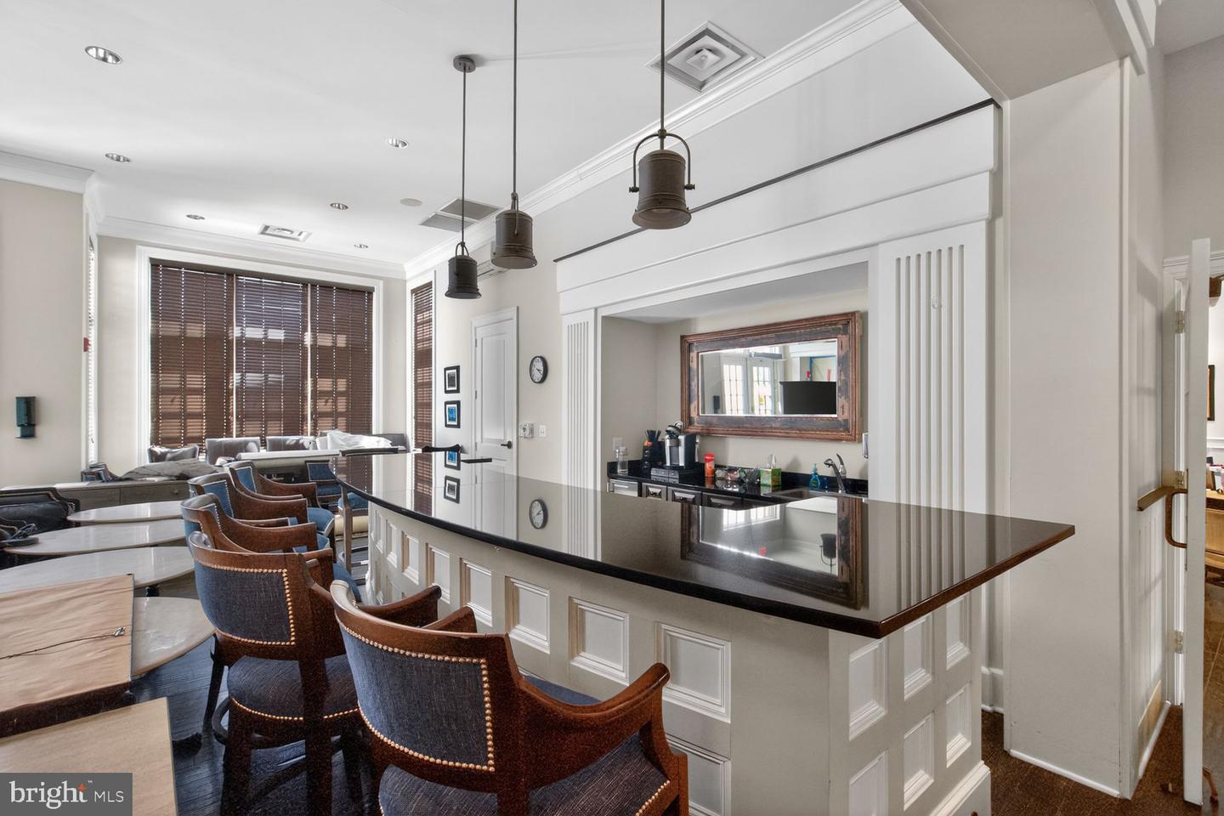
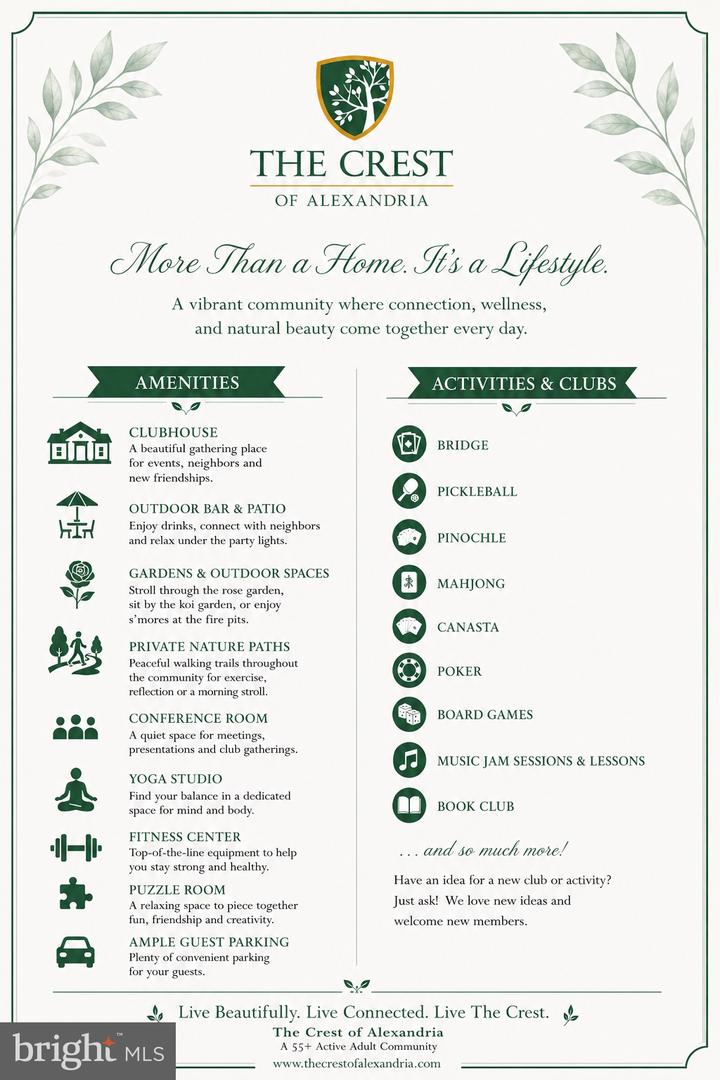
HIGHLIGHTS TO KNOW: • 3 Bedrooms + Den | 2 Full Baths | 2 Half Baths • Over 3,100 Sq Ft & Semi-Detached! • Elevator access -no required stairs! • Oversized 2-car garage • Whole-house Generac backup generator • HVAC-integrated Air Scrubber® air purification system • EV charger • Remote-controlled screened porch • 2 private balconies • Bsmt Guest suite w/ private bath & mini bar • Extensive custom storage and built-ins throughout • Located in a premier 55+ community • Open floor plan with 9’ ceilings & 5” molding • Cozy Fireplace with Custom Built-ins 3D Interactive Tour Available! Welcome to one of the most upgraded homes in The Crest: Not all HOA homes are created equal. The owners have invested extensively in upgrades focused on comfort, accessibility, security, and peace of mind. This home shows as Barely used! Fresh paint, no wall holes! Feels like a model home! The heart of the home is an entertainer's kitchen featuring a remarkable 14-foot (!!) quartz island, matching quartz backsplash, oversized chef's sink w/ custom accessories, wall ovens, soft-close cabinetry, custom pull-out shelving, and GE Profile stainless steel appliances, induction cook top. The refrigerator includes a built-in Keurig coffee maker along with filtered water and ice dispenser. The open floor plan is enhanced by espresso engineered wood floors, oversized windows, 9-foot ceilings, elegant molding, and a fireplace flanked by custom built-ins. ACCESSIBILITY FEATURES Designed for long-term comfort and accessibility, the home features a no-step entry in rear, spacious elevator to all three floors, wide hallways, and walk-in shower. Laundry is on the bedroom level for ease! Garage has space by both cars for easy car access. ADDITIONAL UPGRADES • Generac 24kW whole-house standby generator • Tesla EV charging station • Air Scrubber® whole-home air purification system • ADT security system w/ camera monitoring • Keyless entry doors and garage • Newly done Epoxy-coated garage floor • Large-capacity laundry on bedroom level • Newly installed pendant lights • Freshly Painted! FLEX SPACES The lower level offers outstanding flexibility with a spacious family room, private guest suite, half bath, and mini bar—perfect for guests, hobbies, office space, or multigenerational living. STORAGE Storage is exceptional throughout, including custom closet systems, oversized walk-in closets, built-ins, double coat closets, and generous garage storage. THE CREST LIFESTYLE The Crest offers a resort-style 55+ Community lifestyle with beautifully maintained grounds, walking trails, rose gardens, koi ponds, fire pits, gathering spaces, and an outdoor social area. The clubhouse includes a fitness center, yoga studio, game room, and conference space. Residents enjoy an active calendar of pickleball, bridge, mahjong, canasta, poker, book clubs, music groups, lessons, and social events throughout the year. AIR SCRUBBER AIR PURIFICATION SYSTEM This home features a professionally installed Air Scrubber® whole-home air purification system, designed to improve indoor air quality throughout the house. Integrated directly into the HVAC system, it helps reduce airborne dust, allergens, odors, bacteria, mold spores, and other contaminants while continuously circulating cleaner air throughout the home. Bonus: Unlike portable air purifiers that treat a single room, this system works throughout the entire home using the existing HVAC ductwork. WHOLE HOME BACKUP GENERATOR This home includes a Generac 24kW whole-house standby generator that automatically powers the home during an outage. Connected to the natural gas line, it starts within seconds of a power loss and can keep essential systems—including HVAC, refrigeration, lighting, internet, and appliances—running without interruption
/u.realgeeks.media/dmvliving/Logo_1-min.png)
Additional Information
- Subdivision
- The Crest Of Alexandria
- Taxes
- $10460
- HOA Fee
- $254
- HOA Frequency
- Monthly
- Stories
- 3
- Interior Features
- Air Filter System, Bar, Bathroom - Walk-In Shower, Breakfast Area, Built-Ins, Ceiling Fan(s), Combination Kitchen/Living, Dining Area, Floor Plan - Open, Kitchen - Eat-In, Kitchen - Gourmet, Kitchen - Island, Pantry, Primary Bath(s), Recessed Lighting, Upgraded Countertops, Walk-in Closet(s), Wet/Dry Bar, Window Treatments, Elevator
- Amenities
- Club House, Common Grounds, Exercise Room, Game Room, Jog/Walk Path, Meeting Room, Party Room, Retirement Community
- School District
- Fairfax County Public Schools
- Fireplaces
- 1
- Fireplace Description
- Gas/Propane
- Flooring
- Luxury Vinyl Plank, Engineered Wood
- Garage
- Yes
- Garage Spaces
- 2
- Community Amenities
- Club House, Common Grounds, Exercise Room, Game Room, Jog/Walk Path, Meeting Room, Party Room, Retirement Community
- View
- Trees/Woods
- Heating
- Forced Air
- Heating Fuel
- Natural Gas
- Cooling
- Central A/C, Air Purification System, Ceiling Fan(s), Programmable Thermostat
- Roof
- Architectural Shingle
- Utilities
- Electric Available, Natural Gas Available, Water Available, Sewer Available
- Water
- Community
- Sewer
- Public Sewer
- Room Level
- Basement: Lower 1, Foyer: Main, Kitchen: Main, Living Room: Main, Dining Room: Main, Half Bath: Main, Office: Main, Screened Porch: Main, Bedroom 1: Upper 1, Bathroom 1: Upper 1, Bedroom 2: Upper 1, Bathroom 2: Upper 1, Bedroom 3: Upper 1, Laundry: Upper 1, Bonus Room: Lower 1, Bathroom 3: Lower 1
- Basement
- Yes
Mortgage Calculator
Listing courtesy of Thos D. Walsh, Inc.. Contact: 2028120686