7700 Old Dominion Dr, Mclean, VA 22102
- $2,035,000
- 3
- BD
- 3
- BA
- 3,400
- SqFt




- List Price
- $2,035,000
- Days on Market
- 24
- Status
- ACTIVE UNDER CONTRACT
- MLS#
- VAFX2318794
- Bedrooms
- 3
- Bathrooms
- 3
- Full Baths
- 3
- Living Area
- 3,400
- Lot Size (Acres)
- 1.01
- Style
- Contemporary, Mid-Century Modern
- Year Built
- 1977
- County
- Fairfax
- School District
- Fairfax County Public Schools
Property Description
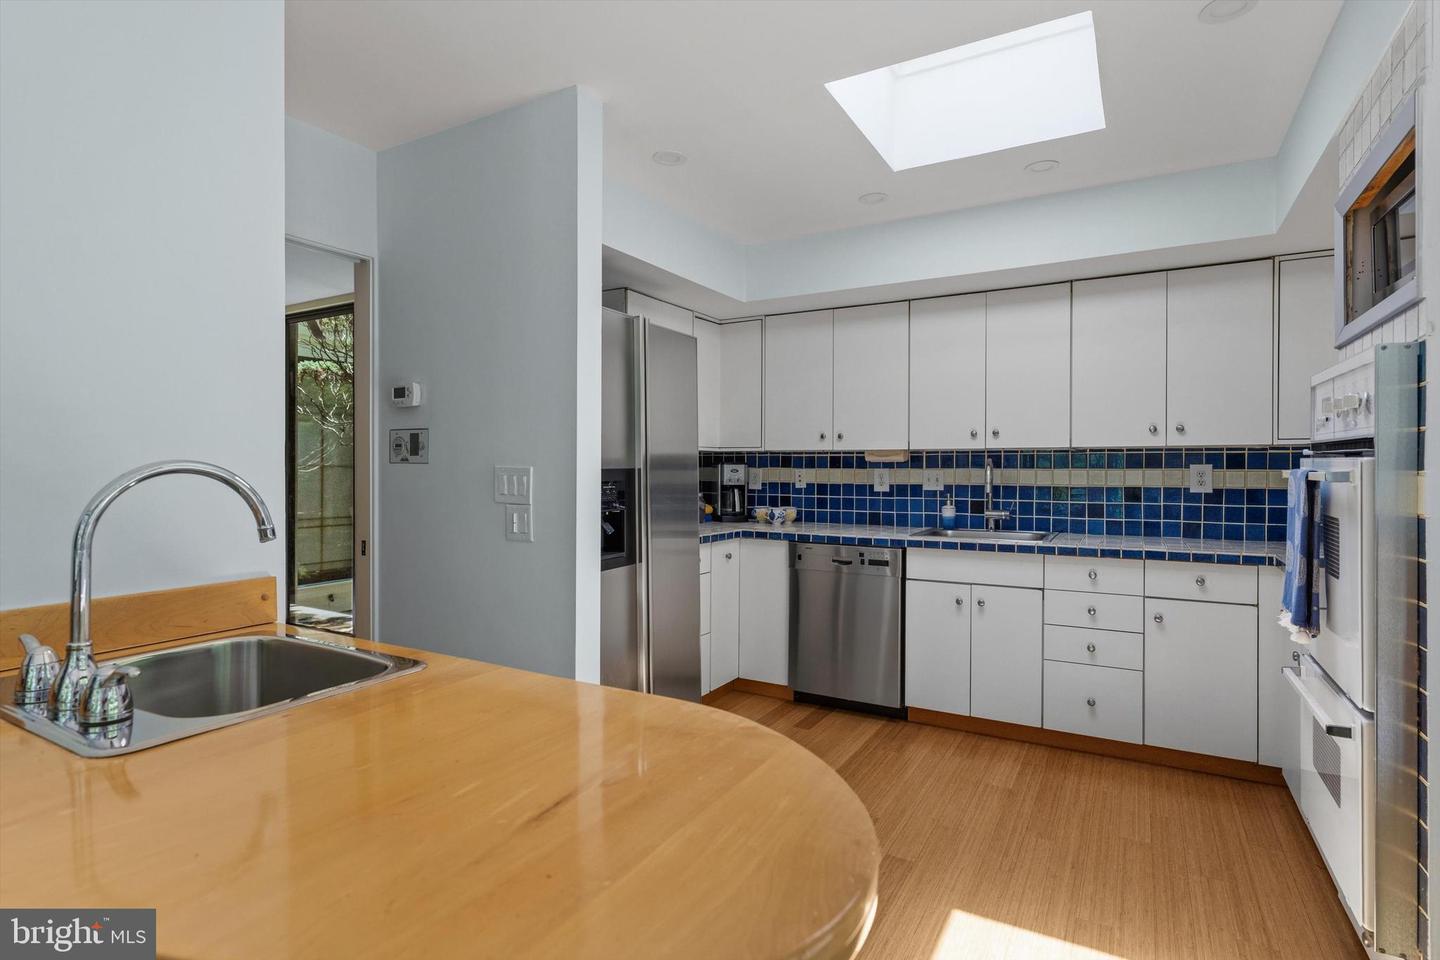
Hidden Retreat is exactly what its name promises—a highly coveted, rarely seen architectural masterpiece quietly tucked away on over an acre in McLean, Virginia. Long admired from a distance and rarely revealed, this remarkable residence offers privacy, character, and calm in a setting that feels worlds away, yet remains minutes from Tysons, Washington, D.C., and the region’s tech corridor. Reimagined by architect Andreas Charalambous, the home is designed as a constant conversation between architecture and nature. An artful exterior palette allows the home to blend seamlessly into its lush, wooded backdrop, while its distinctive square flow is centered around an open-air atrium, creating a remarkable sense of movement, light, and connection throughout the property. Enjoyable across the seasons, the atrium features a koi pond and gentle waterfall, bringing the sound and serenity of nature directly into the heart of the residence. Walls of glass, bamboo flooring, custom shoji screens, sculptural spiral staircases, warm architectural details, and carefully framed views of the surrounding landscape create an atmosphere that is both refined and deeply restorative. The shoji screens found throughout the home softly filter natural light while providing privacy and reinforcing the residence’s tranquil aesthetic. The main level features a generous primary suite with a spa-like bath, a second en-suite bedroom, a spacious dining room with peaceful views of the central atrium, and expansive living spaces anchored by a fireplace. This level also boasts a dedicated office wing with two built-in desks and custom cabinetry. Unlike many homes where a bedroom must double as a work space, Hidden Retreat offers a true professional workspace without compromising any of its three bedroom retreats. The kitchen is highly functional with peaceful views of the private backyard, offering a premier canvas to design a custom culinary space that complements the home's modernist aesthetic. The lower garden level extends the experience with entertainment space, built-in cabinetry, a fireplace, a concealed bar, and a private third bedroom enclave with a full bath—ideal for guests, extended stays, or a quiet escape. Outdoors, the lush setting unfolds with an expansive deck, pool, waterfall, mature landscaping, and absolute privacy. A two car garage along with a four car motor court compliment the secluded entrance. With over 3,500 square feet, rare architectural character, and an unmistakable sense of place, Hidden Retreat is private, serene, soulful, and truly one of a kind—a home to be experienced as much as it is to be owned.
/u.realgeeks.media/dmvliving/Logo_1-min.png)
Additional Information
- Subdivision
- None Available
- Taxes
- $16844
- Interior Features
- Bathroom - Soaking Tub, Bathroom - Tub Shower, Bathroom - Walk-In Shower, Breakfast Area, Built-Ins, Cedar Closet(s), Dining Area, Entry Level Bedroom, Floor Plan - Open, Formal/Separate Dining Room, Kitchen - Eat-In, Skylight(s), Spiral Staircase, Window Treatments, Wood Floors, Other
- School District
- Fairfax County Public Schools
- Elementary School
- Spring Hill
- Middle School
- Cooper
- High School
- Langley
- Fireplaces
- 2
- Fireplace Description
- Gas/Propane
- Flooring
- Bamboo
- Garage
- Yes
- Garage Spaces
- 2
- Pool Description
- Gunite, Fenced, Heated, In Ground
- Heating
- Heat Pump(s)
- Heating Fuel
- Electric
- Cooling
- Central A/C
- Water
- Public
- Sewer
- Public Sewer
- Basement
- Yes
Mortgage Calculator
Listing courtesy of TTR Sothebys International Realty. Contact: (703) 714-9030