2334 Huntington Station Ct, Alexandria, VA 22303
- $750,000
- 3
- BD
- 4
- BA
- 2,012
- SqFt




- List Price
- $750,000
- Price Change
- ▼ $25,000 1784229550
- Days on Market
- 46
- Status
- ACTIVE
- MLS#
- VAFX2318616
- Bedrooms
- 3
- Bathrooms
- 4
- Full Baths
- 2
- Half Baths
- 2
- Living Area
- 2,012
- Lot Size (Acres)
- 0.02
- Style
- Colonial
- Year Built
- 2002
- County
- Fairfax
- School District
- Fairfax County Public Schools
Property Description
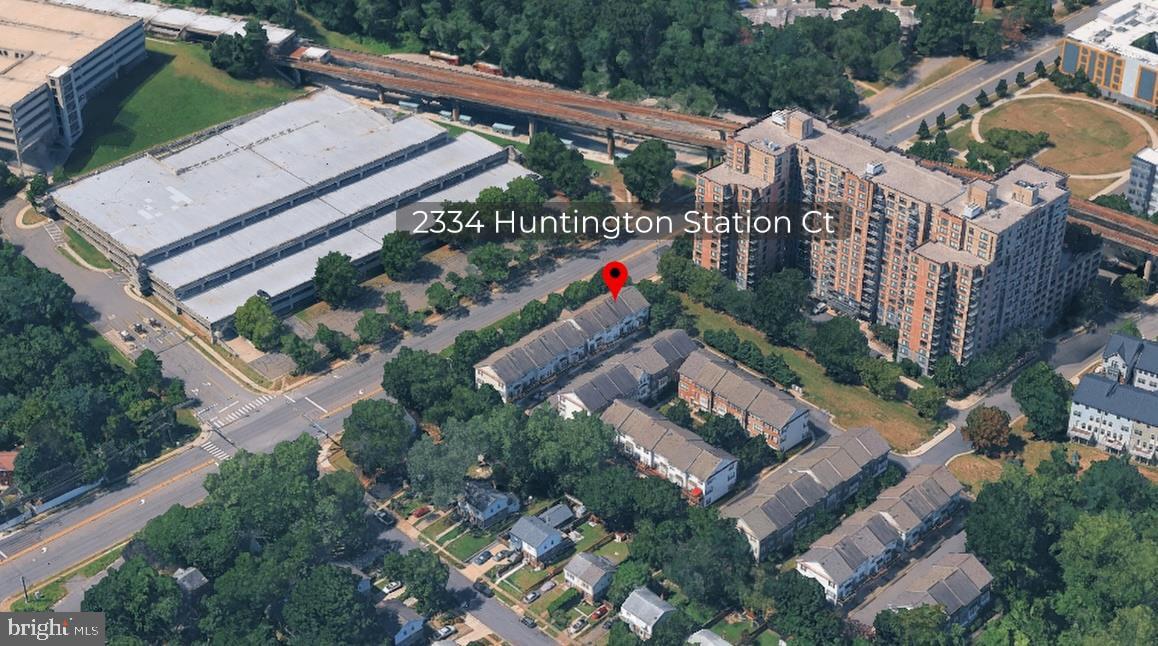
Interior whole house painting being done this week. Use caution when showing. **Rare VA Assumable Loan Opportunity Near Huntington Metro** Welcome to Huntington Station, where convenience, space, and location come together. This spacious and well-maintained townhouse is ideally located just steps from the **Huntington Metro Yellow Line**, making commuting into Alexandria, Washington, D.C., the Pentagon, National Landing, and surrounding military installations incredibly convenient. A qualified buyer may have the opportunity to assume the seller’s existing **2.625% VA loan**, offering a rare opportunity in today’s interest rate environment. Buyer qualification and lender approval are required. This home is especially well-positioned for military, government, and commuter buyers with easy access to **the Pentagon, Fort Belvoir, Joint Base Anacostia-Bolling, Fort Myer, Washington, D.C., Reagan National Airport, and National Landing/Amazon HQ2**. With Metro access just moments away and Old Town Alexandria only two stops from Huntington Station, the location offers both everyday convenience and an easy connection to work, dining, shopping, and entertainment. Inside, the home features a bright and functional floor plan with **3 bedrooms, 2 full bathrooms, 2 half bathrooms, and a 2-car garage**. The main level offers an open living and dining area with hardwood flooring, a cozy gas fireplace, and great natural light. The eat-in kitchen provides plenty of space for daily living and opens to the rear deck. The lower-level recreation room offers flexible space that can be used as a home office, gym, media room, playroom, or guest area. Upstairs, the primary suite includes double closets and a spacious bath with dual sinks. The third-floor laundry is conveniently located near the bedrooms. Additional highlights include smart home features, overhead garage storage, hardwood flooring on the main living levels, comfortable bedroom carpeting, and a practical layout that works well for everyday living. Located just a 2-minute walk to Huntington Metro, this home sits in an area positioned for long-term growth and continued transit-focused development. Huntington is already the Yellow Line’s southern anchor, and with future Richmond Highway BRT plans connecting Fort Belvoir to Huntington Metro, this location offers strong appeal for commuters, military buyers, and anyone looking for convenience now with future area investment ahead. Schedule your showing today.
/u.realgeeks.media/dmvliving/Logo_1-min.png)
Additional Information
- Subdivision
- Huntington Station
- Taxes
- $8726
- HOA Fee
- $296
- HOA Frequency
- Quarterly
- Interior Features
- Attic, Bar, Bathroom - Soaking Tub, Breakfast Area, Ceiling Fan(s), Dining Area, Floor Plan - Open, Kitchen - Island, Pantry, Recessed Lighting, Walk-in Closet(s), Window Treatments, Wood Floors
- Amenities
- Common Grounds, Dog Park, Reserved/Assigned Parking
- School District
- Fairfax County Public Schools
- Elementary School
- Cameron
- Middle School
- Twain
- High School
- Edison
- Fireplaces
- 1
- Fireplace Description
- Gas/Propane
- Flooring
- Hardwood
- Garage
- Yes
- Garage Spaces
- 2
- Exterior Features
- Exterior Lighting
- Community Amenities
- Common Grounds, Dog Park, Reserved/Assigned Parking
- Heating
- Central
- Heating Fuel
- Natural Gas
- Cooling
- Central A/C, Energy Star Cooling System
- Roof
- Shingle
- Water
- Public
- Sewer
- Public Sewer
- Room Level
- Family Room: Lower 1, Dining Room: Main, Half Bath: Main, Kitchen: Main, Breakfast Room: Main, Living Room: Main, Primary Bedroom: Upper 1, Primary Bathroom: Upper 1, Bedroom 2: Upper 1, Bedroom 3: Upper 1, Bathroom 2: Upper 1, Half Bath: Lower 1
Mortgage Calculator
Listing courtesy of Blackwell & Associates, LLC.. Contact: