7107 Coventry Rd, Alexandria, VA 22306
- $748,000
- 4
- BD
- 2
- BA
- 1,862
- SqFt






- List Price
- $748,000
- Days on Market
- 15
- Status
- PENDING
- MLS#
- VAFX2318524
- Bedrooms
- 4
- Bathrooms
- 2
- Full Baths
- 2
- Living Area
- 1,862
- Lot Size (Acres)
- 0.42
- Style
- Cape Cod
- Year Built
- 1948
- County
- Fairfax
- School District
- Fairfax County Public Schools
Property Description
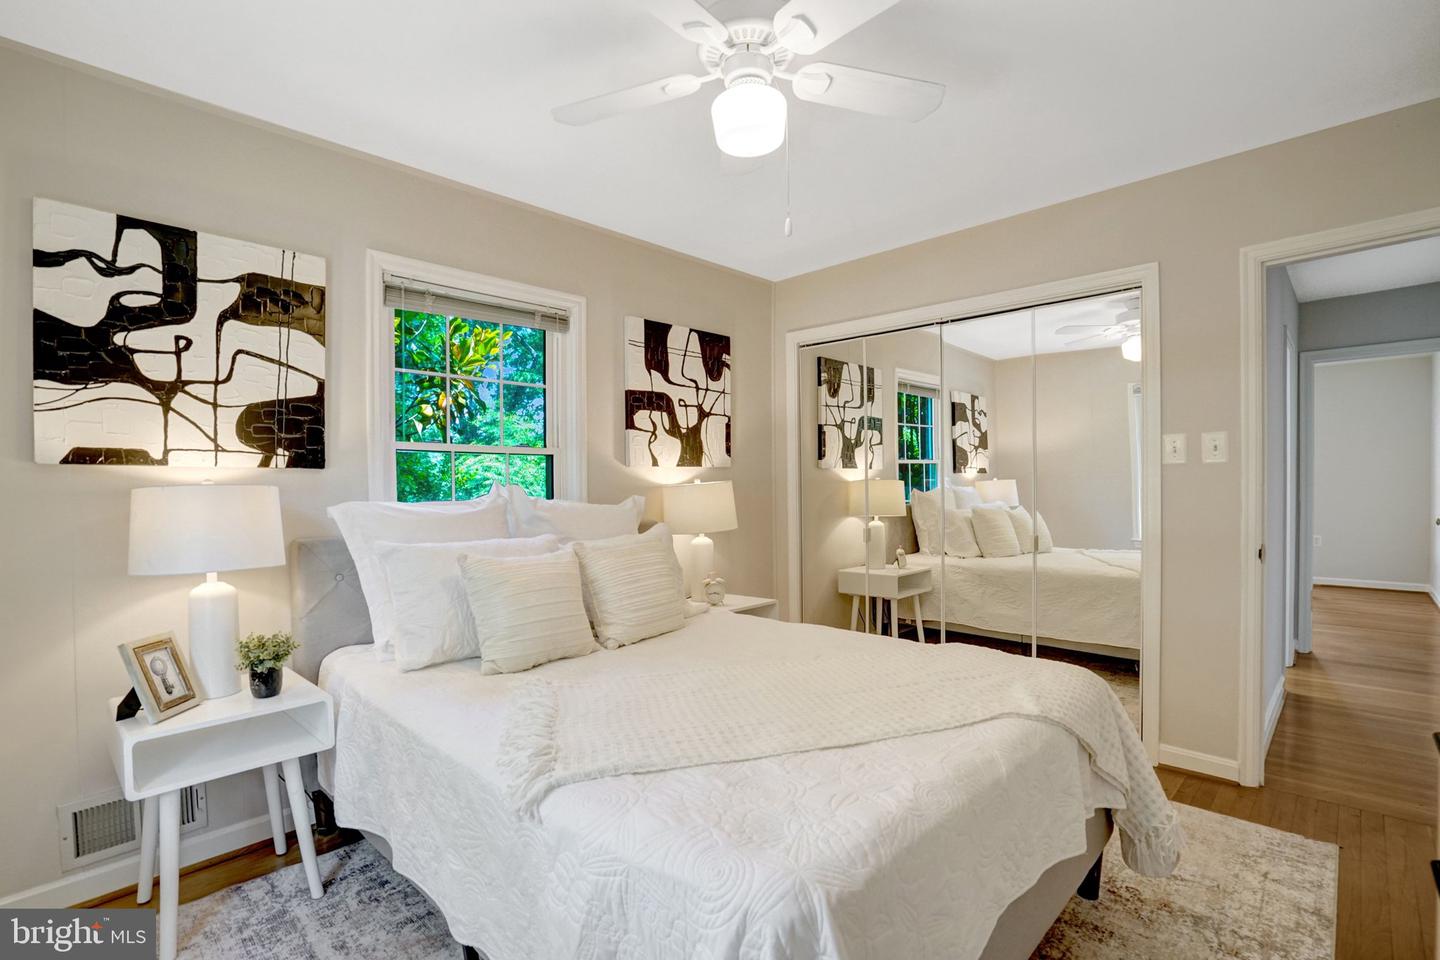
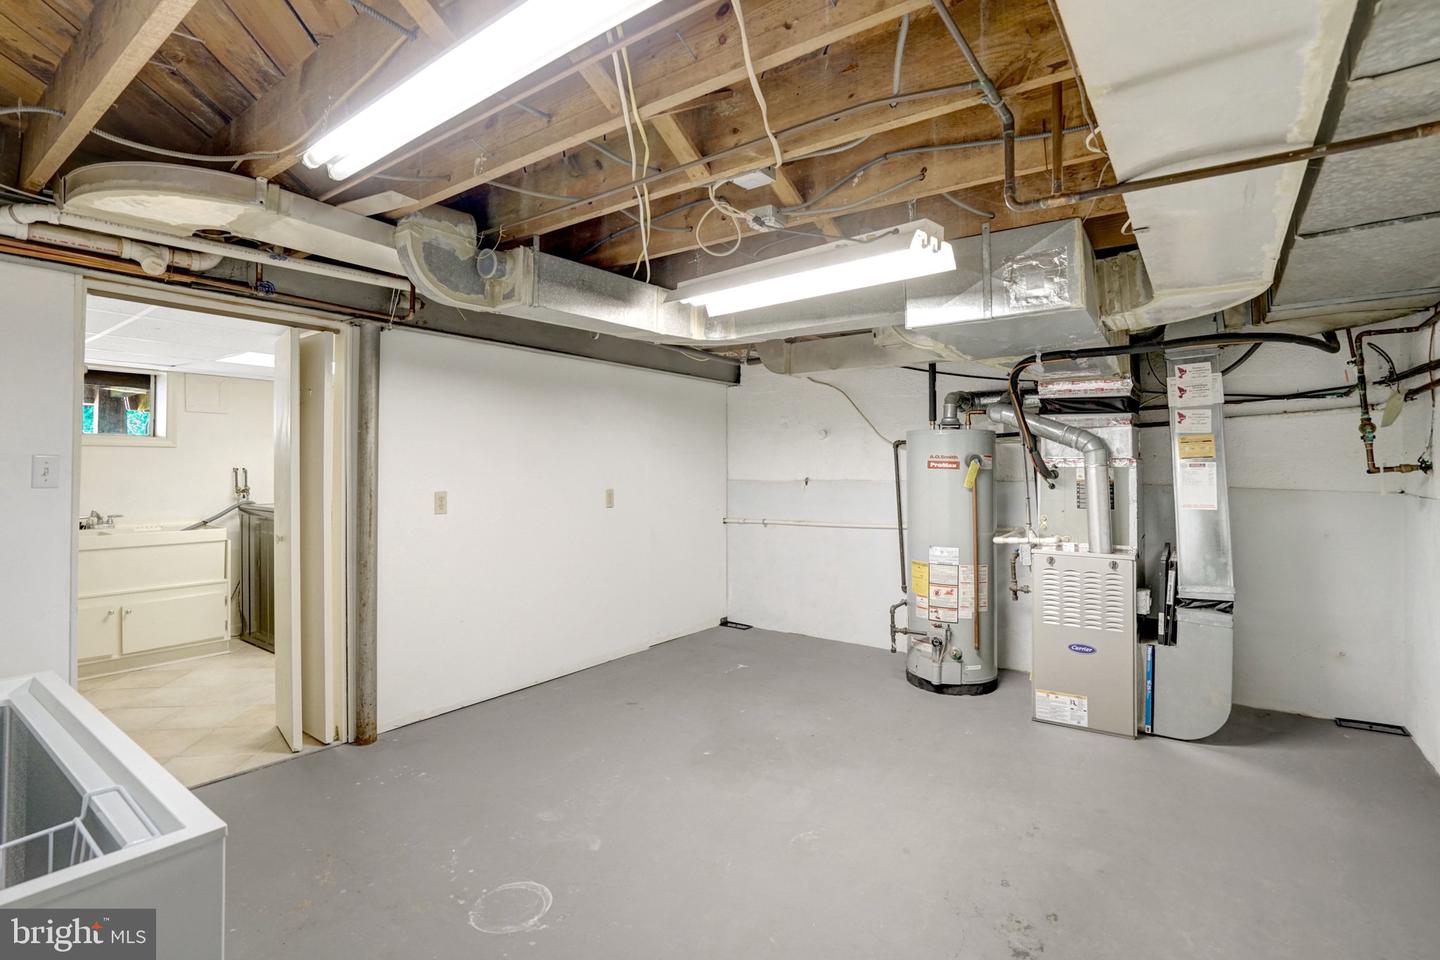
Welcome to this extraordinary property with the enormous, private and grassy, backyard you have been looking for. Seated on an 18,481 sq, foot lot, this extra charming Cape Cod with its 4 bedrooms, 2 Full bathrooms and 2,400 estimated finished square feet of living space has all the space you need. Entering from the front door, through the covered front porch, one enters the living room of this move-in ready house. This space - perfect for entertaining friends or family - opens to the dining room, and across the dining room to the; sunroom, the vast new deck overlooking the epic backyard, and the kitchen. The kitchen with its granite countertops, white cabinets, and stainless-steel appliances round out the main communal area of this home. Also on this level are 2 Bedrooms and a full bathroom. All together this main floor provides fantastic space to sprawl out with friends or family. The gleaming hardwood floors, woodburning fireplace in the living room, and newly painted inside of this home exudes charm. The second floor has another 1-2 Bedrooms, a family room which opens to the fresh and renovated 2nd floor deck, and another full bathroom. The beautiful, renovated, walkout basement has gorgeous luxury vinyl plank, and tons of storage. Replacement windows throughout home. Close to Reagan Airport, or a quick trip to Old Town Alexandria. Open House Saturday from 1-4PM.
/u.realgeeks.media/dmvliving/Logo_1-min.png)
Additional Information
- Subdivision
- White Oaks
- Taxes
- $8918
- Interior Features
- Combination Dining/Living, Entry Level Bedroom, Floor Plan - Traditional, Wood Floors
- School District
- Fairfax County Public Schools
- Elementary School
- Bucknell
- Middle School
- Twain
- High School
- West Potomac
- Fireplaces
- 1
- Fireplace Description
- Wood, Fireplace - Glass Doors
- Flooring
- Wood
- View
- Trees/Woods
- Heating
- Central
- Heating Fuel
- Natural Gas
- Cooling
- Central A/C, Ductless/Mini-Split
- Roof
- Asphalt
- Utilities
- Cable TV
- Water
- Public
- Sewer
- Public Sewer
- Room Level
- Kitchen: Main, Bathroom 1: Main, Bedroom 1: Main, Bedroom 2: Main, Bedroom 3: Upper 1, Bedroom 4: Upper 1, Living Room: Main, Sun/Florida Room: Main, Laundry: Lower 1, Recreation Room: Lower 1, Other: Lower 1, Other: Upper 1, Bathroom 2: Upper 1
- Basement
- Yes
Mortgage Calculator
Listing courtesy of Keller Williams Realty. Contact: