7621 Provincial Dr Unit #211, Mclean, VA 22102
- $375,000
- 2
- BD
- 2
- BA
- 1,112
- SqFt




- List Price
- $375,000
- Days on Market
- 22
- Status
- ACTIVE UNDER CONTRACT
- MLS#
- VAFX2317868
- Bedrooms
- 2
- Bathrooms
- 2
- Full Baths
- 2
- Living Area
- 1,112
- Style
- Colonial
- Year Built
- 1974
- County
- Fairfax
- School District
- Fairfax County Public Schools
Property Description
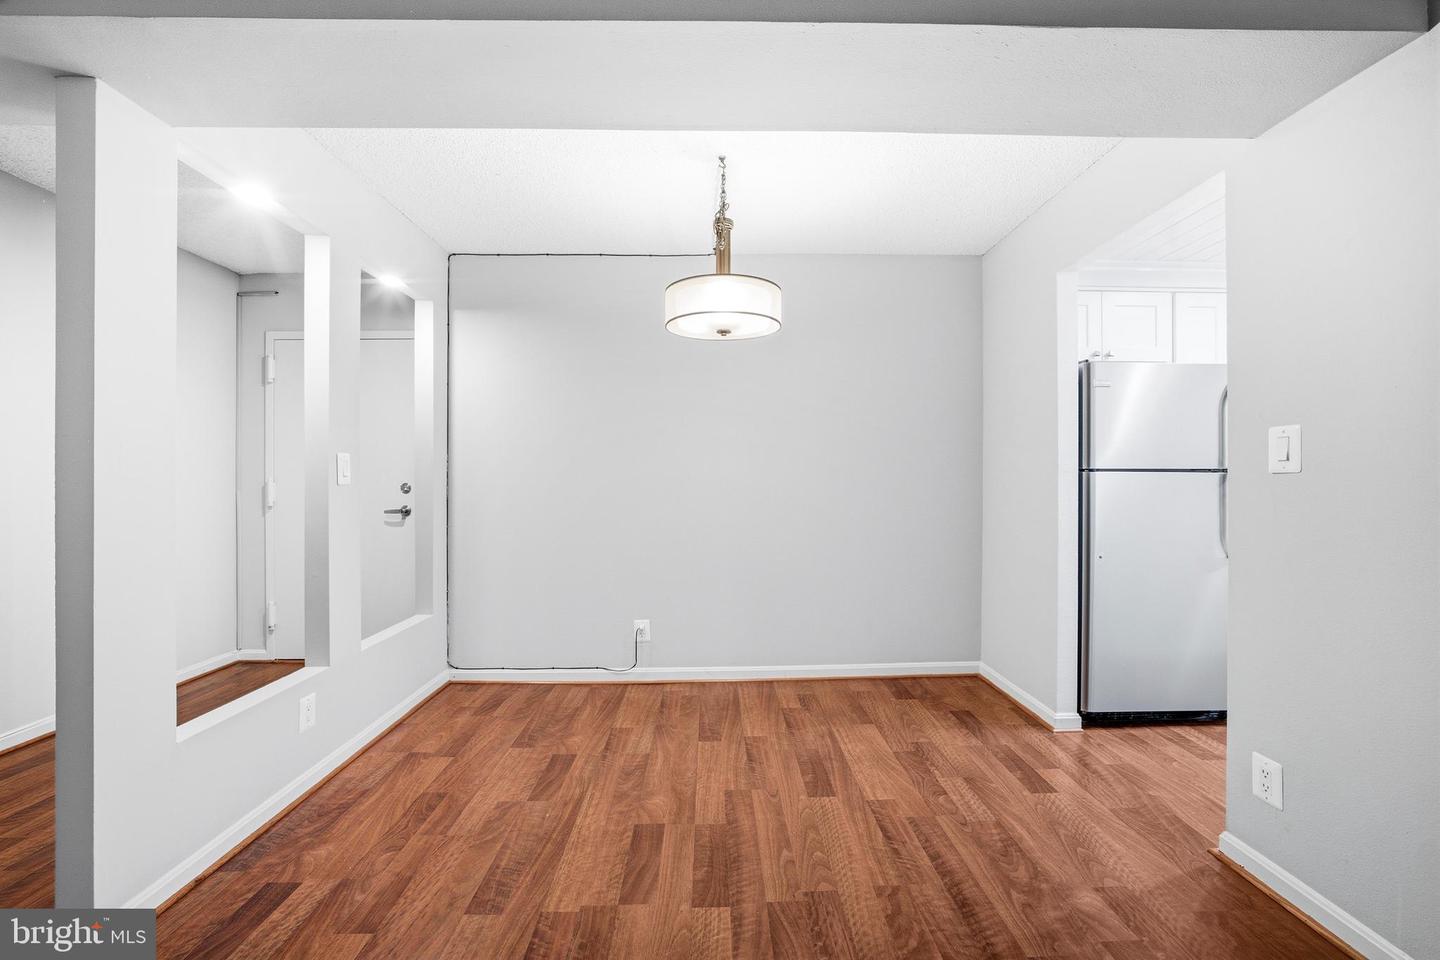
Welcome to this well-appointed, move-in ready 2-bedroom, 2-bath condominium in The Colonies, offering 1,112 square feet of thoughtfully updated living space in a highly desirable McLean location, just a short walk from the McLean Metro station. The residence has been freshly painted and features a renovated kitchen with granite countertops, stainless steel appliances, ceramic tile flooring, and ample cabinetry. Pergo flooring extends throughout the living areas and bedrooms, providing both durability and a cohesive design. HVAC replaced in 2020. The well-designed floor plan offers abundant natural light, spacious living and dining areas, and two generously sized bedrooms, each complemented by a full bathroom. Additional features include assigned garage parking space #24 and a private storage bin (#6). Ideally situated just minutes from Tysons, Capital One Hall, shopping, dining, and entertainment, the property also provides convenient access to Interstate 66, Interstate 495, the Dulles Toll Road, and the George Washington Memorial Parkway, offering exceptional connectivity throughout the Washington metropolitan area. This residence presents an outstanding opportunity to enjoy comfortable living in one of Northern Virginia's most sought-after communities.
/u.realgeeks.media/dmvliving/Logo_1-min.png)
Additional Information
- Subdivision
- The Colonies
- Building Name
- The Colonies At Mclean C
- Taxes
- $3958
- Condo Fee
- $766
- Interior Features
- Built-Ins, Dining Area, Floor Plan - Traditional, Kitchen - Galley, Primary Bath(s), Upgraded Countertops, Window Treatments
- Amenities
- Club House, Common Grounds, Elevator, Exercise Room, Fitness Center, Jog/Walk Path, Party Room, Pool - Outdoor, Security, Storage Bin, Swimming Pool, Tennis Courts, Tot Lots/Playground
- School District
- Fairfax County Public Schools
- Elementary School
- Westgate
- Middle School
- Kilmer
- High School
- Marshall
- Flooring
- Other
- Garage
- Yes
- Garage Spaces
- 1
- Exterior Features
- BBQ Grill, Exterior Lighting, Play Area, Play Equipment, Sidewalks, Tennis Court(s)
- Community Amenities
- Club House, Common Grounds, Elevator, Exercise Room, Fitness Center, Jog/Walk Path, Party Room, Pool - Outdoor, Security, Storage Bin, Swimming Pool, Tennis Courts, Tot Lots/Playground
- Heating
- Central
- Heating Fuel
- Electric
- Cooling
- Central A/C
- Water
- Public
- Sewer
- Public Sewer
- Room Level
- Living Room: Main, Foyer: Main, Dining Room: Main, Kitchen: Main, Primary Bedroom: Main, Primary Bathroom: Main, Bathroom 1: Main, Bedroom 1: Main, Laundry: Main
Mortgage Calculator
Listing courtesy of Samson Properties. Contact: 7033788810