8336 Garfield Ct, Springfield, VA 22152
- $730,000
- 4
- BD
- 4
- BA
- 1,798
- SqFt








- List Price
- $730,000
- Days on Market
- 39
- Status
- ACTIVE UNDER CONTRACT
- MLS#
- VAFX2317572
- Bedrooms
- 4
- Bathrooms
- 4
- Full Baths
- 2
- Half Baths
- 2
- Living Area
- 1,798
- Lot Size (Acres)
- 0.04
- Style
- Colonial
- Year Built
- 1968
- County
- Fairfax
- School District
- Fairfax County Public Schools
Property Description
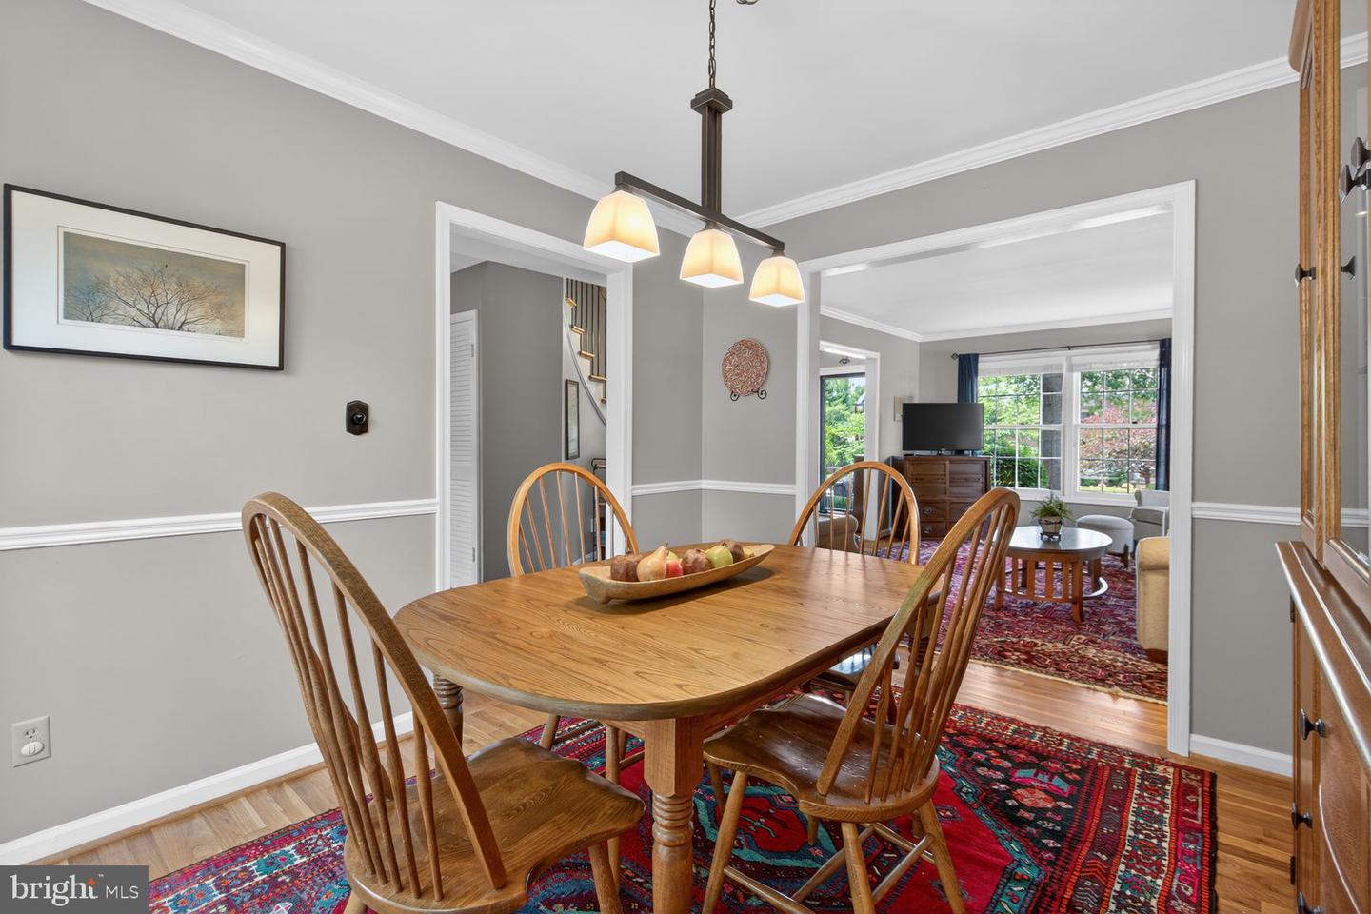
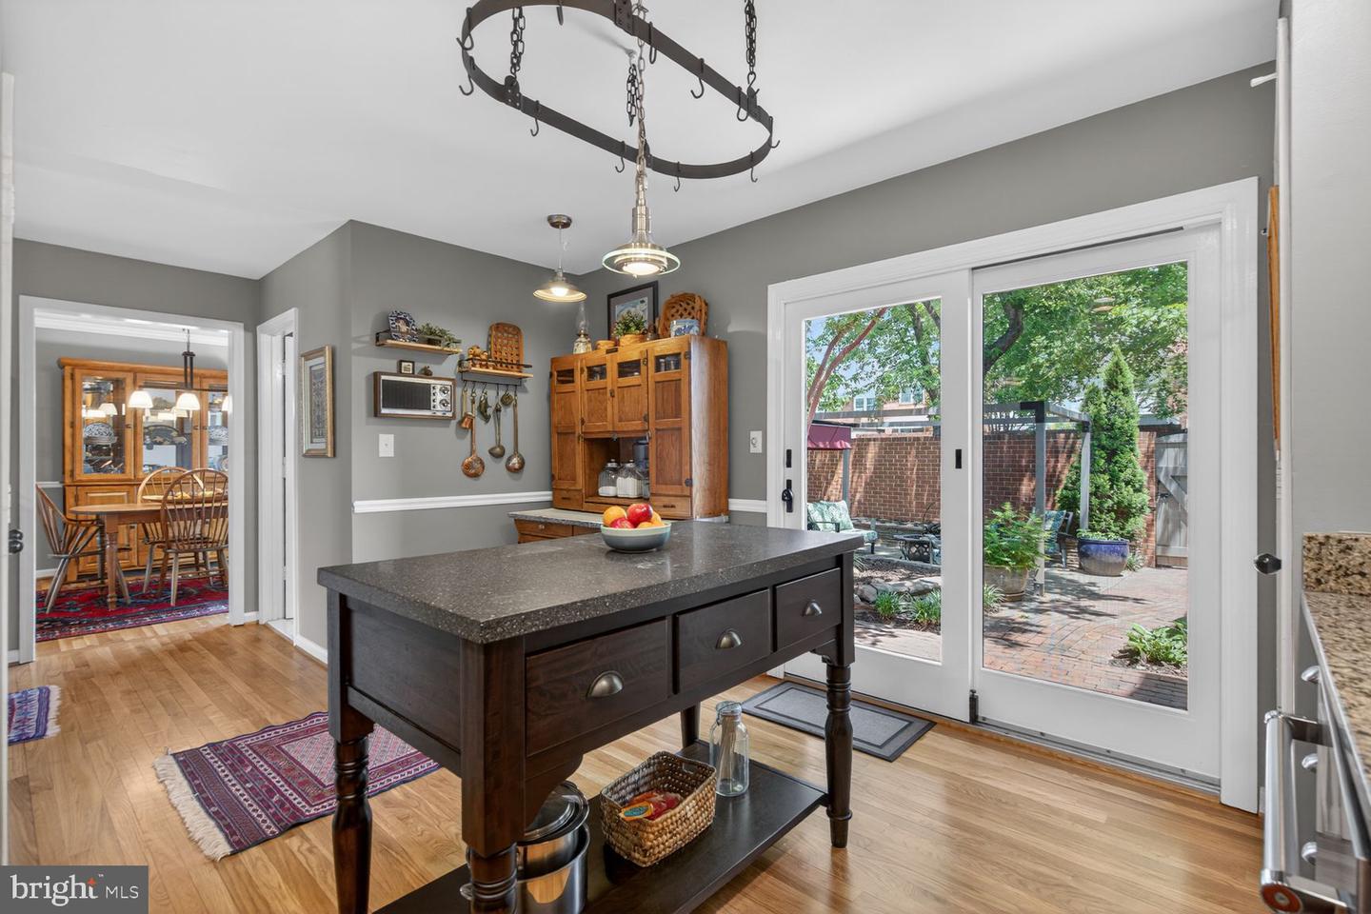
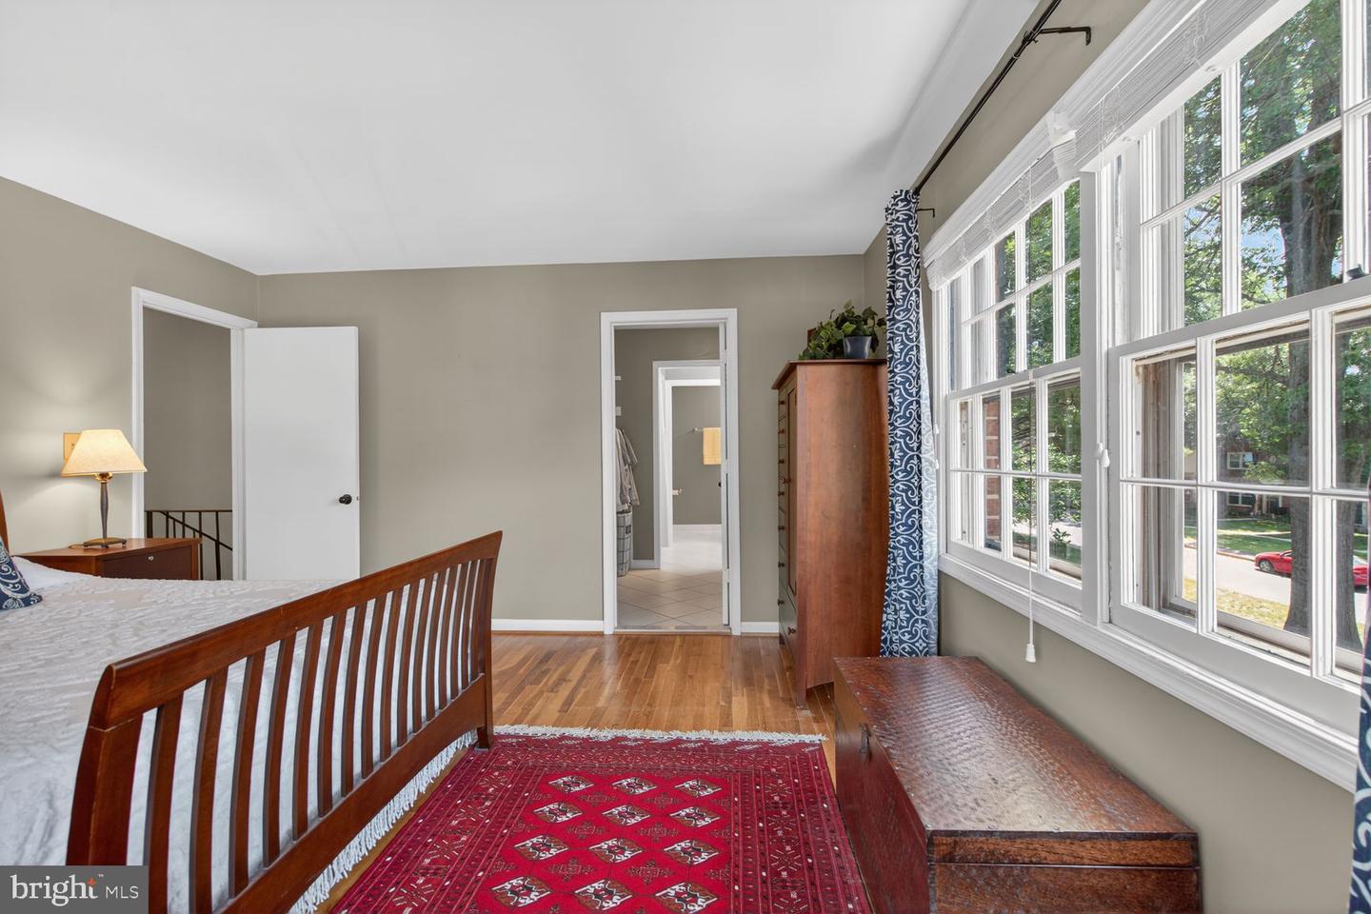
**OPEN HOUSE Sun., July 5th 1-3pm** to one of Charlestown's most desirable offerings—a rarely available end-unit Hermitage model perfectly positioned on one of the community's most sought-after streets. Backing and fronting to beautiful green space, this all-brick home offers nearly 2,700 square feet of living space with 4 bedrooms, 2 full baths, and 2 half baths. The signature Charlestown foyer greets you with a grand curved staircase, setting the tone for the warmth and character found throughout. Hardwood flooring spans the main and upper levels, while abundant natural light pours through additional end-unit windows. The spacious living room enjoys a bright and airy feel, and crown molding and warm finishes continue into the dining room, where sliding doors provide access to one of the most beautiful patio settings in Charlestown. Designed for both entertaining and everyday enjoyment, the private outdoor oasis features a paver patio, raised garden beds, a custom retractable fabric-roof pergola, and a stunning centerpiece crape myrtle tree that provides shade and character throughout the seasons. The inviting eat-in kitchen offers granite countertops, stainless steel appliances, a large pantry, and a cozy corner perfect for a breakfast table, coffee station, or reading nook. Direct patio access from both the kitchen and dining room creates seamless indoor-outdoor living. Also on the main level is an updated powder room and a versatile office or fourth bedroom featuring custom built-in shelving and peaceful views of the expansive front common area. Upstairs, the spacious primary suite benefits from a rare additional end-unit window and overlooks green space. A walk-through closet leads to the private bath with dual vanities. Two additional bedrooms provide generous accommodations, including one with an oversized walk-in closet, while a beautifully renovated hall bath (2022) serves the secondary bedrooms. The finished lower level offers exceptional flexibility with a large recreation room centered around a unique end-unit-only fireplace. The expansive space easily accommodates separate gathering and exercise areas and is enhanced by a custom wet bar and luxury vinyl plank flooring installed in 2024. A large laundry room, workshop/storage area, and convenient half bath complete the level. Important updates include a replacement HVAC system (2019), updated electrical panel, and roof replacement through the HOA's maintenance program. Charlestown's comprehensive HOA provides exceptional value, covering exterior painting, roof replacement, gutter cleaning, trash and recycling, lawn and grounds maintenance, tree and shrub care in common areas, snow and leaf removal, and maintenance of community sidewalks, playgrounds, brick walls, railings, and common spaces. Additional highlights include two assigned parking spaces just steps from the rear gate, abundant guest parking, Verizon FiOS availability, cinder block construction between homes for enhanced sound and fire protection, and sidewalks leading to multiple neighborhood playgrounds and tot lots. Ideally located within the highly desirable West Springfield High School pyramid, this home offers easy access to Fort Belvoir, the VRE Rolling Road Station, Metrobus service to the Pentagon, the Franconia-Springfield Metro, and major commuter routes including I-95, I-395, I-495, Fairfax County Parkway, and Franconia-Springfield Parkway. Shopping, dining, and everyday conveniences are all just minutes away. With its premium location, beautiful outdoor living spaces, thoughtful updates, and sought-after Hermitage floor plan, this exceptional Charlestown home presents a rare opportunity to enjoy one of West Springfield's finest townhome lifestyles.
/u.realgeeks.media/dmvliving/Logo_1-min.png)
Additional Information
- Subdivision
- Charlestown
- Taxes
- $7702
- HOA Fee
- $252
- HOA Frequency
- Monthly
- Interior Features
- Attic, Kitchen - Table Space, Dining Area, Chair Railings, Window Treatments, Primary Bath(s), Wood Floors, Floor Plan - Traditional
- Amenities
- Tot Lots/Playground, Common Grounds
- School District
- Fairfax County Public Schools
- Elementary School
- Cardinal Forest
- Middle School
- Irving
- High School
- West Springfield
- Fireplaces
- 1
- Fireplace Description
- Mantel(s)
- Exterior Features
- Sidewalks
- Community Amenities
- Tot Lots/Playground, Common Grounds
- View
- Garden/Lawn, Trees/Woods
- Heating
- Forced Air
- Heating Fuel
- Natural Gas
- Cooling
- Ceiling Fan(s), Central A/C
- Roof
- Architectural Shingle
- Utilities
- Under Ground
- Water
- Public
- Sewer
- Public Sewer
- Room Level
- Dining Room: Main, Primary Bedroom: Upper 1, Bedroom 3: Upper 1, Bedroom 4: Main, Laundry: Lower 1, Storage Room: Lower 1, Living Room: Main, Bedroom 2: Upper 1, Kitchen: Main, Foyer: Main, Utility Room: Lower 1, Recreation Room: Lower 1, Half Bath: Main, Half Bath: Lower 1, Primary Bathroom: Upper 1, Bathroom 2: Upper 1
- Basement
- Yes
Mortgage Calculator
Listing courtesy of Samson Properties. Contact: 7033194000