8506 Hallie Rose Pl, Alexandria, VA 22309
- $589,900
- 3
- BD
- 4
- BA
- 1,552
- SqFt




- List Price
- $589,900
- Days on Market
- 43
- Status
- ACTIVE
- MLS#
- VAFX2317004
- Bedrooms
- 3
- Bathrooms
- 4
- Full Baths
- 3
- Half Baths
- 1
- Living Area
- 1,552
- Lot Size (Acres)
- 0.03
- Style
- Colonial
- Year Built
- 2004
- County
- Fairfax
- School District
- Fairfax County Public Schools
Property Description
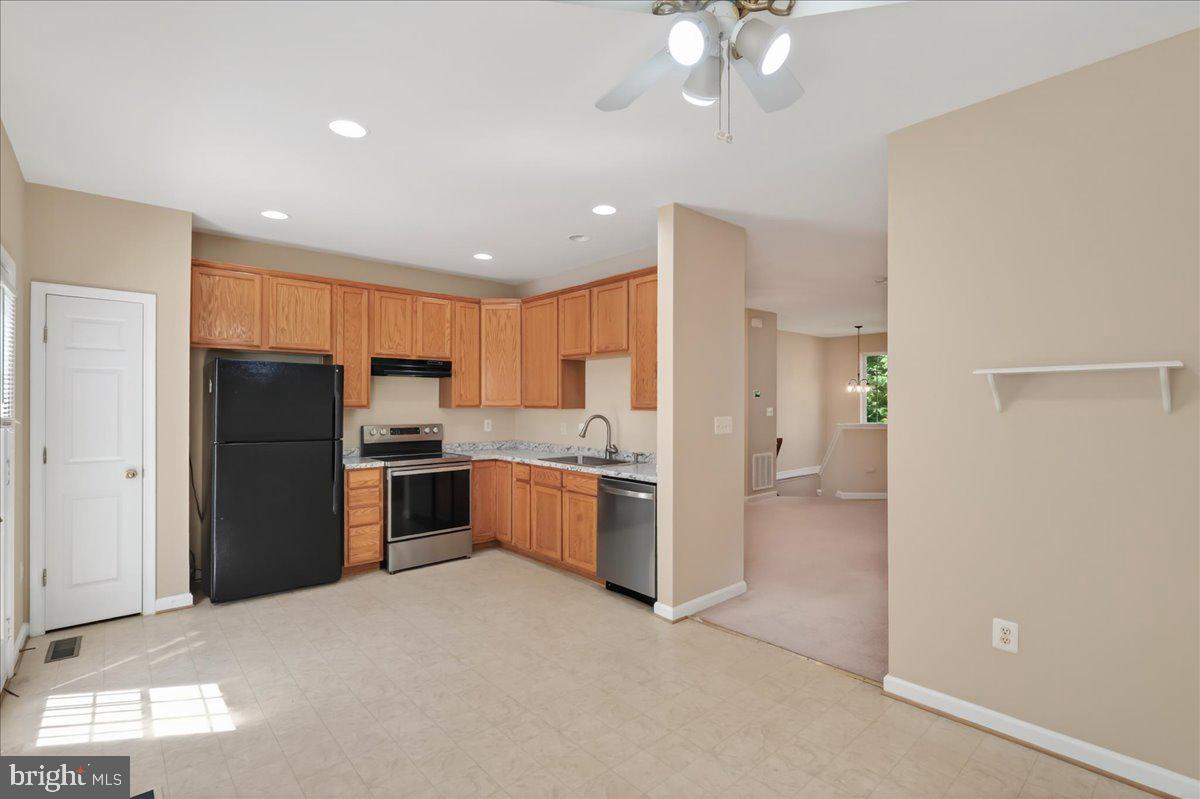
Welcome to 8506 Hallie Rose Place, a freshly painted and "move in" ready three-level townhome offering flexible living space, 3.5 bathrooms, and a two-car garage in a convenient Alexandria location. Filled with natural light throughout, this well-designed home offers comfortable spaces for both everyday living and entertaining. A bathroom on every level adds convenience, while the versatile floor plan provides options to fit a variety of lifestyles. The upper level features a spacious primary suite with a walk-in closet and private en suite bathroom, along with two additional sun-filled bedrooms and a full hall bathroom. The lower level offers exceptional flexibility with a bright bonus room featuring its own en suite bathroom and currently configured as a fourth bedroom. Whether used as guest space, a home office, fitness room, or additional living area, this versatile room adapts to your needs. Additional highlights include a two-car garage, gas fireplace, and a charming community courtyard at the front of the home, creating a welcoming setting and attractive curb appeal. Ideally located just minutes from Fort Belvoir, the George Washington Memorial Parkway, and other major commuting routes, this home provides convenient access to shopping, dining, recreation, and everyday essentials, including Wegmans approximately four miles away. Combining flexible living spaces, abundant natural light, recent updates, and an exceptional commuter-friendly location, this Alexandria townhome offers an outstanding opportunity to enjoy comfort and convenience in one complete package.
/u.realgeeks.media/dmvliving/Logo_1-min.png)
Additional Information
- Subdivision
- Skyview Park
- Taxes
- $6912
- HOA Fee
- $301
- HOA Frequency
- Quarterly
- Interior Features
- Bathroom - Tub Shower, Bathroom - Stall Shower, Carpet, Ceiling Fan(s), Breakfast Area, Combination Dining/Living, Kitchen - Table Space, Walk-in Closet(s)
- School District
- Fairfax County Public Schools
- Fireplaces
- 1
- Garage
- Yes
- Garage Spaces
- 2
- Heating
- Forced Air
- Heating Fuel
- Natural Gas
- Cooling
- Ceiling Fan(s), Central A/C
- Roof
- Architectural Shingle
- Utilities
- Sewer Available, Natural Gas Available, Electric Available
- Water
- Public
- Sewer
- Public Sewer
- Room Level
- Den: Lower 1, Bathroom 3: Lower 1, Primary Bedroom: Upper 1, Primary Bathroom: Upper 1, Bedroom 2: Upper 1, Bedroom 3: Upper 1, Bathroom 2: Upper 1
Mortgage Calculator
Listing courtesy of KW Metro Center. Contact: (703) 535-3610