7808 Grovemont Dr, Mclean, VA 22102
- $3,250,000
- 6
- BD
- 7
- BA
- 6,418
- SqFt







- List Price
- $3,250,000
- Days on Market
- 16
- Status
- ACTIVE UNDER CONTRACT
- MLS#
- VAFX2316942
- Bedrooms
- 6
- Bathrooms
- 7
- Full Baths
- 5
- Half Baths
- 2
- Living Area
- 6,418
- Lot Size (Acres)
- 0.87
- Style
- Colonial
- Year Built
- 2001
- County
- Fairfax
- School District
- Fairfax County Public Schools
Property Description
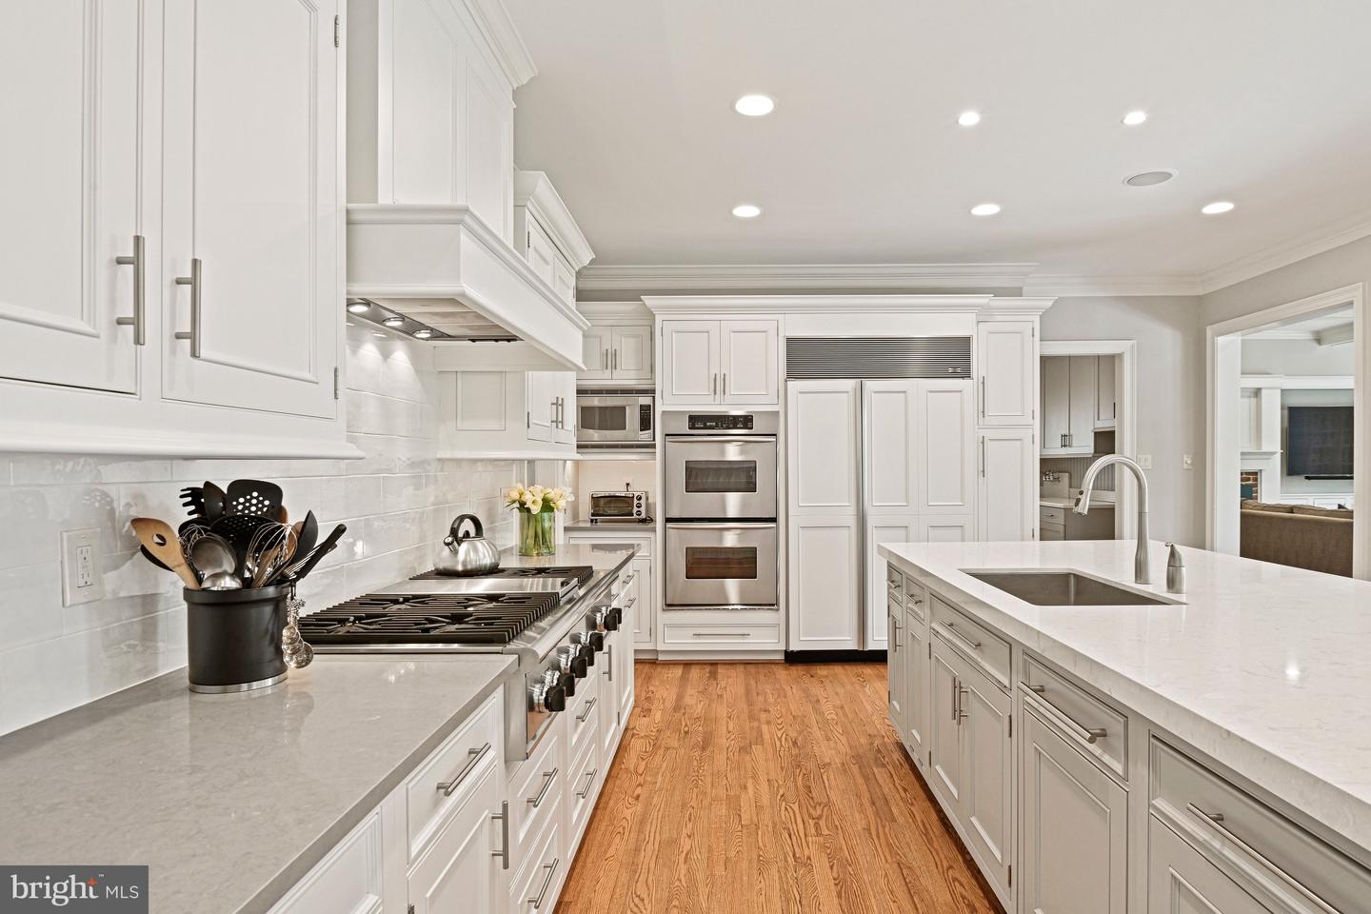
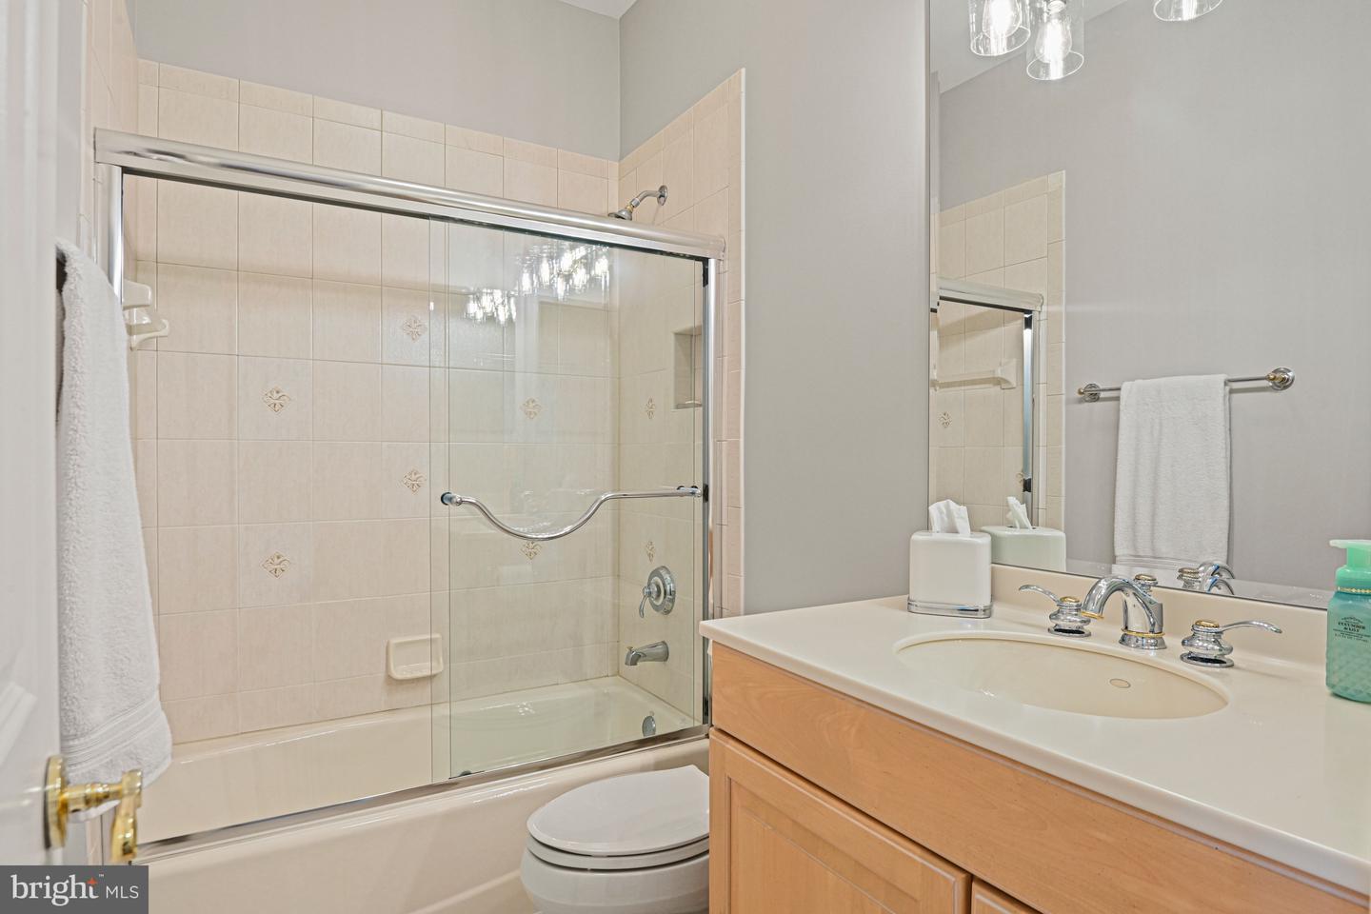
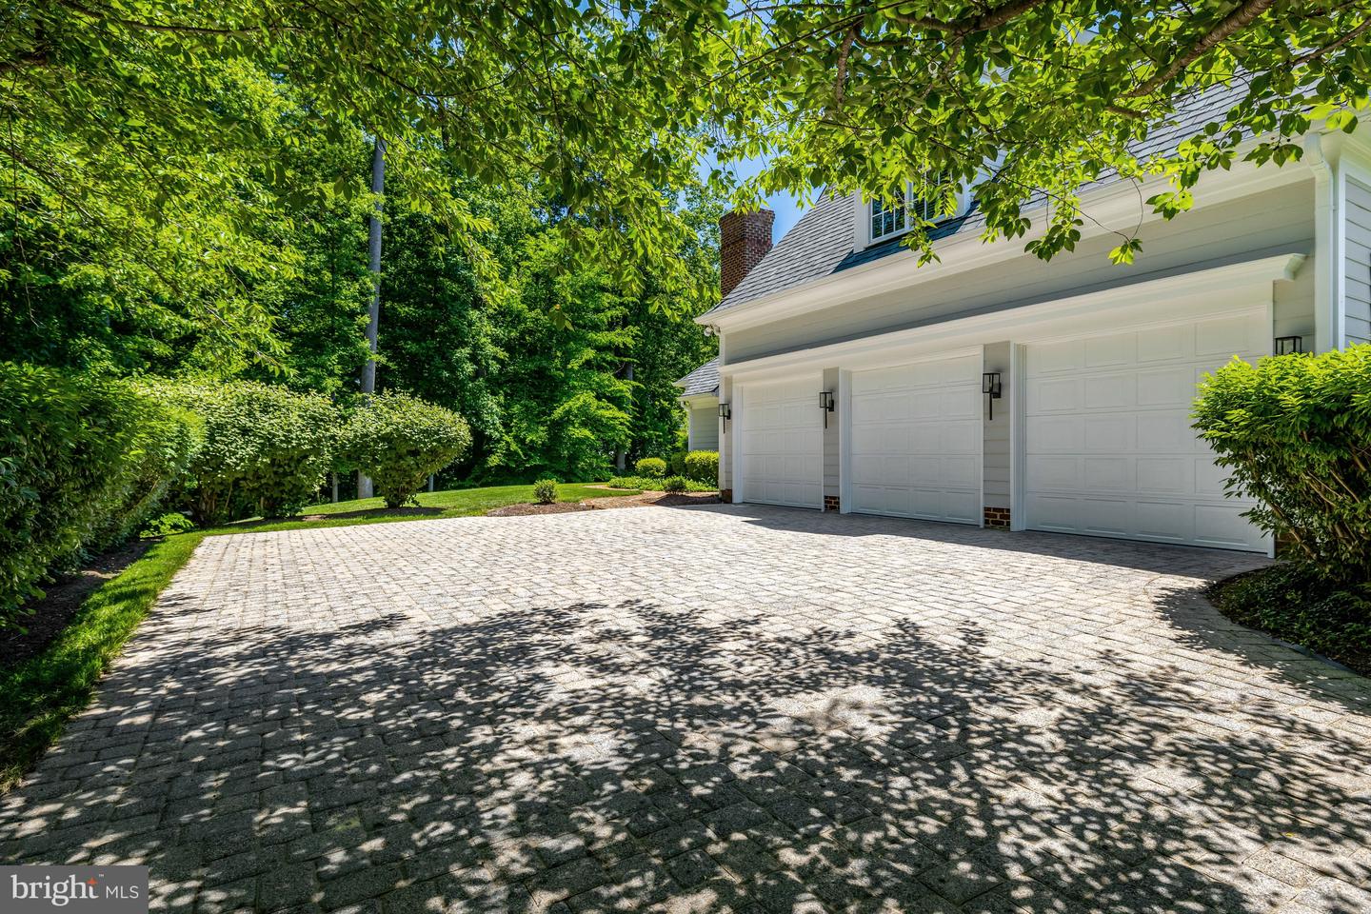
Perfectly sited on 0.87 acres in the heart of McLean, this custom brick and HardiePlank home seamlessly blends timeless elegance with modern convenience. Thoughtfully designed with exquisite wainscoting, coffered ceilings, and exceptional millwork craftsmanship throughout, the home offers a refined yet comfortable living experience. At the heart of the home, the gourmet kitchen features state-of-the-art appliances, abundant gathering space, and an inviting layout ideal for both everyday living and entertaining. Boasting 6 bedrooms, 5 full baths, and 2 half baths across four finished levels, this residence provides exceptional space and versatility for every lifestyle. The expansive walk-up lower level is designed for entertaining, featuring a spectacular wet bar, a glass-enclosed wine cellar, and a spacious media and recreation area—perfect for hosting gatherings, movie nights, or relaxing with family and friends. Step outside to enjoy a stunning outdoor living area complete with flagstone hardscaping, a built-in grill, and beautifully landscaped grounds. The expansive yard offers plenty of room for recreation, entertaining, and outdoor enjoyment, creating the perfect private retreat.
/u.realgeeks.media/dmvliving/Logo_1-min.png)
Additional Information
- Subdivision
- The Reserve
- Building Name
- The Reserve Hoa
- Taxes
- $32507
- HOA Fee
- $550
- HOA Frequency
- Monthly
- Interior Features
- Attic, Butlers Pantry, Family Room Off Kitchen, Kitchen - Gourmet, Breakfast Area, Kitchen - Island, Kitchen - Eat-In, Window Treatments, Upgraded Countertops, Crown Moldings, Primary Bath(s), Wood Floors, Wainscotting, Recessed Lighting, Floor Plan - Open
- Amenities
- Common Grounds, Gated Community, Meeting Room, Security
- School District
- Fairfax County Public Schools
- Elementary School
- Churchill Road
- Middle School
- Cooper
- High School
- Langley
- Fireplaces
- 2
- Fireplace Description
- Gas/Propane, Fireplace - Glass Doors
- Flooring
- Hardwood, Tile/Brick
- Garage
- Yes
- Garage Spaces
- 3
- Exterior Features
- Satellite Dish
- Community Amenities
- Common Grounds, Gated Community, Meeting Room, Security
- Heating
- Humidifier
- Heating Fuel
- Natural Gas
- Cooling
- Ceiling Fan(s), Central A/C, Zoned
- Roof
- Asphalt
- Water
- Public
- Sewer
- Public Sewer
- Room Level
- Living Room: Main, Mud Room: Main, Other: Upper 2, Primary Bedroom: Upper 1, Bedroom 4: Upper 1, Dining Room: Main, Foyer: Main, Kitchen: Main, Exercise Room: Lower 1, Game Room: Lower 1, Library: Main, Breakfast Room: Main, Laundry: Upper 1, Family Room: Main, Bedroom 2: Upper 1, Bedroom 3: Upper 1, Bedroom 5: Upper 1, Bedroom 6: Lower 1, Recreation Room: Lower 1, Media Room: Lower 1
- Basement
- Yes
Mortgage Calculator
Listing courtesy of Compass. Contact: 7038281778