5913 Reservoir Heights Ave, Alexandria, VA 22311
- $1,250,000
- 5
- BD
- 4
- BA
- 2,888
- SqFt








- List Price
- $1,250,000
- Days on Market
- 9
- Status
- PENDING
- MLS#
- VAFX2316550
- Bedrooms
- 5
- Bathrooms
- 4
- Full Baths
- 3
- Half Baths
- 1
- Living Area
- 2,888
- Lot Size (Acres)
- 0.4
- Style
- Dutch, Colonial
- Year Built
- 1984
- County
- Fairfax
- School District
- Fairfax County Public Schools
Property Description
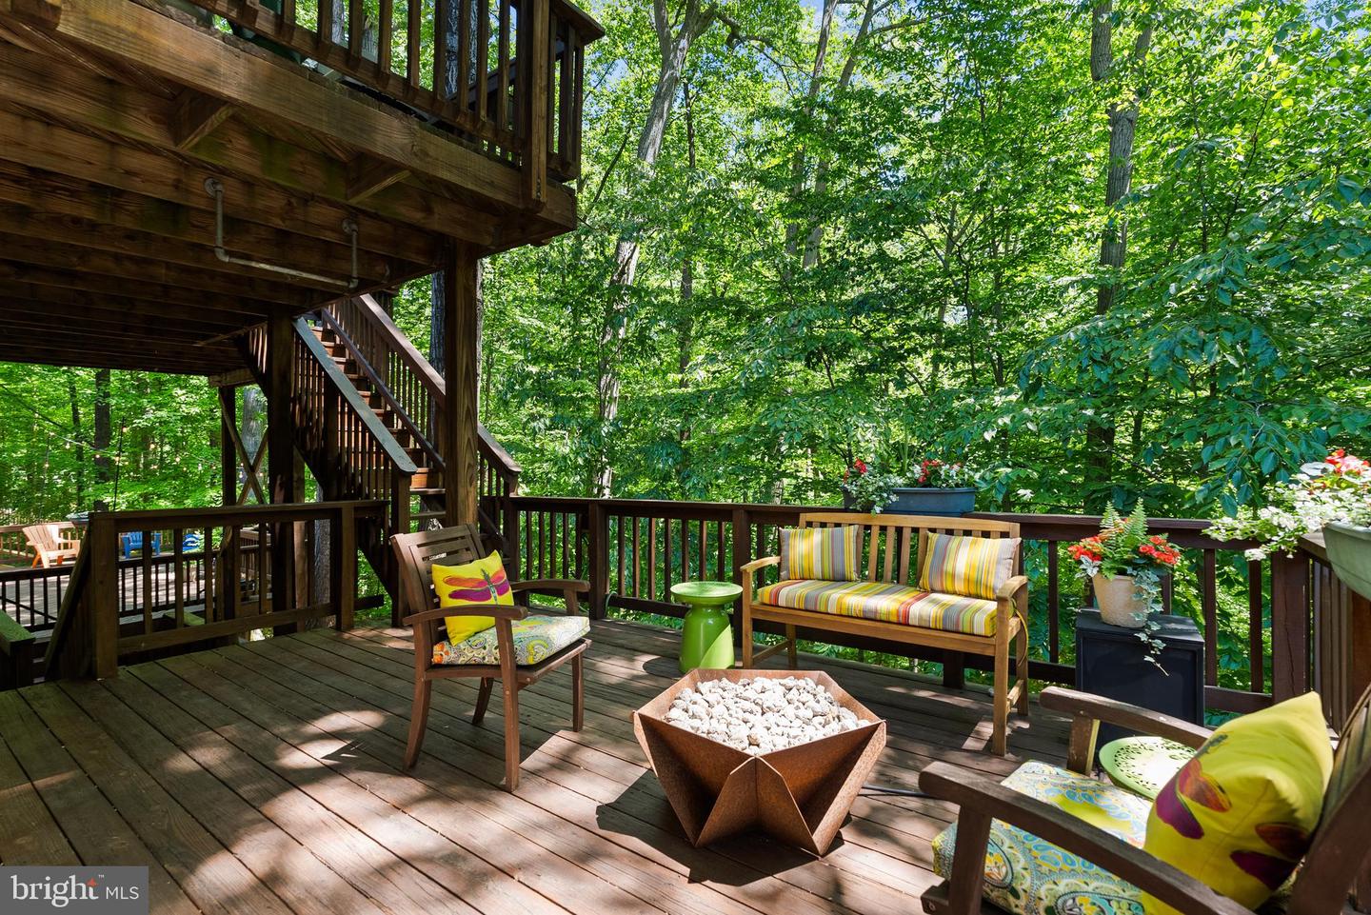
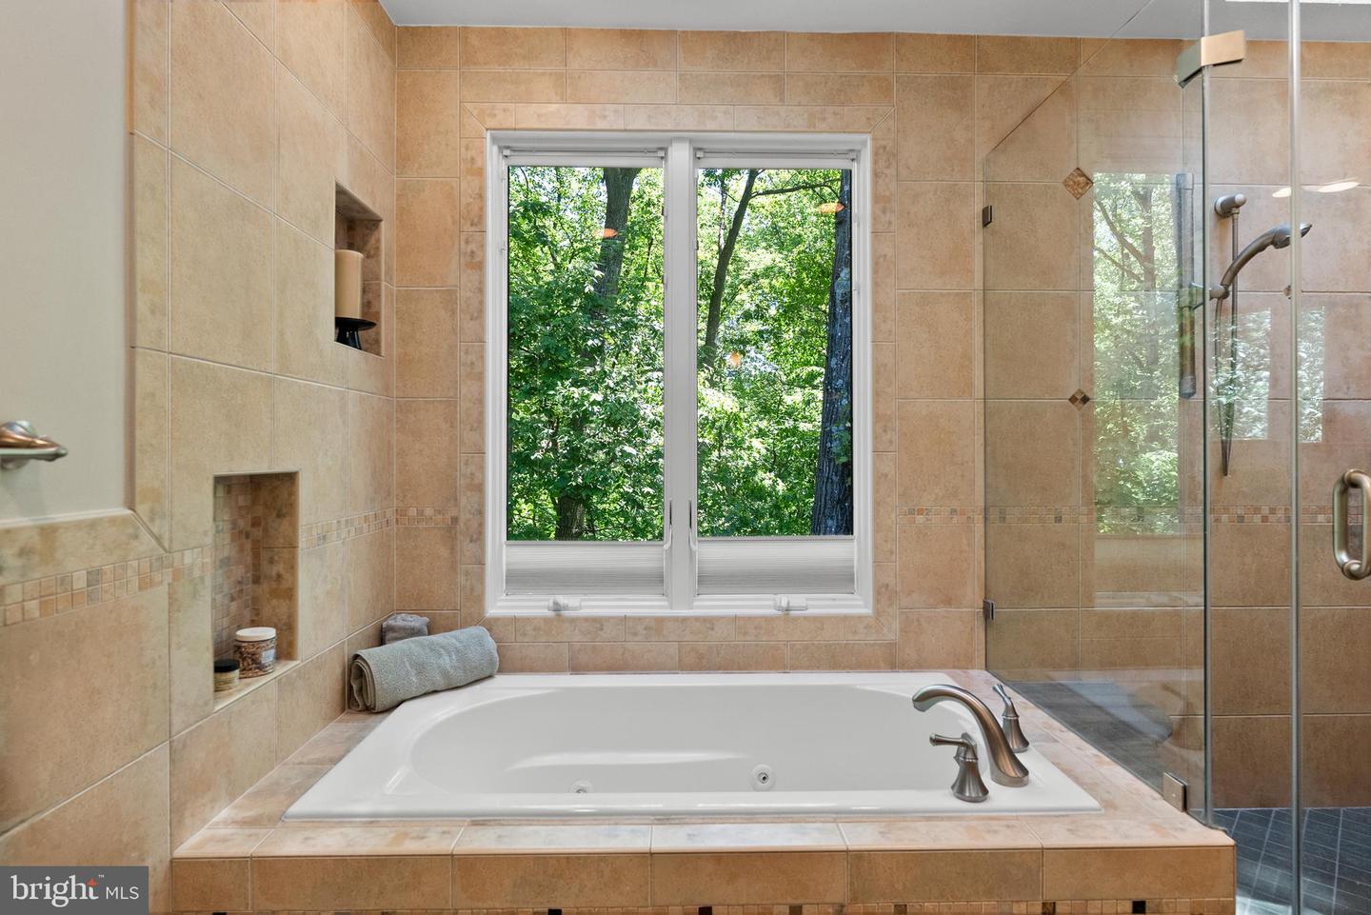
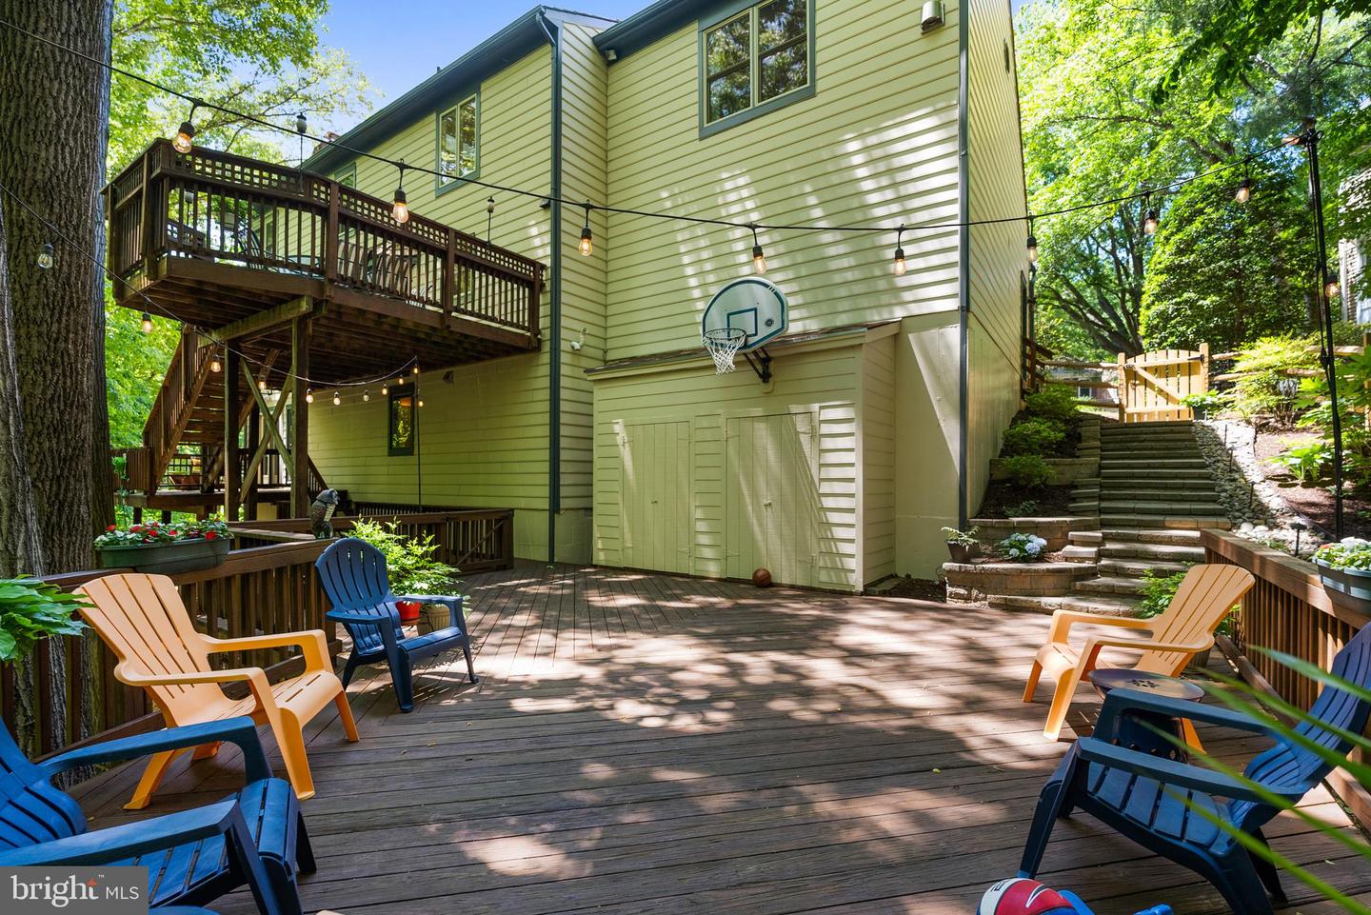
Tucked away on a quiet cul-de-sac in the sought-after Palisades neighborhood, this timeless Dutch Colonial offers over 4,000 square feet of warm, inviting living space across three beautifully finished levels. With 5 bedrooms and 3.5 baths, this home blends classic charm with thoughtful updates and exceptional indoor-outdoor living. A dramatic two-story foyer welcomes you inside, setting the tone for the home’s cozy yet elegant feel. Formal living and dining rooms provide the perfect setting for gatherings and entertaining, while the heart of the home is the recently updated eat-in kitchen featuring newer stainless steel appliances, a stylish new backsplash, under-cabinet lighting, and a bar area complete with a wine fridge. The adjoining breakfast nook is surrounded by serene tree-lined views through a lovely bay/picture window, creating the perfect spot to start your day. The spacious family room is anchored by custom built-ins and a gas fireplace, offering a warm and inviting space to relax and unwind. Upstairs, the primary suite is a true retreat with its own fireplace, an expansive office or sitting room, dual closets including a walk-in with a custom organization system, and a spa-inspired ensuite bath with separate soaking tub and shower. The additional upper-level bedrooms are generously sized and flexible for guests, home offices, or hobbies. The finished lower level provides even more versatile living space, complete with an additional bedroom and full bath — ideal for guests, an au pair suite, or private retreat. Outside, the expansive covered porch adds both curb appeal and functional outdoor living space. The backyard feels like your own private sanctuary, backing to mature trees and thoughtfully designed for year-round enjoyment. Multiple decks create distinct outdoor living spaces — dine al fresco on the main deck, gather around the firepit for s’mores under the stars, or entertain with ease on the expansive entertaining deck with basketball hoop. The home itself backs to Oak Run and the neighborhood green space which flows to Holmes Run creating a scenic natural retreat and endless opportunities for outdoor adventure right in your own backyard. A two-car garage plus extended driveway provide ample parking, all within a picturesque neighborhood setting that feels tucked away while remaining close to everywhere you want to be. The location is truly unbeatable. Surrounded by neighborhood parks including Dora Kelly Nature Park, Holmes Run Park, and Glen Hills Park, this home offers the perfect blend of convenience and lifestyle. Just 2 miles from the Shops at Mark Center, 3 miles to the restaurants and dining of Shirlington, 8 miles to Washington, D.C., and 12 miles to Old Town Alexandria, you’ll enjoy easy access to everything the area has to offer. Commuting is effortless with major commuting routes nearby and the Mark Center transportation hub just minutes away.
/u.realgeeks.media/dmvliving/Logo_1-min.png)
Additional Information
- Subdivision
- The Palisades
- Taxes
- $13299
- HOA Fee
- $150
- HOA Frequency
- Annually
- Interior Features
- Built-Ins, Breakfast Area, Carpet, Ceiling Fan(s), Chair Railings, Crown Moldings, Dining Area, Floor Plan - Traditional, Formal/Separate Dining Room, Kitchen - Gourmet, Kitchen - Eat-In, Kitchen - Island, Pantry, Primary Bath(s), Recessed Lighting, Skylight(s), Upgraded Countertops, Walk-in Closet(s), Window Treatments, Wood Floors
- School District
- Fairfax County Public Schools
- Fireplaces
- 1
- Fireplace Description
- Gas/Propane
- Flooring
- Wood, Carpet
- Garage
- Yes
- Garage Spaces
- 2
- Exterior Features
- Extensive Hardscape, Exterior Lighting, Flood Lights, Underground Lawn Sprinkler
- View
- Trees/Woods
- Heating
- Forced Air
- Heating Fuel
- Natural Gas
- Cooling
- Central A/C
- Water
- Public
- Sewer
- Public Sewer
- Room Level
- Family Room: Main, Kitchen: Main, Dining Room: Main, Living Room: Main, Foyer: Main, Recreation Room: Lower 1, Office: Lower 1, Sitting Room: Upper 1, Breakfast Room: Main, Bedroom 5: Lower 1, Full Bath: Lower 1, Laundry: Lower 1, Half Bath: Main, Primary Bedroom: Upper 1, Primary Bathroom: Upper 1, Bedroom 2: Upper 1, Bedroom 3: Upper 1, Bathroom 2: Upper 1, Bedroom 4: Upper 1
- Basement
- Yes
Mortgage Calculator
Listing courtesy of TTR Sotheby's International Realty. Contact: (703) 714-9030