717 Kentland Dr, Great Falls, VA 22066
- $1,499,000
- 4
- BD
- 4
- BA
- 3,889
- SqFt








- List Price
- $1,499,000
- Days on Market
- 46
- Status
- ACTIVE
- MLS#
- VAFX2316344
- Bedrooms
- 4
- Bathrooms
- 4
- Full Baths
- 3
- Half Baths
- 1
- Living Area
- 3,889
- Lot Size (Acres)
- 1.98
- Style
- Contemporary
- Year Built
- 1973
- County
- Fairfax
- School District
- Fairfax County Public Schools
Property Description
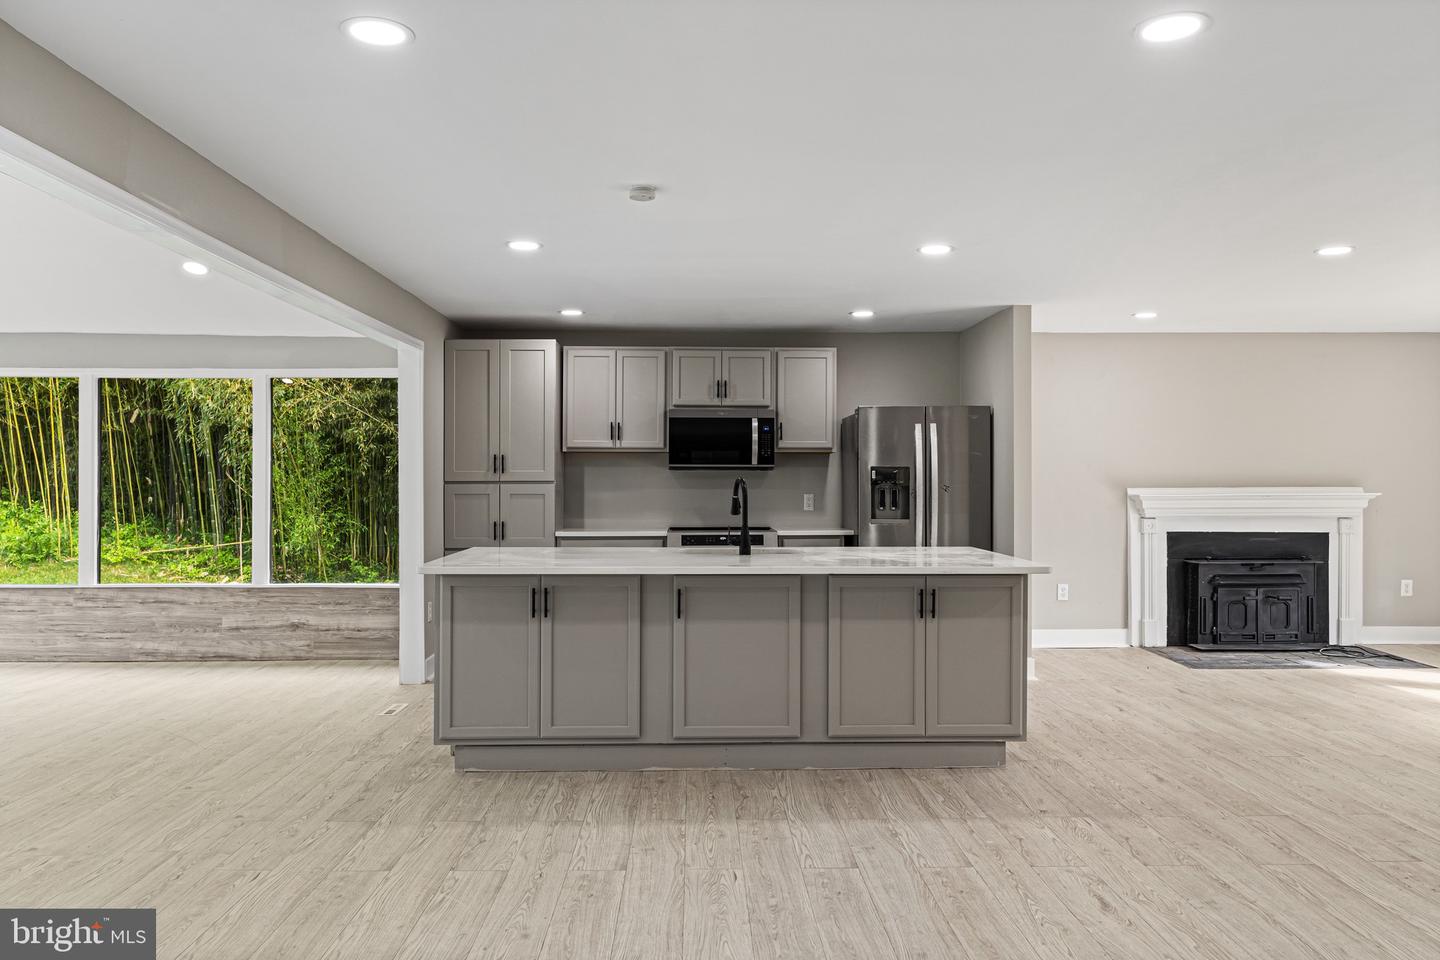
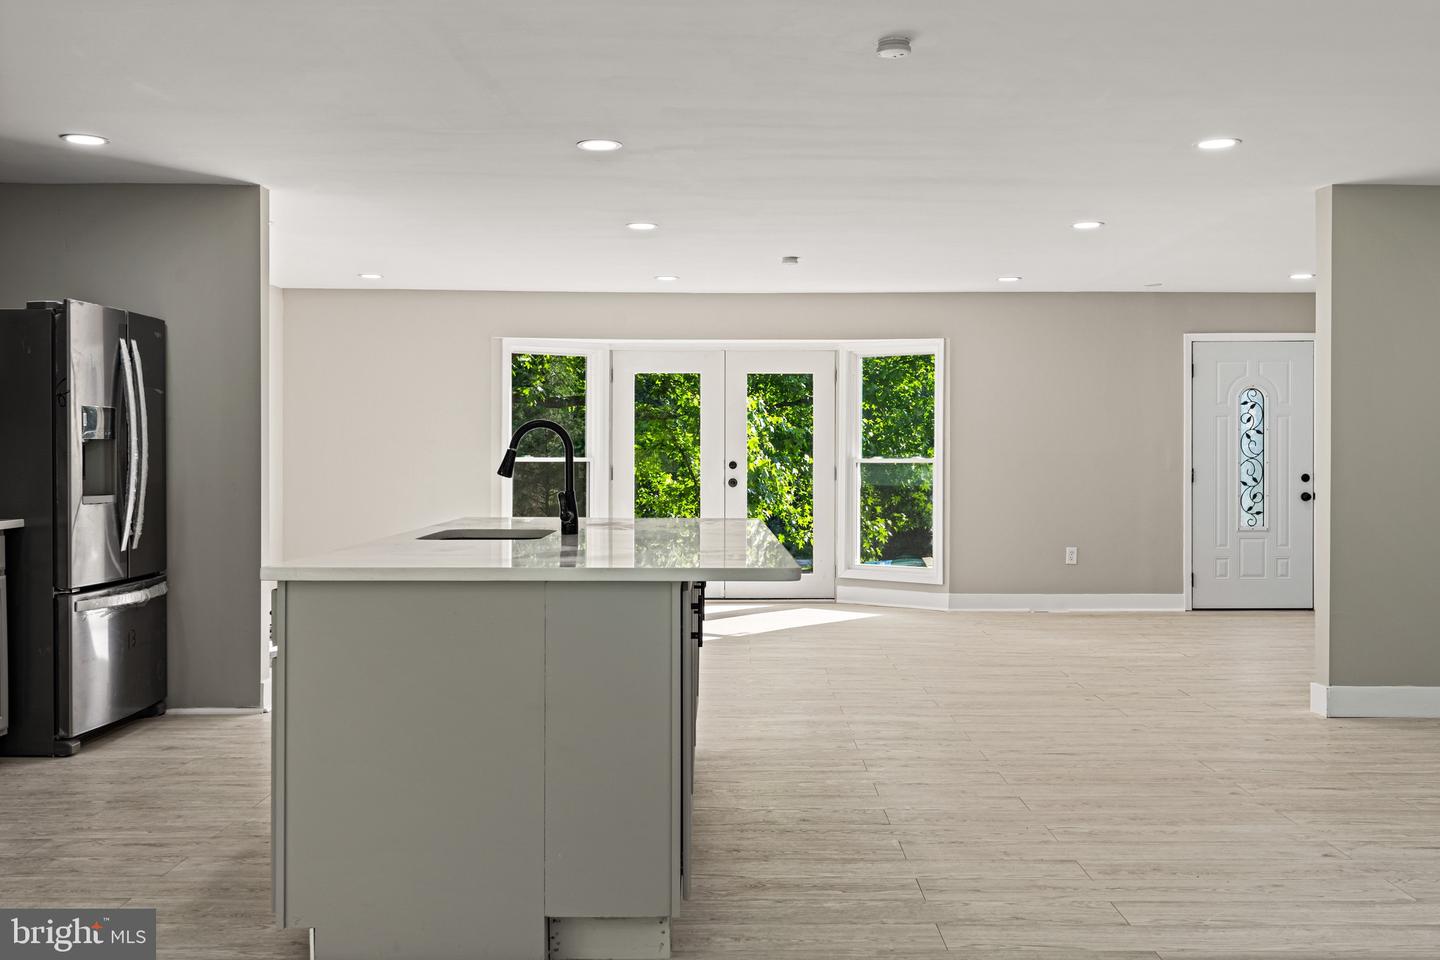
ully remodeled contemporary masterpiece on nearly 2 private acres in one of Great Falls’ most coveted enclaves — and NO HOA. This turn-key showpiece blends sophisticated modern design with effortless everyday living. Step inside to a sun-drenched open floor plan built for entertaining and seamless indoor-outdoor flow. The show-stopping chef’s kitchen anchors the home with premium white quartz countertops, sleek contemporary finishes, and abundant custom cabinetry. Spa-inspired bathrooms have been meticulously reimagined with designer tile, modern fixtures, and luxe finishes. Every surface and detail has been thoughtfully updated — nothing left to do but move in. Outside, enjoy the rare luxury of 1.98 park-like acres offering total privacy, with mature trees and room to roam. Yet you’re moments from Tysons, Reston Town Center, the Silver Line, Dulles Toll Road, top-rated Langley pyramid schools, and Great Falls Village’s premier shopping and dining. A rare opportunity to own a fully modernized Great Falls retreat — sophistication, privacy, and location, all in one. Don’t miss it.
/u.realgeeks.media/dmvliving/Logo_1-min.png)
Additional Information
- Subdivision
- None Available
- Taxes
- $10013
- Interior Features
- Bathroom - Soaking Tub, Bathroom - Stall Shower, Bathroom - Walk-In Shower
- School District
- Fairfax County Public Schools
- Elementary School
- Forestville
- Middle School
- Cooper
- High School
- Langley
- Fireplaces
- 2
- Fireplace Description
- Wood
- Flooring
- Luxury Vinyl Plank, Luxury Vinyl Tile
- Garage
- Yes
- Garage Spaces
- 1
- Heating
- Central
- Heating Fuel
- Electric
- Cooling
- Ceiling Fan(s)
- Utilities
- Electric Available
- Water
- Well
- Sewer
- Septic = # of BR
- Room Level
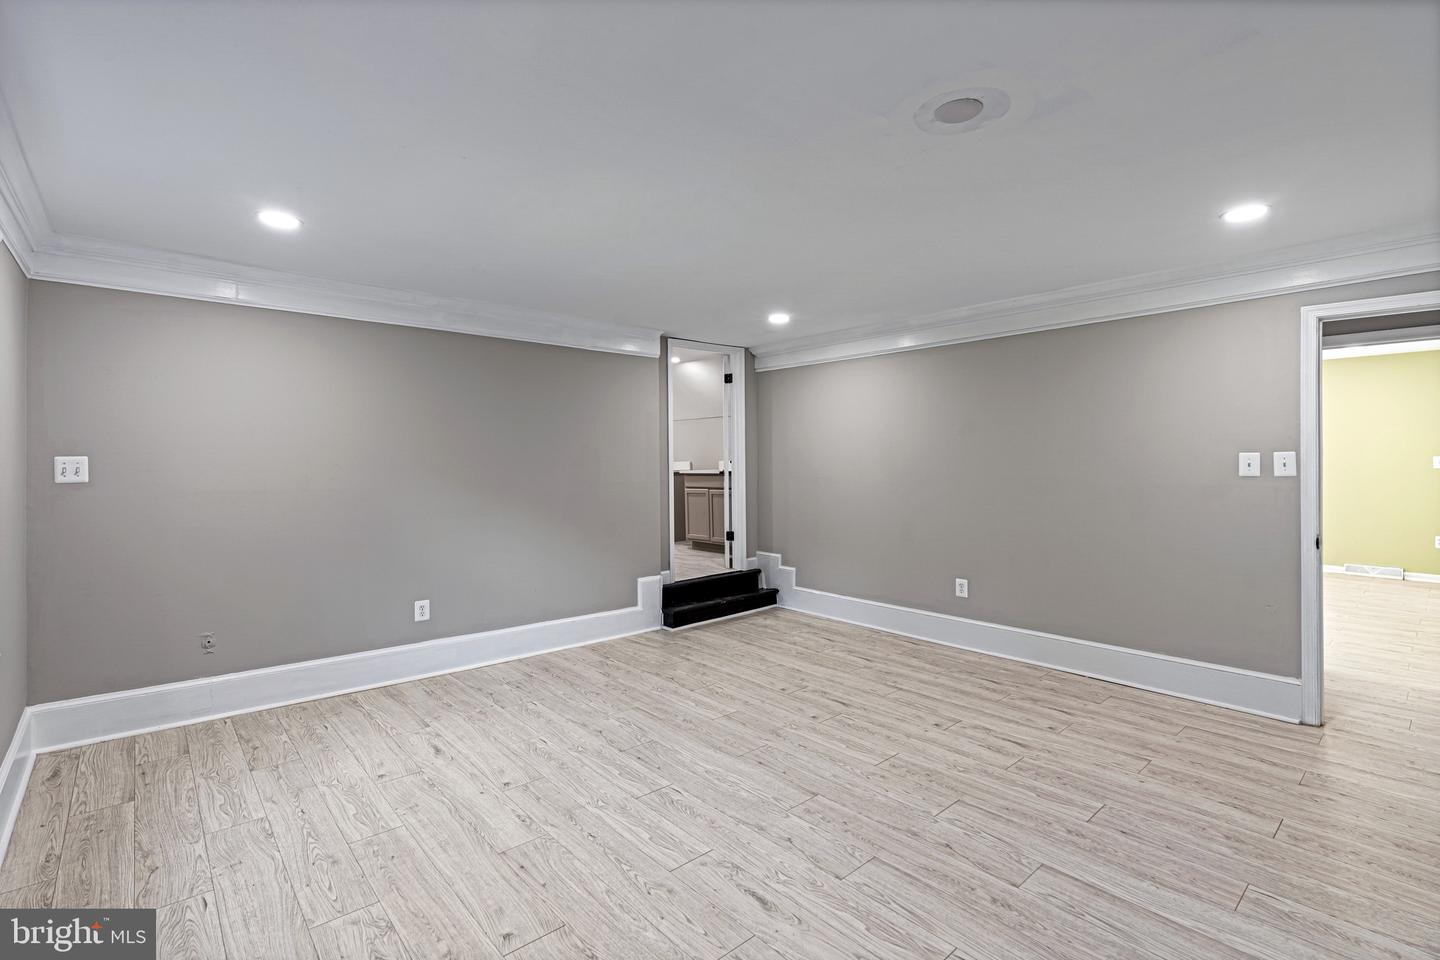
- Primary Bedroom: Upper 1, Primary Bathroom: Upper 1, Bedroom 2: Upper 1, Bedroom 4: Upper 1, Bedroom 3: Upper 1, Bathroom 2: Upper 1, Foyer: Main, Living Room: Main, Kitchen: Main, Dining Room: Main, Sun/Florida Room: Main, Office: Main, Family Room: Main, Basement: Lower 1
- Basement
- Yes
Mortgage Calculator
Listing courtesy of Washington Dulles Real Estate Group. Contact: 7039462526