7805 Rose Garden Ln, Springfield, VA 22153
- $1,325,000
- 5
- BD
- 5
- BA
- 3,756
- SqFt








- List Price
- $1,325,000
- Days on Market
- 2
- Status
- PENDING
- MLS#
- VAFX2316160
- Bedrooms
- 5
- Bathrooms
- 5
- Full Baths
- 5
- Living Area
- 3,756
- Lot Size (Acres)
- 0.25
- Style
- Colonial
- Year Built
- 2003
- County
- Fairfax
- School District
- Fairfax County Public Schools
Property Description
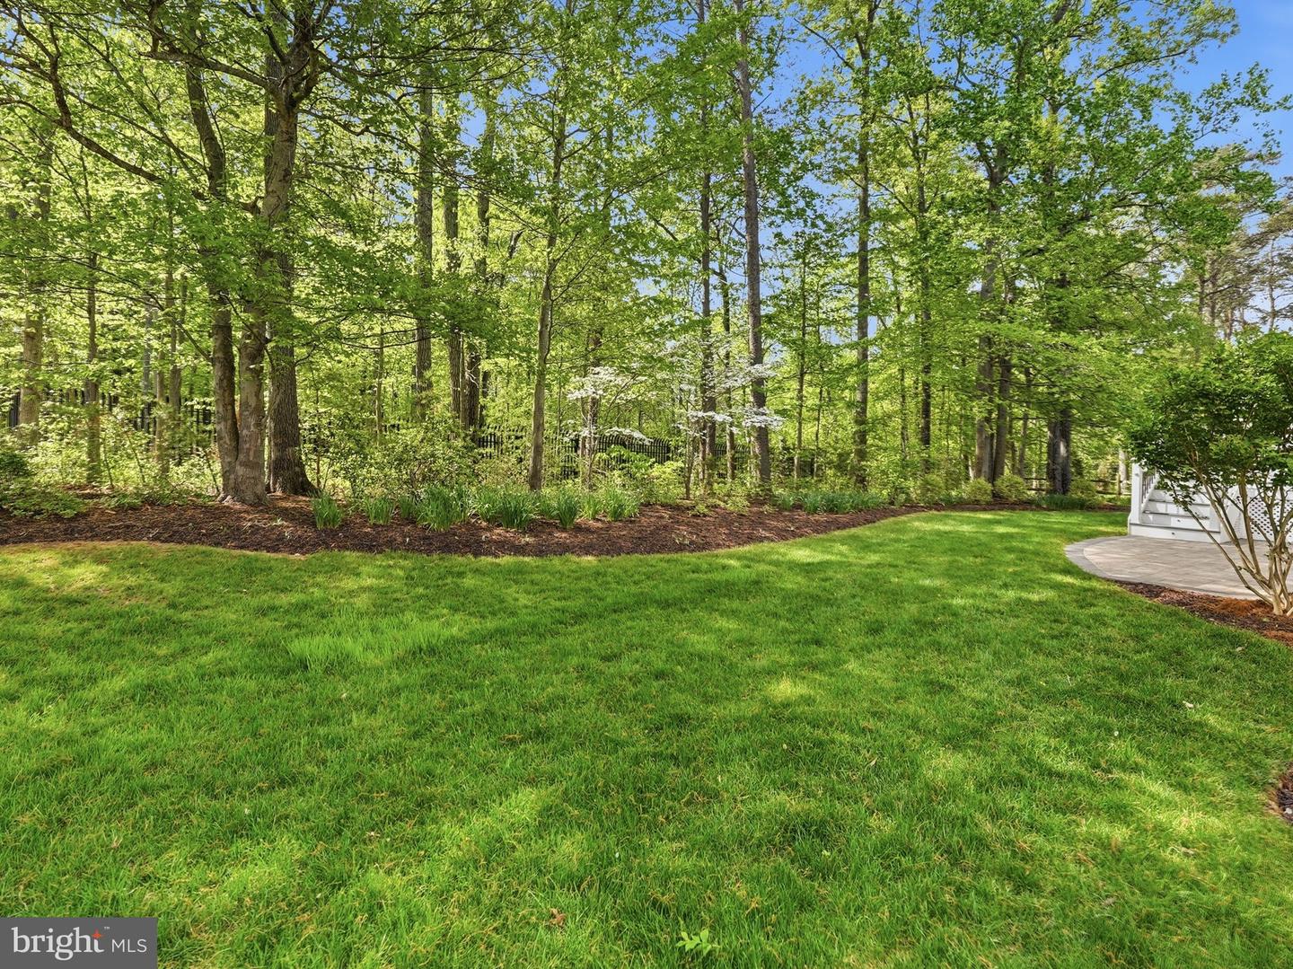
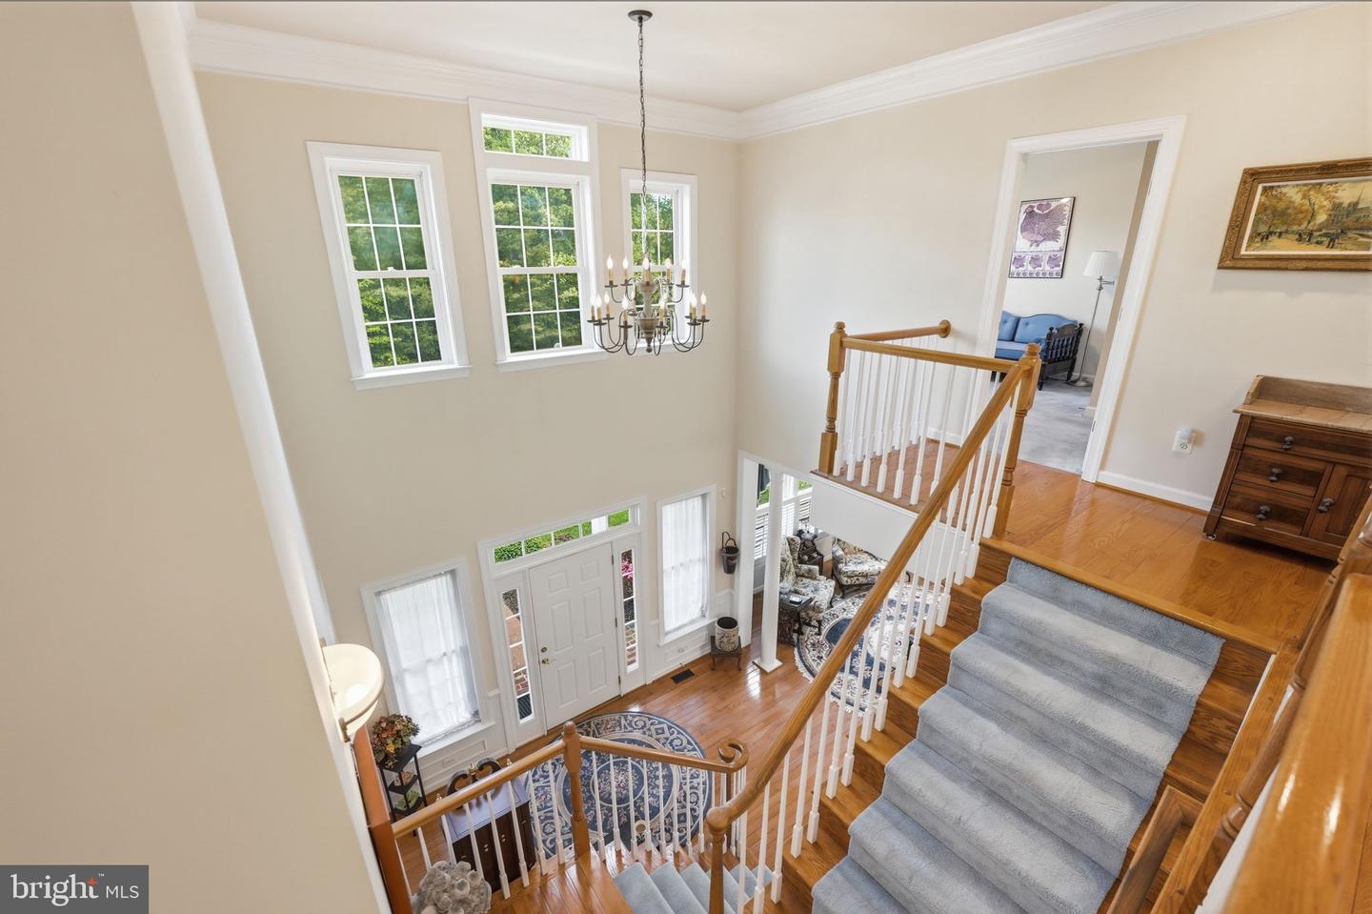
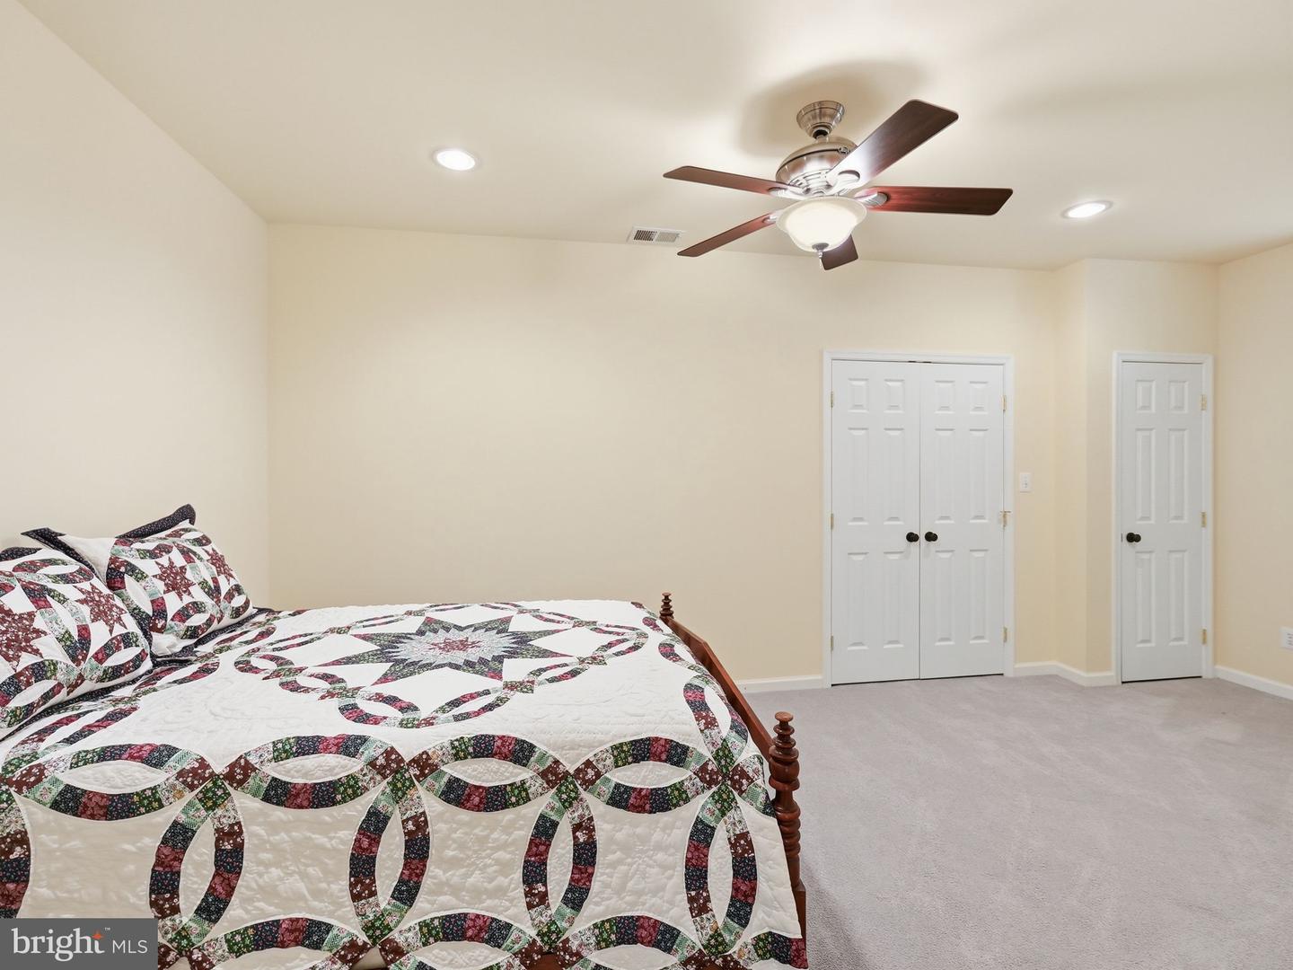
OPEN HOUSE CANCELED! Welcome to the Jamestown model in prestigious Presidential Hills community, where timeless elegance, thoughtful upgrades, and exceptional living spaces come together on a private wooded homesite. Offering five bedrooms, five full bathrooms, with beautifully designed living areas across three finished levels. Multi-generational living with a 2nd kitchen on the lower level. Main level bedroom and full bathroom! Rich wood floors flow throughout the main level, where formal living and dining spaces create an elegant setting for entertaining and special occasions. The stunning chef’s kitchen, completely remodeled in 2024, is both refined and functional, featuring ivory cabinetry, leathered granite countertops, marble tile backsplash, oversized stainless steel sink, five burner gas cooktop, Bosch dishwasher, and GE Café built-in microwave and wall oven. A convenient Butler’s pantry seamlessly connects the kitchen and dining room, offering the ideal staging space for gathering with family and friends, while the spacious breakfast room provides a warm and inviting setting for morning coffee or casual dining. The dramatic family room is anchored by soaring ceilings and a cozy gas fireplace, creating an expansive yet welcoming atmosphere for everyday living and entertaining alike. A dedicated main-level office/bedroom with closet is adjacent to a full bathroom featuring a seamless glass shower, offering excellent flexibility for potential main-level bedroom use. Upstairs, the primary suite serves as a true retreat, complete with a sitting/dressing area and an additional lounge/sunroom space perfect for quiet mornings or evening relaxation. The remodeled primary ensuite bath showcases a seamless glass enclosed shower, dual vanities, heated flooring, and a spacious walk-in closet. A private “princess suite” features its own ensuite bath and walk-in closet, while bedrooms three and four share a well-appointed Jack-and-Jill bathroom. The finished lower level is designed for exceptional entertaining and multigenerational flexibility. Enjoy movie nights in the media room, wired for surround sound, gather around the gas fireplace in the oversized rec room, or host effortlessly with the full second kitchen featuring Corian countertops, Kraft Maid cabinetry, full sized appliances, and dedicated eat-in area. A bonus room with closet and an additional full bathroom complete this versatile lower level. Outside, unwind on the expansive Trex deck overlooking peaceful wooded views, enhanced with built-in lighting, privacy screening, the perfect backdrop for afternoon birdwatching and outdoor gatherings. Extensive recent upgrades provide both peace of mind and modern convenience, including a whole-house Generac generator, whole-house surge protector, irrigation system, deck ceiling fan and porch outlet, 70-gallon water heater, dual HVAC systems, remodeled primary bath, new Roof and gutters, Nest smoke detectors and more. See documents section for full list of upgrades and dates of installation. This exceptional Presidential Hills residence offers refined living, extensive upgrades, and the rare combination of luxury, privacy, and everyday practicality in one of the area’s most desirable communities.
/u.realgeeks.media/dmvliving/Logo_1-min.png)
Additional Information
- Subdivision
- Presidential Hills
- Taxes
- $12899
- HOA Fee
- $90
- HOA Frequency
- Monthly
- Interior Features
- Window Treatments, 2nd Kitchen, Bathroom - Walk-In Shower, Butlers Pantry, Carpet, Bathroom - Tub Shower, Entry Level Bedroom, Family Room Off Kitchen, Formal/Separate Dining Room, Kitchen - Gourmet, Kitchen - Island, Walk-in Closet(s), Wood Floors
- School District
- Fairfax County Public Schools
- Elementary School
- Saratoga
- Middle School
- Key
- High School
- John R. Lewis
- Fireplaces
- 2
- Fireplace Description
- Gas/Propane
- Flooring
- Hardwood, Fully Carpeted, Ceramic Tile
- Garage
- Yes
- Garage Spaces
- 2
- View
- Trees/Woods
- Heating
- Forced Air, Other, Zoned
- Heating Fuel
- Natural Gas
- Cooling
- Central A/C, Zoned, Ceiling Fan(s)
- Roof
- Architectural Shingle
- Water
- Public
- Sewer
- Public Sewer
- Room Level
- Kitchen: Lower 1, Recreation Room: Lower 1, Bonus Room: Lower 1, Media Room: Lower 1, Breakfast Room: Lower 1, Storage Room: Lower 1, Foyer: Main, Dining Room: Main, Living Room: Main, Family Room: Main, Kitchen: Main, Breakfast Room: Main, Study: Main, Bathroom 1: Main, Bathroom 3: Lower 1, Primary Bedroom: Upper 1, Sitting Room: Upper 1, Primary Bathroom: Upper 1, Bathroom 2: Upper 1, Bedroom 2: Upper 1, Bedroom 3: Upper 1, Bedroom 4: Upper 1, Bathroom 1: Upper 1
- Basement
- Yes
Mortgage Calculator
Listing courtesy of Samson Properties. Contact: 7039352308