6168 Forest Creek Ct, Springfield, VA 22152
- $650,000
- 4
- BD
- 4
- BA
- 1,476
- SqFt




- List Price
- $650,000
- Days on Market
- 37
- Status
- ACTIVE
- MLS#
- VAFX2316122
- Bedrooms
- 4
- Bathrooms
- 4
- Full Baths
- 3
- Half Baths
- 1
- Living Area
- 1,476
- Lot Size (Acres)
- 0.04
- Style
- Colonial
- Year Built
- 1985
- County
- Fairfax
- School District
- Fairfax County Public Schools
Property Description
Contract fail through: Beautiful three-level townhouse featuring 4 bedrooms and 3.5 bathrooms in a convenient and desirable location. The kitchen offers maple cabinetry, stainless steel appliances, and a center island that opens to the dining area, creating a bright and functional layout. A separate dining room provides access to the rear deck, making it ideal for entertaining and outdoor gatherings. The foyer welcomes you with gleaming hardwood floors, while the spacious primary suite features vaulted ceilings and a walk-in closet. The finished basement includes a large recreation room with a charming brick fireplace and walk-out access to the backyard. Conveniently located near the Rolling Road VRE Station, the NGA site, and George Mason University. Nearby shopping and everyday conveniences include Giant Food, Whole Foods Market, Walgreens, and CVS. Outdoor enthusiasts will also appreciate the close proximity to the scenic Pohick Creek area and the 40-mile Cross County Trail for hiking and recreation.
/u.realgeeks.media/dmvliving/Logo_1-min.png)
Additional Information
- Subdivision
- The Timbers
- Taxes
- $7002
- HOA Fee
- $90
- HOA Frequency
- Monthly
- Interior Features
- Ceiling Fan(s), Dining Area, Kitchen - Island, Primary Bath(s), Window Treatments, Wood Floors, Carpet
- Amenities
- Common Grounds, Party Room, Pool - Outdoor, Tot Lots/Playground
- School District
- Fairfax County Public Schools
- High School
- West Springfield
- Fireplaces
- 1
- Fireplace Description
- Brick
- Flooring
- Wood, Partially Carpeted, Ceramic Tile
- Community Amenities
- Common Grounds, Party Room, Pool - Outdoor, Tot Lots/Playground
- Heating
- Forced Air, Heat Pump(s)
- Heating Fuel
- Electric
- Cooling
- Central A/C, Ceiling Fan(s)
- Roof
- Asphalt
- Utilities
- Cable TV Available, Under Ground
- Water
- Public
- Sewer
- Public Sewer
- Room Level
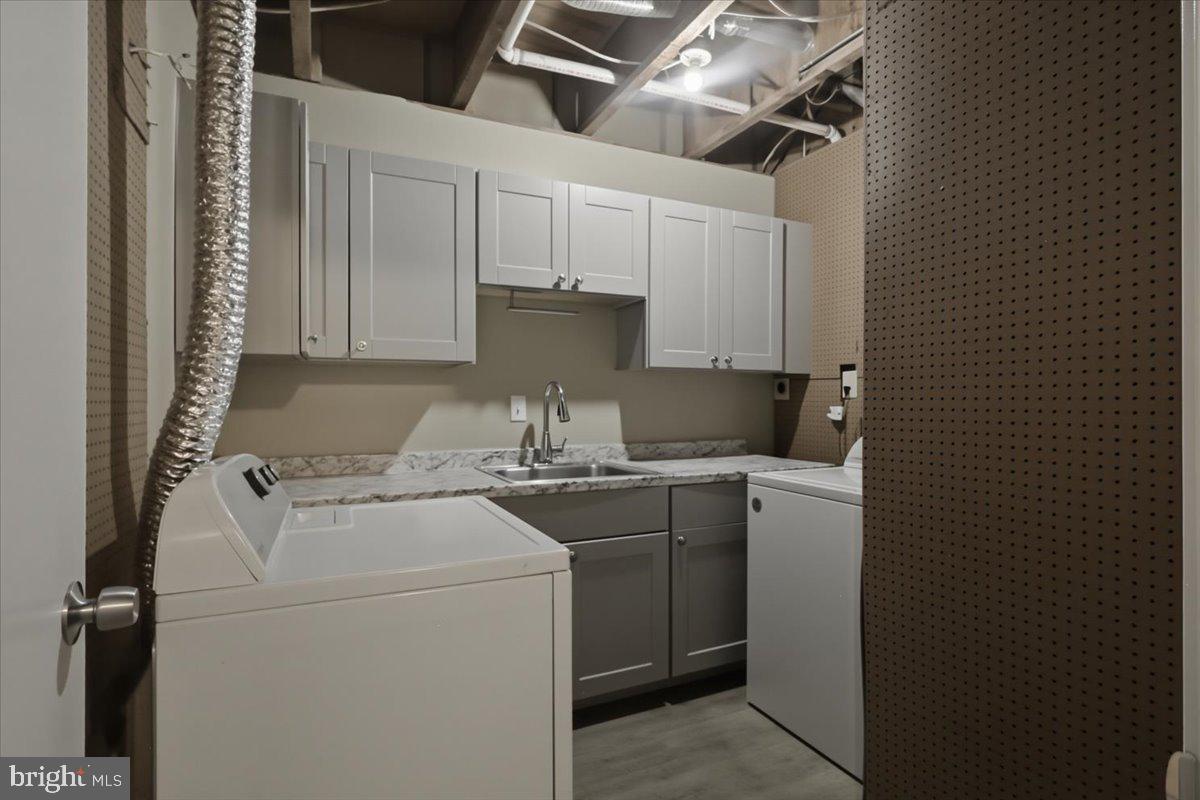
- Dining Room: Main, Kitchen: Main, Living Room: Main, Bedroom 2: Upper 1, Primary Bedroom: Upper 1, Bedroom 3: Upper 1, Recreation Room: Lower 1, Bedroom 4: Lower 1, Laundry: Lower 1
- Basement
- Yes
Mortgage Calculator
Listing courtesy of Samson Properties. Contact: (703) 378-8810