7814 Friars Ct, Alexandria, VA 22306
- $799,900
- 6
- BD
- 3
- BA
- 1,600
- SqFt




- List Price
- $799,900
- Price Change
- ▼ $25,000 1782573206
- Days on Market
- 60
- Status
- ACTIVE UNDER CONTRACT
- MLS#
- VAFX2316090
- Bedrooms
- 6
- Bathrooms
- 3
- Full Baths
- 3
- Living Area
- 1,600
- Lot Size (Acres)
- 0.25
- Style
- Split Foyer
- Year Built
- 1967
- County
- Fairfax
- School District
- Fairfax County Public Schools
Property Description
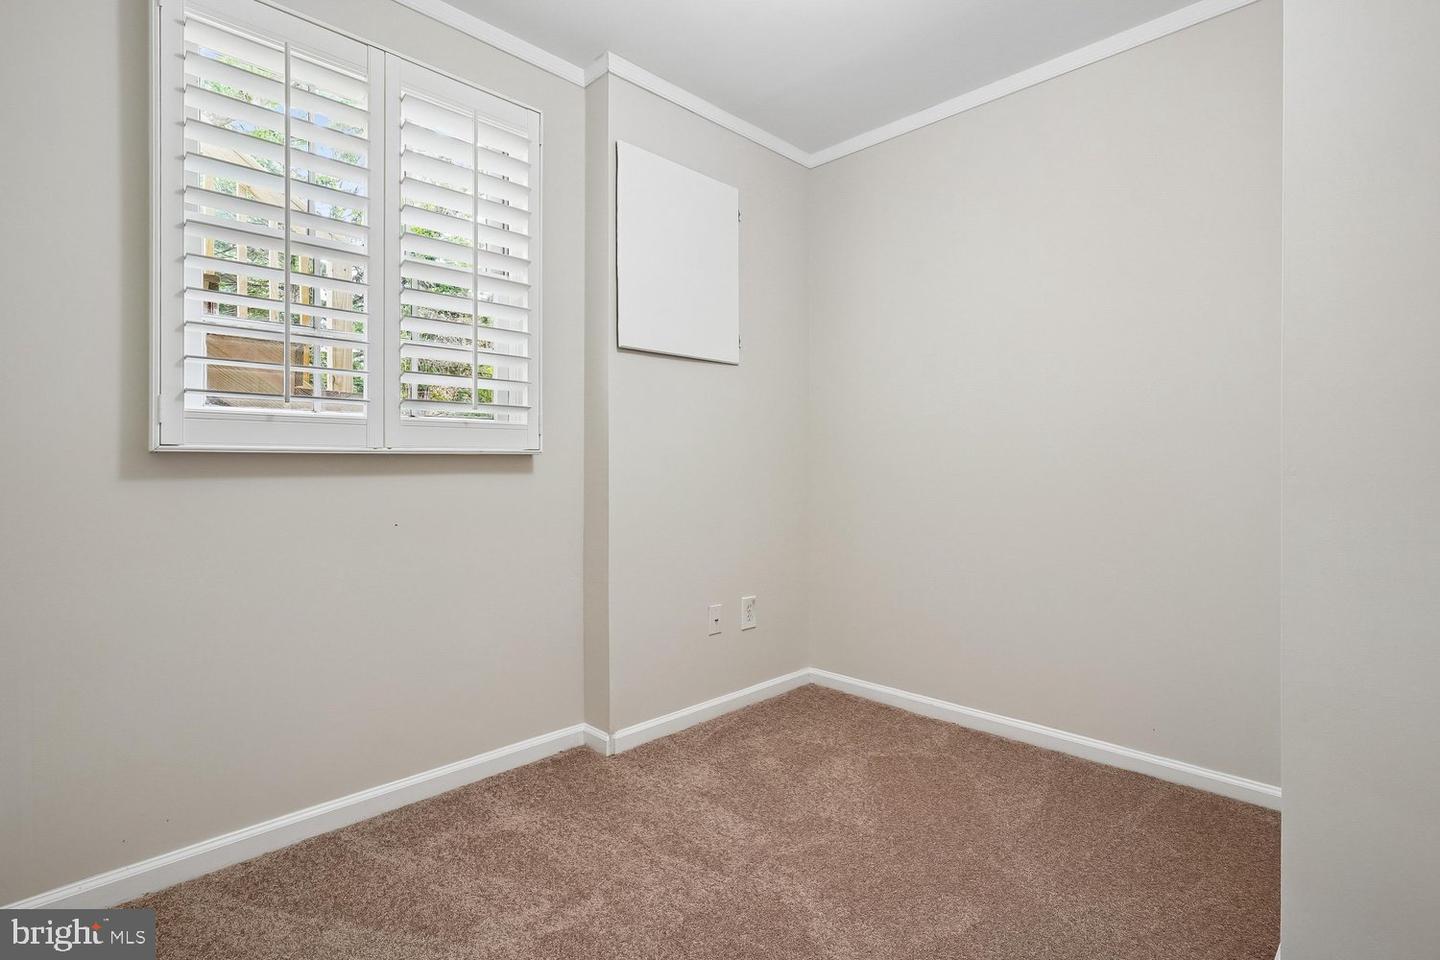
This peaceful cul de sac is the storybook backdrop to this classic split foyer in sought after Fort Hunt. From the curb, appreciate the brick lead walk and mature landscaping. Step inside, and you'll be greeted by a gracious entry foyer with marble flooring. The main level has an open floorplan with refinished hardwood flooring through most of the rooms. There is a renovated chef's kitchen with lots of cabinetry, granite counters, rare pantry space, and ceramic flooring. The main level also has a large living room with wood burning fireplace, formal dining room and cozy sunroom that overlooks the flat grassy private backyard. The primary bedroom is on the main level and features a renovated bathroom and pleasant vistas of the backyard. There are two additional bedrooms and a full renovated bathroom on this level. Downstairs, you will find a large recreation room with second wood-burning fireplace. There are two additional bedrooms, an office space and a third renovated full bathroom on this level. There is also laundry and access to the large one car garage with rear storage room. Outside, you will find one of Fort Hunt's most welcoming communities. You are a short distance from the Sherwood Hall Library and major shopping areas along route 1, but also a short distance from the GW Parkway and its' miles of biking/hiking trails and easy access to Old Town and world class shops and dining . This quiet cul de sac is in the heart of everything but miles from the ordinary. Welcome home!
/u.realgeeks.media/dmvliving/Logo_1-min.png)
Additional Information
- Subdivision
- Sherwood Forest
- Taxes
- $9106.72
- Interior Features
- Combination Kitchen/Dining, Crown Moldings, Dining Area, Kitchen - Eat-In, Kitchen - Table Space, Primary Bath(s), Upgraded Countertops, Wood Floors, Bathroom - Walk-In Shower, Breakfast Area, Built-Ins, Carpet, Chair Railings, Combination Dining/Living, Floor Plan - Open, Formal/Separate Dining Room, Kitchen - Gourmet, Pantry, Recessed Lighting
- School District
- Fairfax County Public Schools
- Elementary School
- Hollin Meadows
- Middle School
- Carl Sandburg
- High School
- West Potomac
- Fireplaces
- 2
- Fireplace Description
- Wood
- Flooring
- Hardwood, Carpet
- Garage
- Yes
- Garage Spaces
- 1
- Heating
- Forced Air
- Heating Fuel
- Central
- Cooling
- Central A/C
- Roof
- Unknown
- Utilities
- Above Ground
- Water
- Public
- Sewer
- Public Sewer
- Room Level
- Living Room: Main, Dining Room: Main, Kitchen: Main, Sun/Florida Room: Main, Primary Bedroom: Main, Bedroom 2: Main, Bedroom 3: Main, Recreation Room: Lower 1, Bedroom 4: Lower 1, Bedroom 5: Lower 1, Den: Lower 1, Utility Room: Lower 1
- Basement
- Yes
Mortgage Calculator
Listing courtesy of KW Metro Center. Contact: (703) 535-3610