8318 Woodacre St, Alexandria, VA 22308
- $1,095,000
- 5
- BD
- 4
- BA
- 2,259
- SqFt






- List Price
- $1,095,000
- Price Change
- ▼ $30,000 1782272997
- Days on Market
- 28
- Status
- PENDING
- MLS#
- VAFX2315988
- Bedrooms
- 5
- Bathrooms
- 4
- Full Baths
- 3
- Half Baths
- 1
- Living Area
- 2,259
- Lot Size (Acres)
- 0.24
- Style
- Split Level
- Year Built
- 1964
- County
- Fairfax
- School District
- Fairfax County Public Schools
Property Description
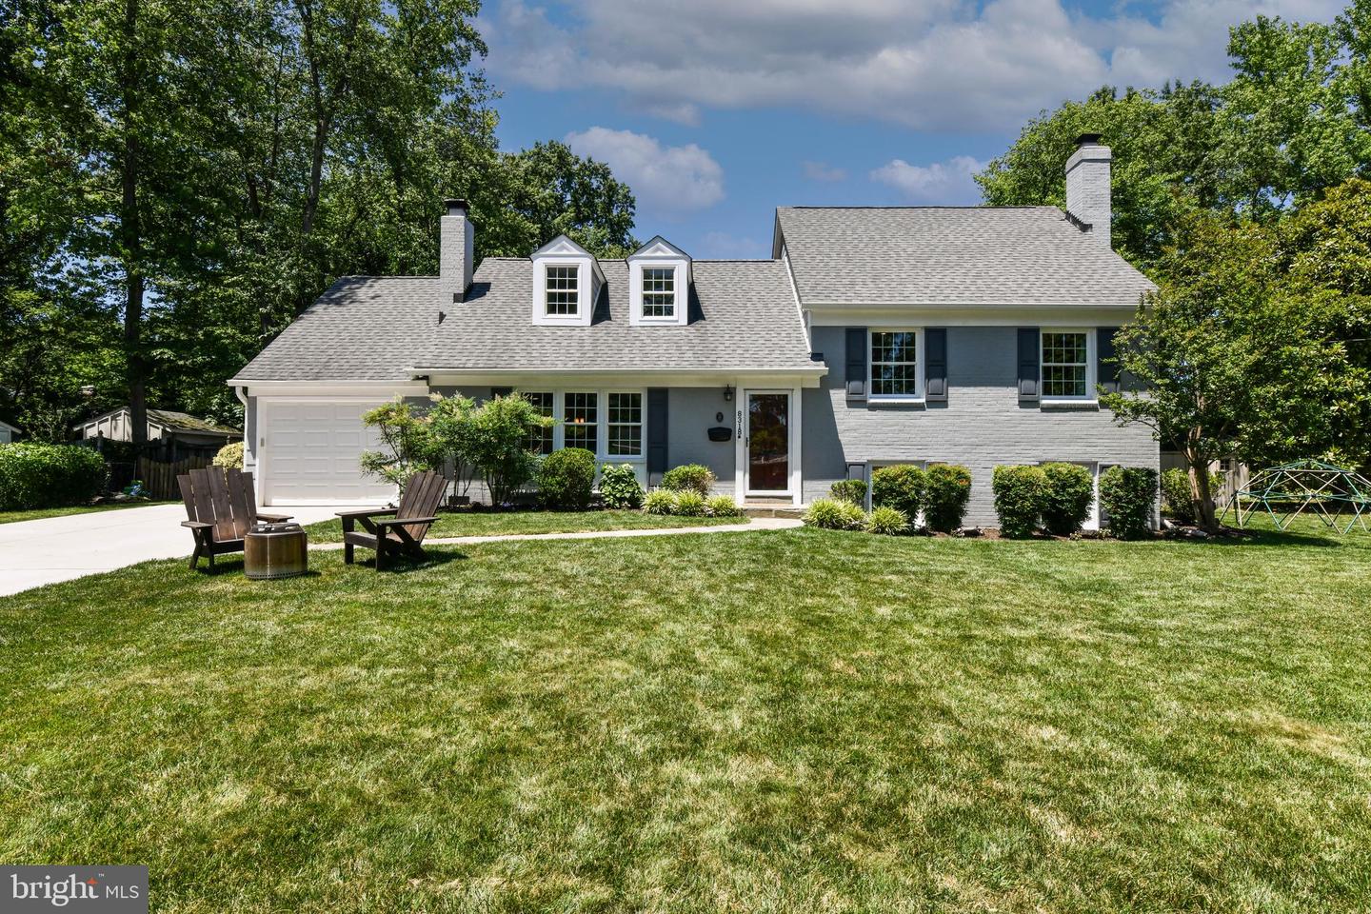
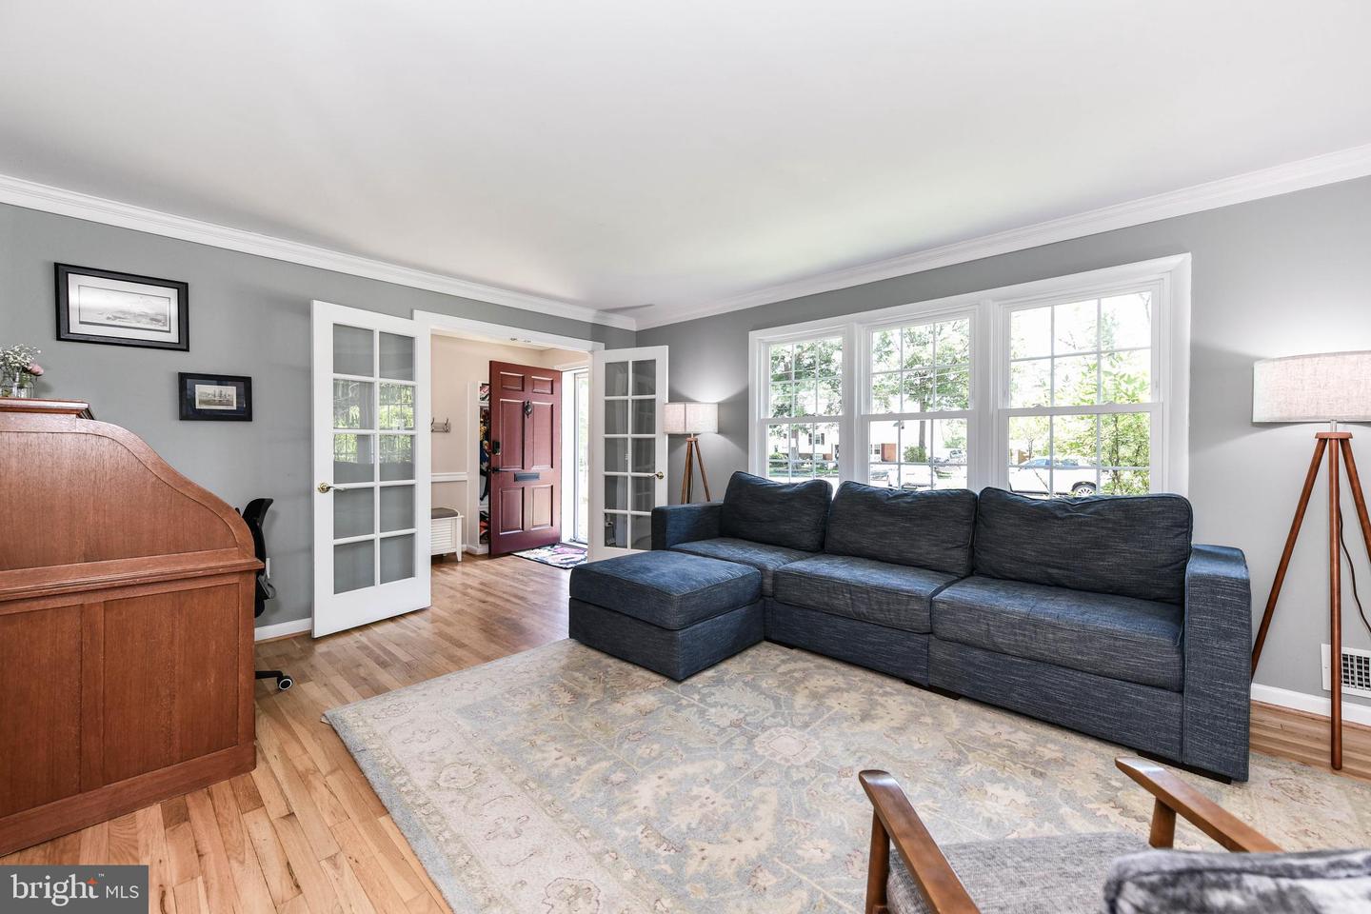
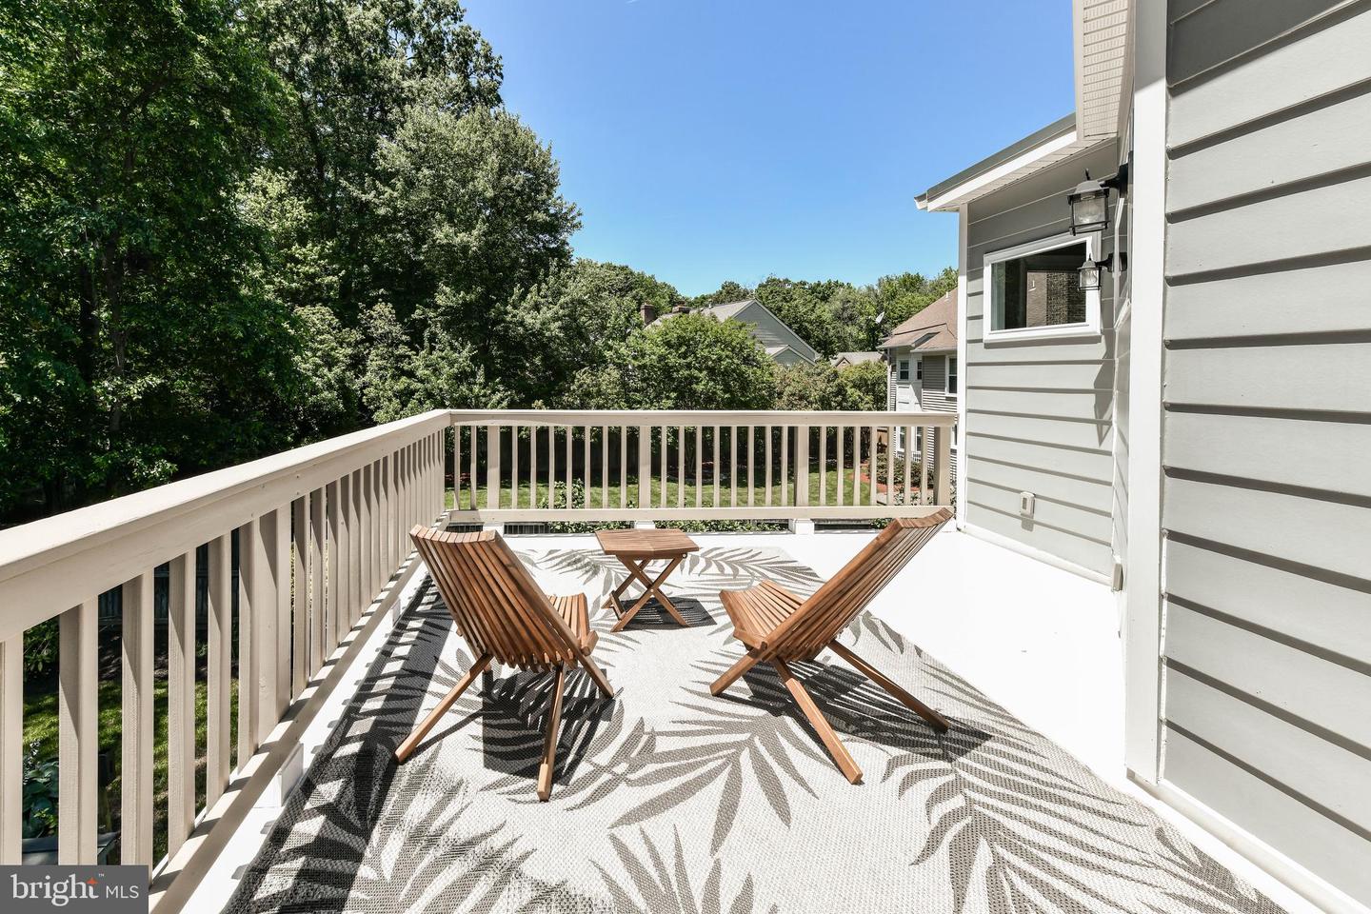
This is your golden opportunity to purchase a spectacular five-bedroom, 3.5-bath home in turnkey condition located in a cul-de-sac in sought-after Collingwood Springs! A Sweeping front lawn with a sprinkler system greets you. Step inside to gleaming hardwood floors , and a fireplace in the formal living room. French glass doors open into the formal dining room just off of the updated kitchen designed for people who love to cook. The back of the first level offers a family room with walls of glass on 3 sides that walks out to an expansive deck, ideal for large gatherings and summer barbeques. Two-zoned heating and cooling makes every level comfortable all year long! The top level offers a bonus room for guests, studio, or office. The second level boasts an incredible primary bedroom with a walk-in closet as large as a bedroom, his and her garden baths and a large private deck to enjoy your morning coffee. Five steps down, you will find three more bedrooms and another full bath. The lower level features a fireplace and full-sized windows, making it a bright family room or playroom and offers a half bath, There is also a large storage room with a full-sized washer and dryer. Recent updates include A/C 2024 and 2025 and windows 2023. Freshly painted inside and outside. A HUGE bonus for the entire family is you can skip the wait list for pool memberships by purchasing the owner's pass!! So close to parks, restaurants and shopping. This beautiful home is a once-in-a-lifetime opportunity.
/u.realgeeks.media/dmvliving/Logo_1-min.png)
Additional Information
- Subdivision
- Collingwood Springs
- Taxes
- $10361
- Interior Features
- Breakfast Area, Family Room Off Kitchen, Dining Area, Kitchen - Gourmet, Kitchen - Table Space, Primary Bath(s), Upgraded Countertops, Walk-in Closet(s), Wood Floors, Ceiling Fan(s), Crown Moldings
- School District
- Fairfax County Public Schools
- Elementary School
- Stratford Landing
- Middle School
- Carl Sandburg
- High School
- West Potomac
- Fireplaces
- 2
- Fireplace Description
- Wood
- Garage
- Yes
- Garage Spaces
- 1
- Exterior Features
- Lawn Sprinkler, Sidewalks
- Heating
- Heat Pump(s)
- Heating Fuel
- Natural Gas
- Cooling
- Central A/C
- Water
- Public
- Sewer
- Public Sewer
- Room Level
- Bedroom 1: Upper 1, Bedroom 2: Upper 1, Bedroom 3: Upper 1, Primary Bedroom: Upper 2, Bedroom 5: Upper 3, Living Room: Main, Dining Room: Main, Kitchen: Main, Family Room: Main, Recreation Room: Lower 1, Laundry: Lower 1
- Basement
- Yes
Mortgage Calculator
Listing courtesy of Long & Foster Real Estate, Inc.. Contact: