7348 Lewinsville Square Pl, Mclean, VA 22101
- $1,145,000
- 3
- BD
- 4
- BA
- 2,252
- SqFt




- List Price
- $1,145,000
- Price Change
- ▼ $50,000 1788466541
- Days on Market
- 86
- Status
- ACTIVE
- MLS#
- VAFX2315610
- Bedrooms
- 3
- Bathrooms
- 4
- Full Baths
- 3
- Half Baths
- 1
- Living Area
- 2,252
- Lot Size (Acres)
- 0.07
- Style
- Colonial
- Year Built
- 1981
- County
- Fairfax
- School District
- Fairfax County Public Schools
Property Description
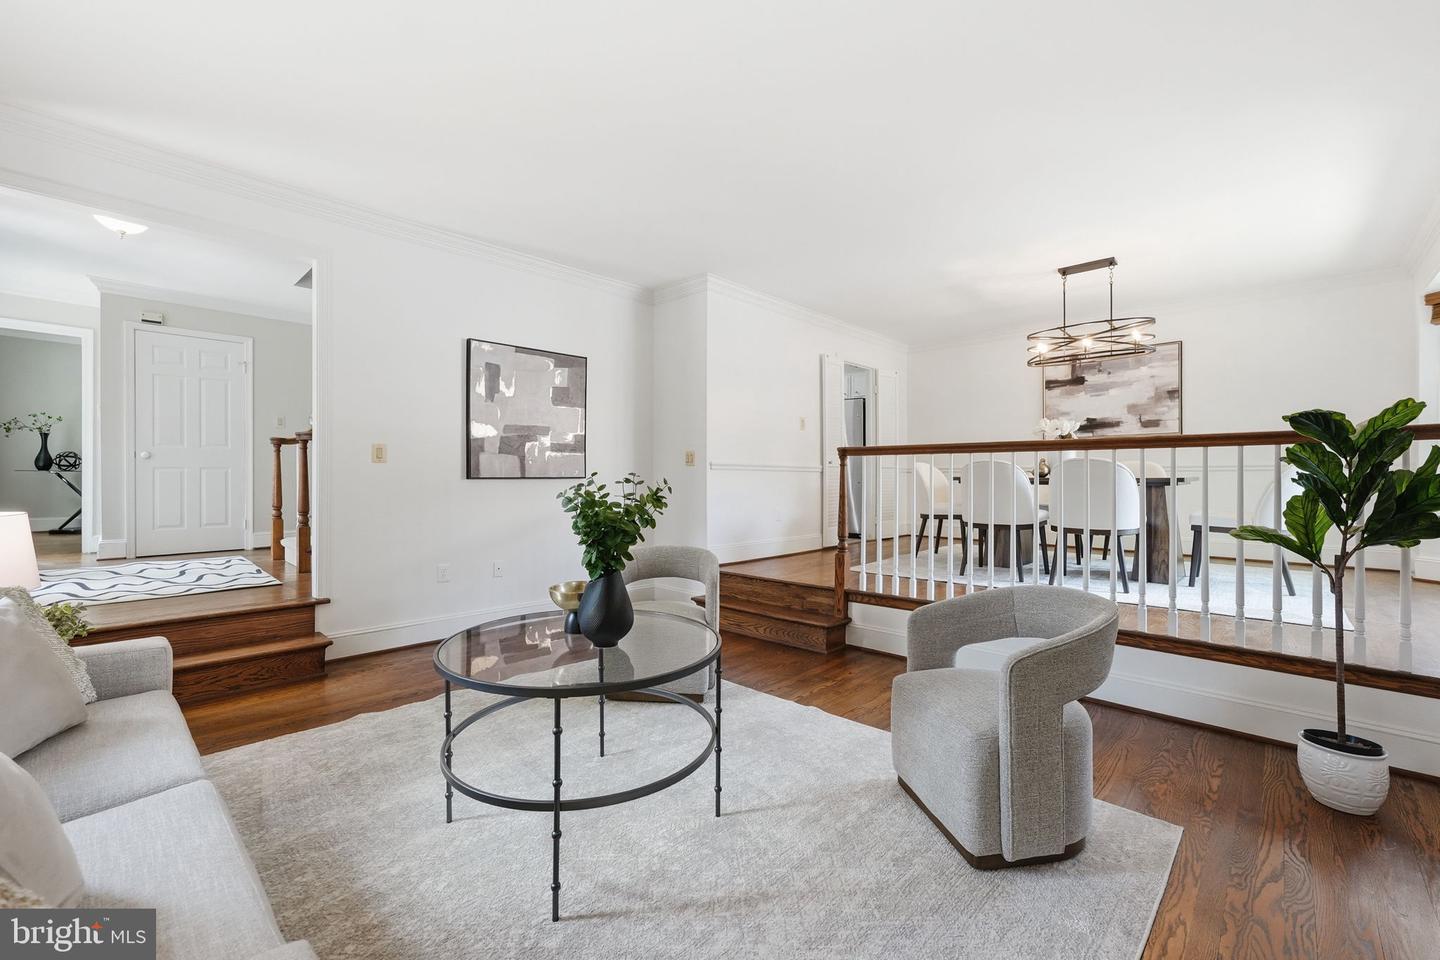
Beautiful all-brick center hall townhome perfectly positioned just ten minutes from the McLean Metro, Lewinsville Park, the beloved Farmer's Market, and an array of recreational amenities including soccer, baseball, basketball, and tennis. From the moment you step inside, you forget you're in a townhome. The generous proportions, the gracious room flow, the privacy - this home lives and feels like something else entirely. A center hall foyer welcomes you into a generous living room with a wood-burning fireplace and separate dining room. The kitchen features stainless appliances, Corian countertops, and opens into a sunny breakfast room that flows onto an enclosed patio, deck, and private garden. A first-floor office and powder room complete the main level. Upstairs, the generous primary suite offers a sitting area, walk-in closet, and a beautifully appointed bath with marble countertops. Two additional bedrooms, a full bath, and abundant closet space complete the upper level. The lower level surprises, with an expansive recreation room and a second wood-burning fireplace, a second home office, full bath, and oversized storage room with dedicated work area. This home has been loved and cared for at every level, including the cedar shake roof which was replaced in 2021, and along with new HVAC systems, a whole-house air cleaner, and air scrubber.
/u.realgeeks.media/dmvliving/Logo_1-min.png)
Additional Information
- Subdivision
- Lewinsville Square
- Taxes
- $11407
- HOA Fee
- $153
- HOA Frequency
- Monthly
- Interior Features
- Breakfast Area, Crown Moldings, Floor Plan - Traditional, Formal/Separate Dining Room, Kitchen - Eat-In, Store/Office, Walk-in Closet(s)
- School District
- Fairfax County Public Schools
- High School
- Mclean
- Fireplaces
- 2
- Heating
- Heat Pump(s)
- Heating Fuel
- Natural Gas
- Cooling
- Central A/C
- Utilities
- Natural Gas Available
- Water
- Public
- Sewer
- Public Sewer
- Room Level
- Foyer: Main, Living Room: Main, Office: Main, Kitchen: Main, Breakfast Room: Main, Laundry: Main, Primary Bedroom: Upper 1, Primary Bathroom: Upper 1, Bedroom 2: Upper 1, Bedroom 3: Upper 1, Bathroom 2: Upper 1, Recreation Room: Lower 1, Bathroom 3: Lower 1, Dining Room: Main, Half Bath: Main, Office: Lower 1, Storage Room: Lower 1
- Basement
- Yes
Mortgage Calculator
Listing courtesy of TTR Sothebys International Realty. Contact: (703) 714-9030