615 Nalls Farm Way, Great Falls, VA 22066
- $2,095,000
- 6
- BD
- 5
- BA
- 5,467
- SqFt






- List Price
- $2,095,000
- Price Change
- ▼ $100,000 1783574572
- Days on Market
- 53
- Status
- ACTIVE
- MLS#
- VAFX2315562
- Bedrooms
- 6
- Bathrooms
- 5
- Full Baths
- 4
- Half Baths
- 1
- Living Area
- 5,467
- Lot Size (Acres)
- 1.79
- Style
- Colonial
- Year Built
- 1994
- County
- Fairfax
- School District
- Fairfax County Public Schools
Property Description
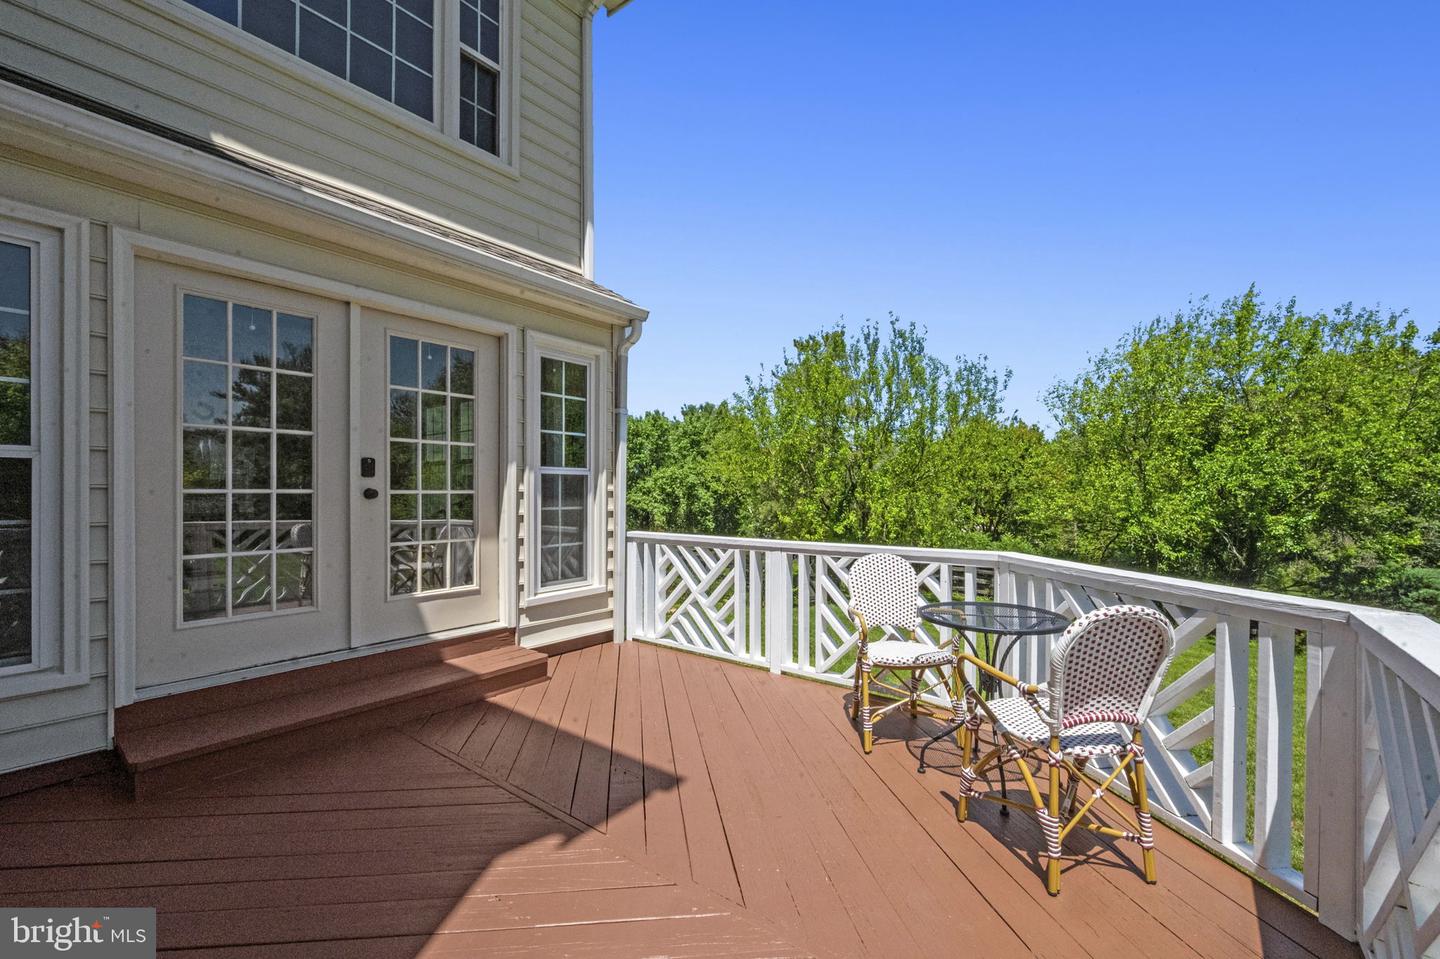
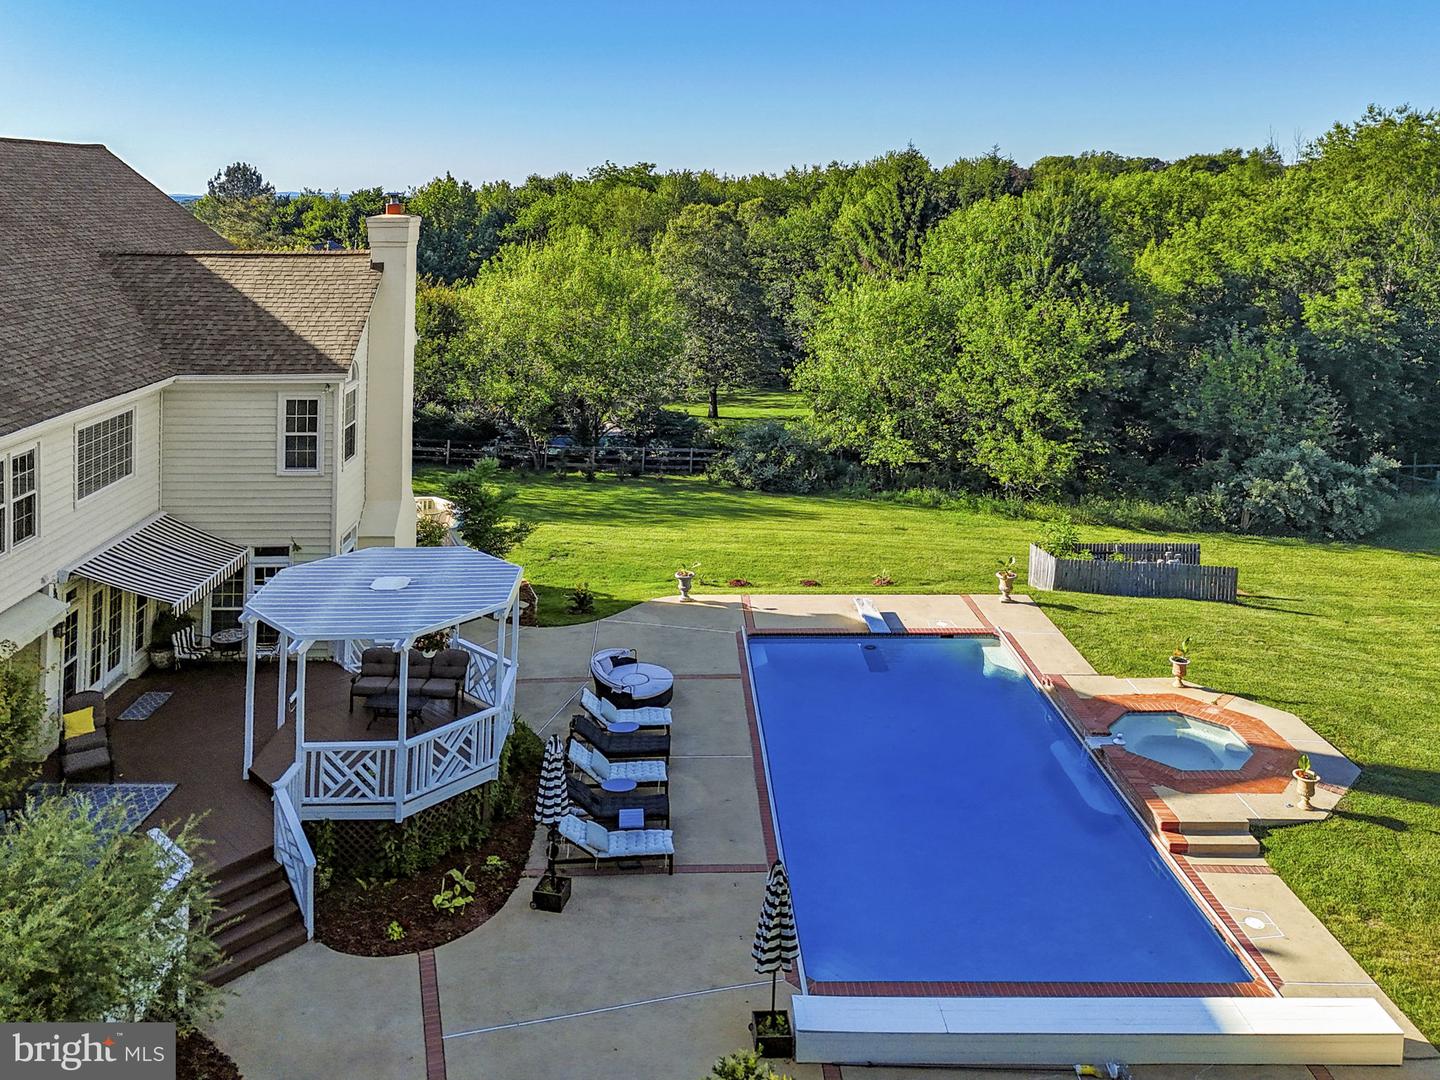
Exceptional Great Falls West estate offering luxury living, resort-style outdoor spaces, and extensive recent upgrades throughout. Situated on a beautifully landscaped homesite, this impressive residence features a dramatic two-story foyer, spacious formal and casual living areas, hardwood flooring, elegant architectural details, and a thoughtfully designed floor plan ideal for both everyday living and entertaining. <br> <br> The updated kitchen and renovated powder room are complemented by newer appliances, while a wood-burning catalytic stove insert adds warmth and character. The upper level features a luxurious primary suite with sitting area, walk-in closets, and spa-like bath, along with generously sized secondary bedrooms and an additional upper-level suite. The fully finished lower level offers exceptional flexibility with a recreation room, wet bar, media room, additional bedroom and bath, and multiple bonus spaces. <br> <br> Outdoor living is truly exceptional with a saltwater pool and spa featuring a newer automatic cover, pool liner, and equipment, expansive entertaining areas, pergola-covered seating, and mature landscaping for privacy. <br> <br> Recent improvements include: new driveway (2025); automatic pool cover (2021); saltwater pool system (2021); pool pump (2022); pool liner (2024); upper and main-level HVAC systems (2023); kitchen and powder room renovation (2023); two refrigerators (2020 & 2022); two dishwashers (2020 & 2023); R-49 attic insulation (2021); wood-burning catalytic stove insert (2023); custom Spanish-style stone front courtyard (2021); basement tile flooring (2023); recessed lighting with dimmers throughout (2020); four new toilets (2025); landscaping enhancements with low-maintenance river rock; EV charger installation (2021); whole-house Siemens surge protection with upgraded grounding (2025); additional interior and exterior electrical receptacles; sump pump (2023); updated blinds and shutters (2020 & 2026); primary bedroom chandelier (2020); and outdoor gas line hookup (2022). <br> <br> Ideally located just minutes from Great Falls Village with its local shops, restaurants, cafés, and community amenities. Enjoy convenient access to Reston Town Center, Tysons Corner, Wegmans, Trader Joe's, and premier shopping, dining, and entertainment destinations. Outdoor enthusiasts will appreciate the proximity to Great Falls Park, Riverbend Park, and miles of scenic trails. Commuters benefit from easy access to Route 7, Georgetown Pike, the Dulles Toll Road (Route 267), Dulles International Airport, the Silver Line Metro, and major employment hubs throughout Northern Virginia and Washington, D.C. A rare opportunity to own a beautifully updated estate in one of Great Falls' most desirable communities. Schedule your tour now!
/u.realgeeks.media/dmvliving/Logo_1-min.png)
Additional Information
- Subdivision
- Great Falls West
- Taxes
- $19132
- HOA Fee
- $297
- HOA Frequency
- Quarterly
- Interior Features
- Crown Moldings, Curved Staircase, Dining Area, Primary Bath(s), Upgraded Countertops, Wood Floors, Family Room Off Kitchen, Floor Plan - Open, Formal/Separate Dining Room, Additional Stairway, Breakfast Area, Built-Ins, Butlers Pantry, Carpet, Ceiling Fan(s), Chair Railings, Kitchen - Island, Recessed Lighting, Pantry, Bathroom - Soaking Tub, Walk-in Closet(s), Wet/Dry Bar, Stove - Wood, Window Treatments
- Amenities
- Common Grounds
- School District
- Fairfax County Public Schools
- Elementary School
- Forestville
- Middle School
- Cooper
- High School
- Langley
- Fireplaces
- 2
- Fireplace Description
- Fireplace - Glass Doors, Screen, Gas/Propane
- Flooring
- Hardwood, Carpet, Ceramic Tile
- Garage
- Yes
- Garage Spaces
- 3
- Exterior Features
- Exterior Lighting, Flood Lights, Lawn Sprinkler
- Community Amenities
- Common Grounds
- Pool Description
- In Ground, Saltwater
- View
- Garden/Lawn
- Heating
- Forced Air
- Heating Fuel
- Natural Gas
- Cooling
- Central A/C
- Water
- Public
- Sewer
- Public Sewer
- Room Level
- Foyer: Main, Dining Room: Main, Living Room: Main, Kitchen: Main, Breakfast Room: Main, Family Room: Main, Sun/Florida Room: Main, Laundry: Main, Other: Main, Primary Bedroom: Upper 1, Bedroom 2: Upper 1, Sitting Room: Upper 1, Storage Room: Lower 1, Bedroom 3: Upper 1, Bedroom 4: Upper 1, Hobby Room: Lower 1, Recreation Room: Lower 1, Primary Bathroom: Upper 1, Bathroom 2: Upper 1, Bathroom 3: Upper 1, Half Bath: Main, Full Bath: Lower 1, Bedroom 6: Lower 1, Bedroom 5: Upper 1, Exercise Room: Lower 1
- Basement
- Yes
Mortgage Calculator
Listing courtesy of Samson Properties. Contact: 7033788810