5910 Flanders St, Springfield, VA 22150
- $675,000
- 4
- BD
- 3
- BA
- 1,459
- SqFt




- List Price
- $675,000
- Days on Market
- 42
- Status
- ACTIVE UNDER CONTRACT
- MLS#
- VAFX2314922
- Bedrooms
- 4
- Bathrooms
- 3
- Full Baths
- 3
- Living Area
- 1,459
- Lot Size (Acres)
- 0.23
- Style
- Split Level
- Year Built
- 1954
- County
- Fairfax
- School District
- Fairfax County Public Schools
Property Description
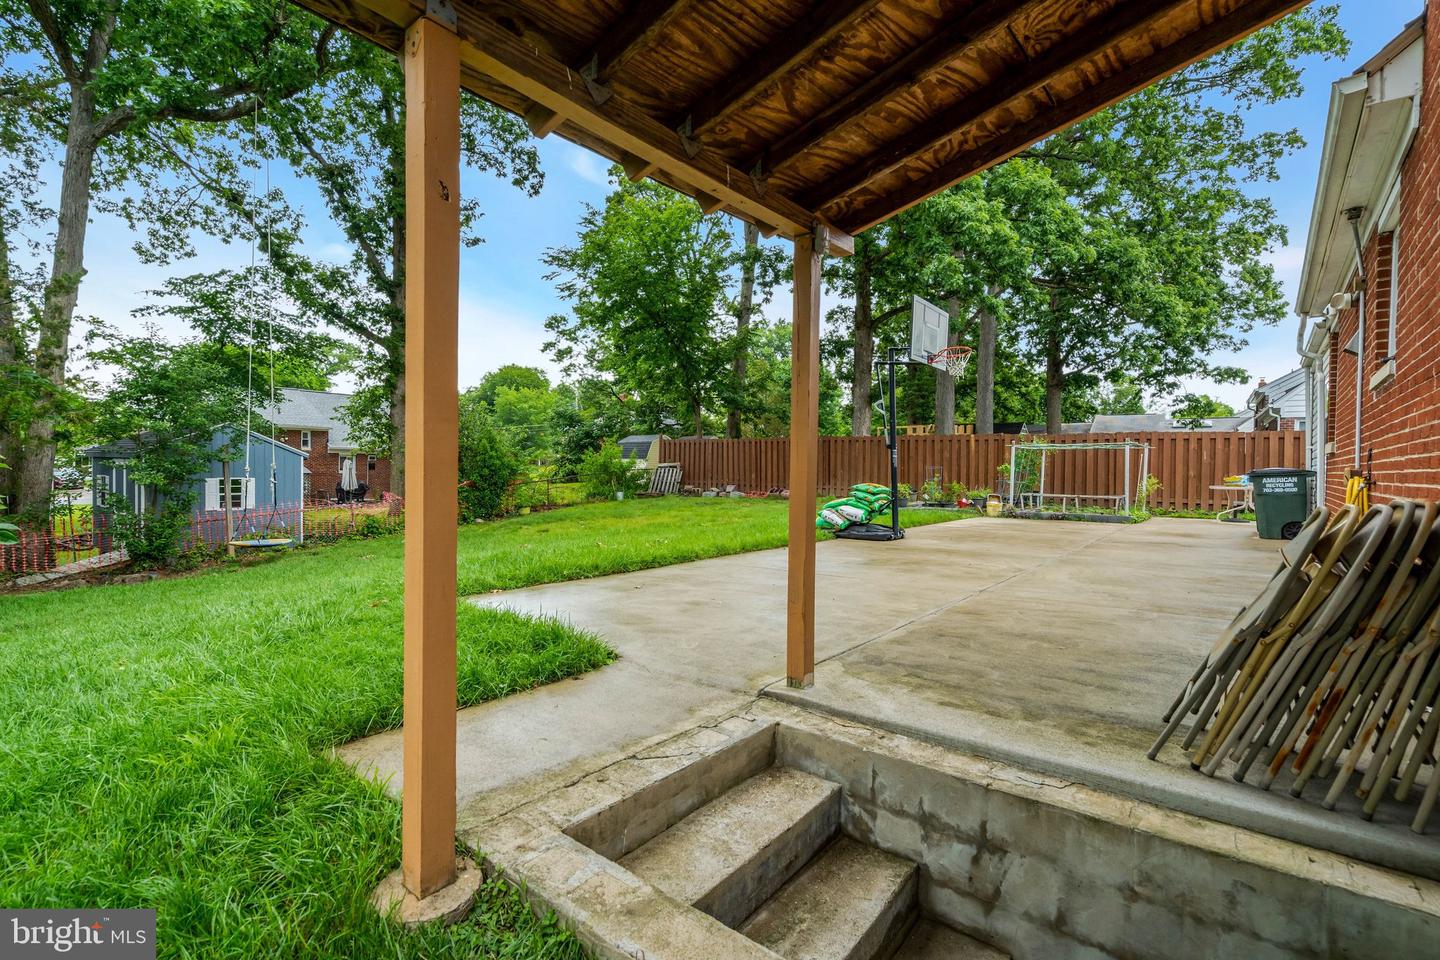
ACCEPTING BACK UP OFFERS - Location, location, location! Property values here have been rising consistently. Less than 5 minutes to I-495, I-395, I-95, Fairfax County Parkway, Virginia Rail Express (VRE) and Franconia Springfield Metro station. It's incredibly convenient being close to shopping, dining, and everyday conveniences at the mall and Springfield Town Center, with nearby favorites including Whole Foods, Trader Joe's, Giant, Target, Nordstrom Rack, and Maggiano's. Just minutes away, Lake Accotink Park offers miles of trails, waterfront recreation, picnic areas, and year round community events across its stunning 493 acres, while Brookfield Park and The St. James sports and wellness complex provide even more nearby options to explore. A spacious split-level home offering the kind of flexible layout that's hard to find, with room to spread out, space for guests or extended family, and a backyard made for everyday enjoyment. With multiple living areas, 3 full bathrooms, and thoughtful updates throughout, the home combines comfort, and functionality. The newly installed driveway comfortably accommodates four cars, while additional on-street parking provides flexibility for guests. The major updates include a new HVAC system installed in 2021, a hot water heater replaced in 2023, and a 4-car driveway. Best of all, the neighborhood does not have an HOA fee, giving you more freedom and flexibility with your home.
/u.realgeeks.media/dmvliving/Logo_1-min.png)
Additional Information
- Subdivision
- Lynbrook
- Taxes
- $7199
- Interior Features
- Combination Kitchen/Living, Recessed Lighting, Wood Floors
- School District
- Fairfax County Public Schools
- Elementary School
- Lynbrook
- Middle School
- Key
- High School
- John R. Lewis
- Exterior Features
- Sidewalks
- Heating
- Forced Air
- Heating Fuel
- Natural Gas
- Cooling
- Central A/C
- Water
- Public
- Sewer
- Public Sewer
- Room Level
- Bedroom 3: Upper 2, Bedroom 1: Upper 1, Bedroom 2: Upper 1, Living Room: Main, Dining Room: Main, Kitchen: Main, Bedroom 4: Main, Recreation Room: Lower 1
- Basement
- Yes
Mortgage Calculator
Listing courtesy of Samson Properties. Contact: 7033788810