6800 Quebec Ct, Springfield, VA 22152
- $750,000
- 4
- BD
- 3
- BA
- 1,620
- SqFt








- List Price
- $750,000
- Days on Market
- 10
- Status
- PENDING
- MLS#
- VAFX2314910
- Bedrooms
- 4
- Bathrooms
- 3
- Full Baths
- 2
- Half Baths
- 1
- Living Area
- 1,620
- Lot Size (Acres)
- 0.24
- Style
- Colonial
- Year Built
- 1966
- County
- Fairfax
- School District
- Fairfax County Public Schools
Property Description
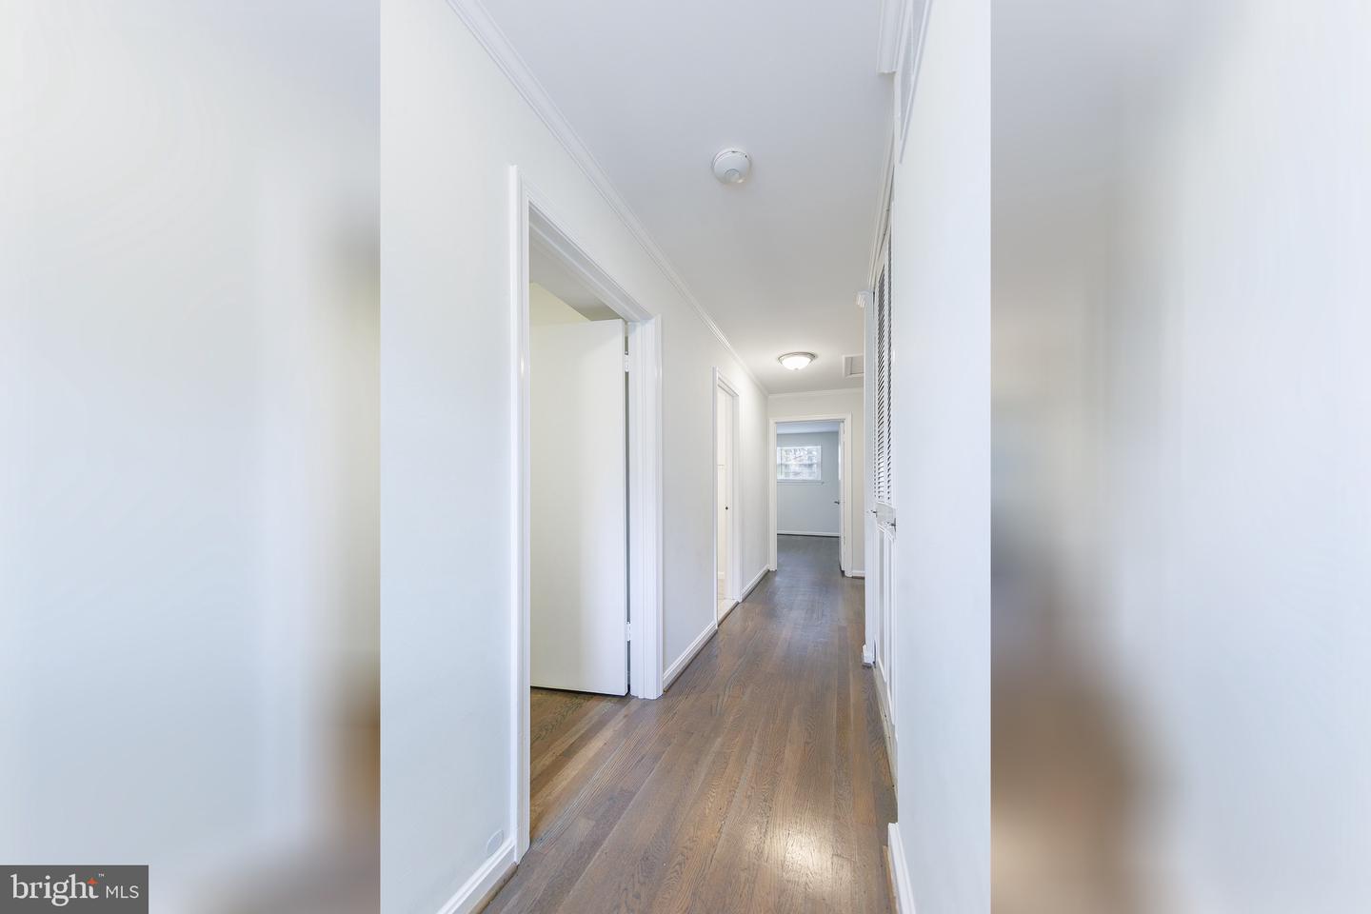
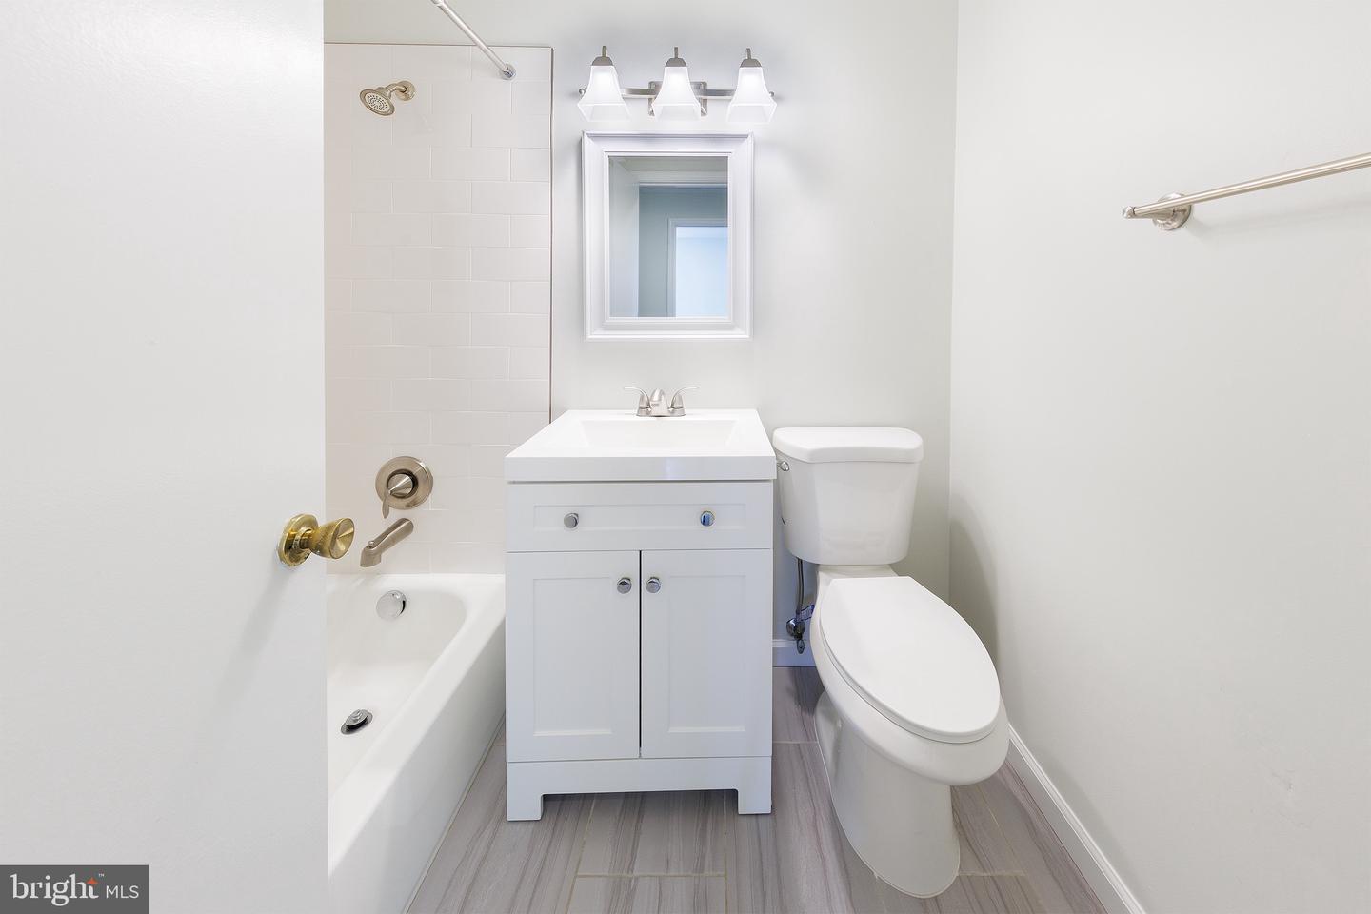
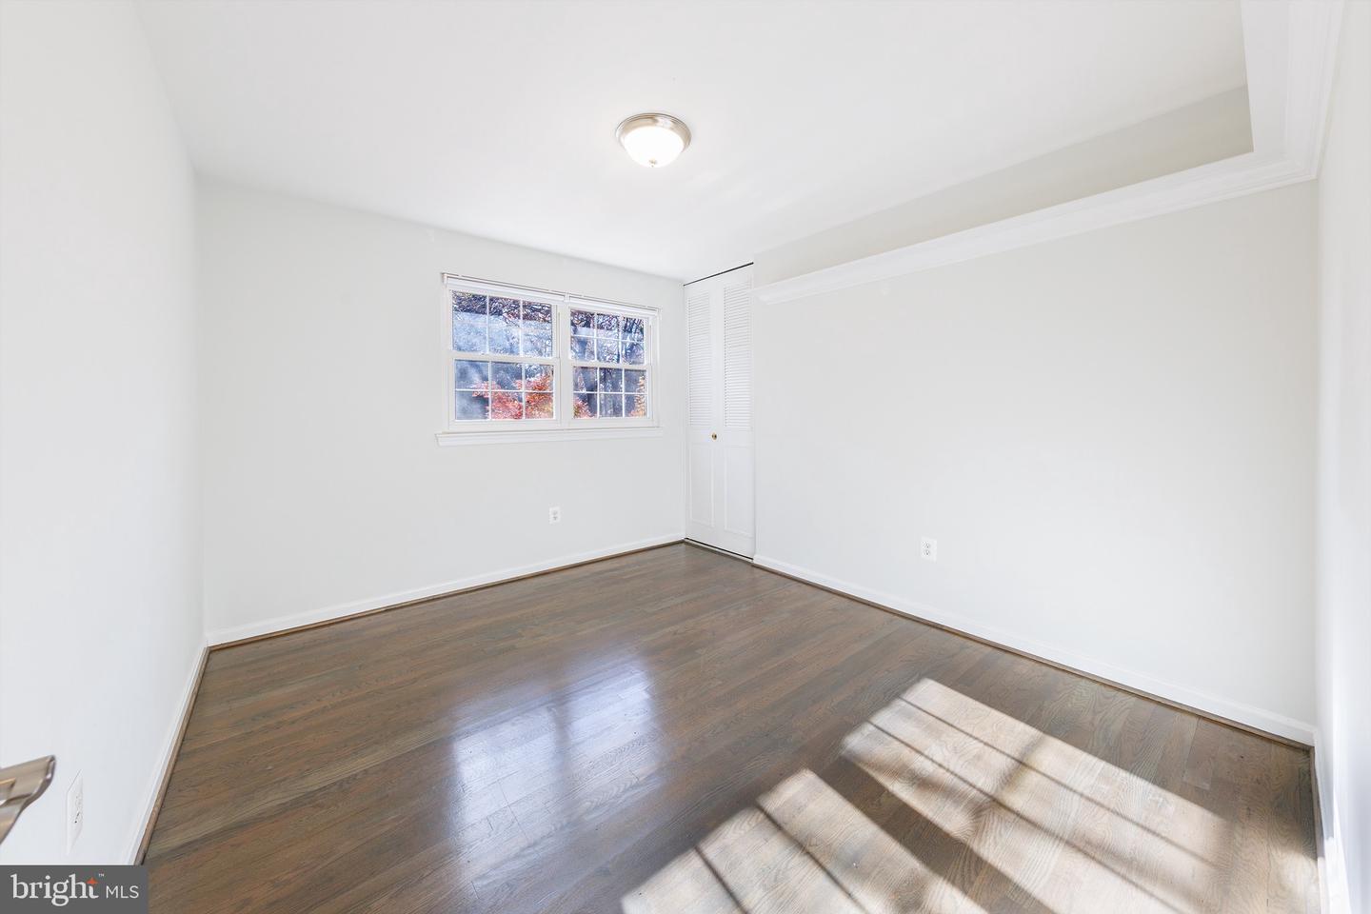
Welcome to this classic Colonial in the sought-after West Springfield High School pyramid, offering a versatile floor plan, thoughtful updates, and an exceptional location—with no HOA. Start your day with coffee or wind down in the evening on the spacious covered front porch. Inside, you'll find beautiful hardwood floors throughout much of the home, updated bathrooms, some newer windows, and tasteful updates that complement the home's timeless character. The main level features an oversized living room that flows seamlessly into the dining room and kitchen, creating an ideal layout for everyday living and entertaining. The kitchen features white quartz countertops, stainless steel appliances, and an adjoining eat-in area that easily adapts to your lifestyle—whether it's a breakfast nook, homeschool room, home office, hobby space, or the perfect spot for game night. A convenient powder room completes the main level. Upstairs, you'll find four bedrooms, including a primary suite with a private en-suite bath. A second full hall bath serves the additional bedrooms, and one of the secondary bedrooms features a walk-in closet. The walk-out lower level offers even more living space with a spacious recreation room, bar area, and a beautiful brick fireplace. Newer sliding glass doors open to the backyard, while the separate utility room provides laundry, abundant storage, and additional workspace. Outside, enjoy the privacy of a backyard that backs to mature trees, creating a peaceful setting with room to make it your own. With a storage shed and ample space for custom hardscaping and landscaping, it's ready to become an incredible outdoor retreat for relaxing and entertaining. The attached carport includes additional storage closet & attic storage for added convenience. Ideally located with quick access to I-395 and I-495, the Franconia-Springfield Metro, VRE, Springfield Town Center, Costco, Burke Lake Park, Lake Accotink Park, shopping, dining, and recreation, this home offers the perfect combination of space, flexibility, privacy, and convenience. Homes in this location don't come along often—schedule your tour today.
/u.realgeeks.media/dmvliving/Logo_1-min.png)
Additional Information
- Subdivision
- West Springfield Village
- Taxes
- $7836
- Interior Features
- Bar, Breakfast Area, Crown Moldings, Dining Area, Kitchen - Table Space, Pantry, Wood Floors
- School District
- Fairfax County Public Schools
- Elementary School
- West Springfield
- Middle School
- Irving
- High School
- West Springfield
- Fireplaces
- 1
- Fireplace Description
- Brick
- Flooring
- Ceramic Tile, Hardwood, Luxury Vinyl Plank
- Exterior Features
- Sidewalks
- View
- Trees/Woods
- Heating
- Forced Air
- Heating Fuel
- Natural Gas
- Cooling
- Central A/C
- Roof
- Architectural Shingle
- Utilities
- Cable TV Available, Electric Available, Natural Gas Available, Sewer Available, Water Available
- Water
- Public
- Sewer
- Public Sewer
- Room Level
- Foyer: Main, Living Room: Main, Kitchen: Main, Breakfast Room: Main, Dining Room: Main, Bedroom 1: Upper 1, Bathroom 1: Upper 1, Bedroom 2: Upper 1, Bedroom 3: Upper 1, Primary Bedroom: Upper 1, Primary Bathroom: Upper 1, Family Room: Lower 1, Laundry: Lower 1, Half Bath: Main
- Basement
- Yes
Mortgage Calculator
Listing courtesy of EXP Realty, LLC. Contact: (866) 825-7169