7880 Rolling Woods Ct Unit #2103, Springfield, VA 22152
- $485,000
- 2
- BD
- 2
- BA
- 1,366
- SqFt








- List Price
- $485,000
- Days on Market
- 59
- Status
- ACTIVE
- MLS#
- VAFX2314738
- Bedrooms
- 2
- Bathrooms
- 2
- Full Baths
- 2
- Living Area
- 1,366
- Style
- Traditional
- Year Built
- 2004
- County
- Fairfax
- School District
- Fairfax County Public Schools
Property Description
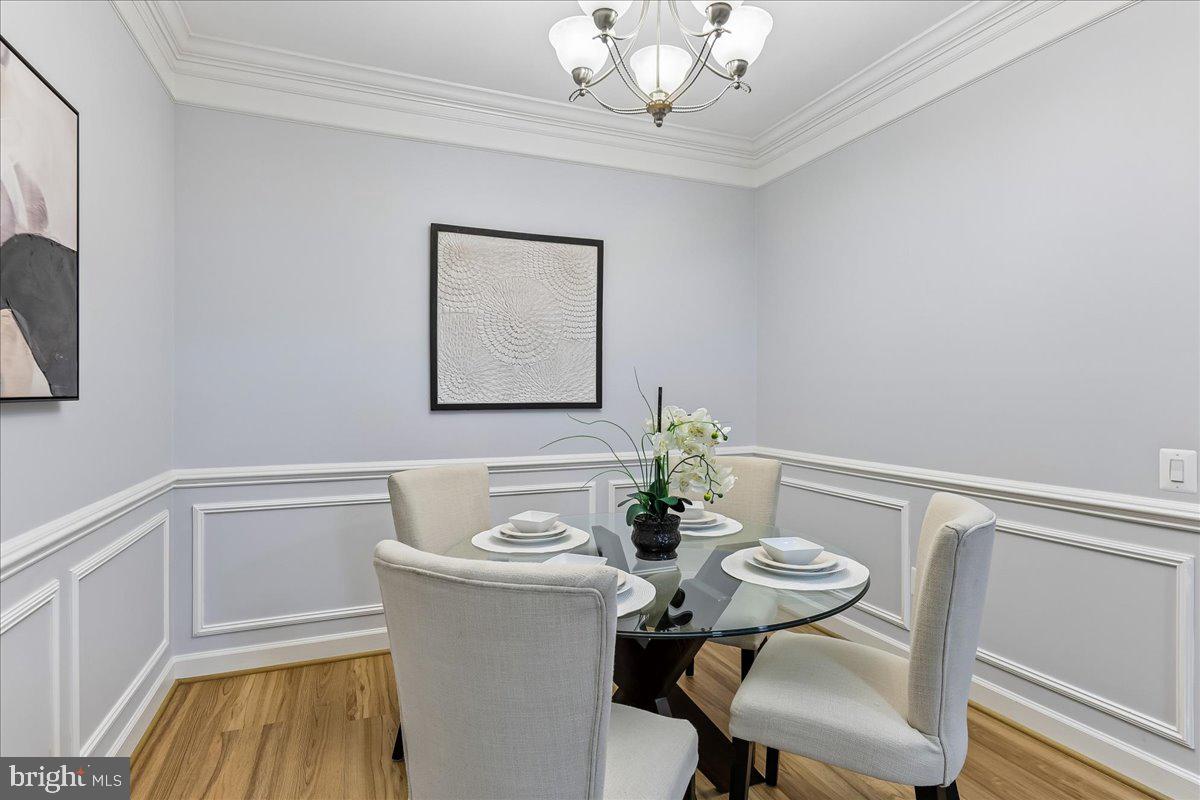
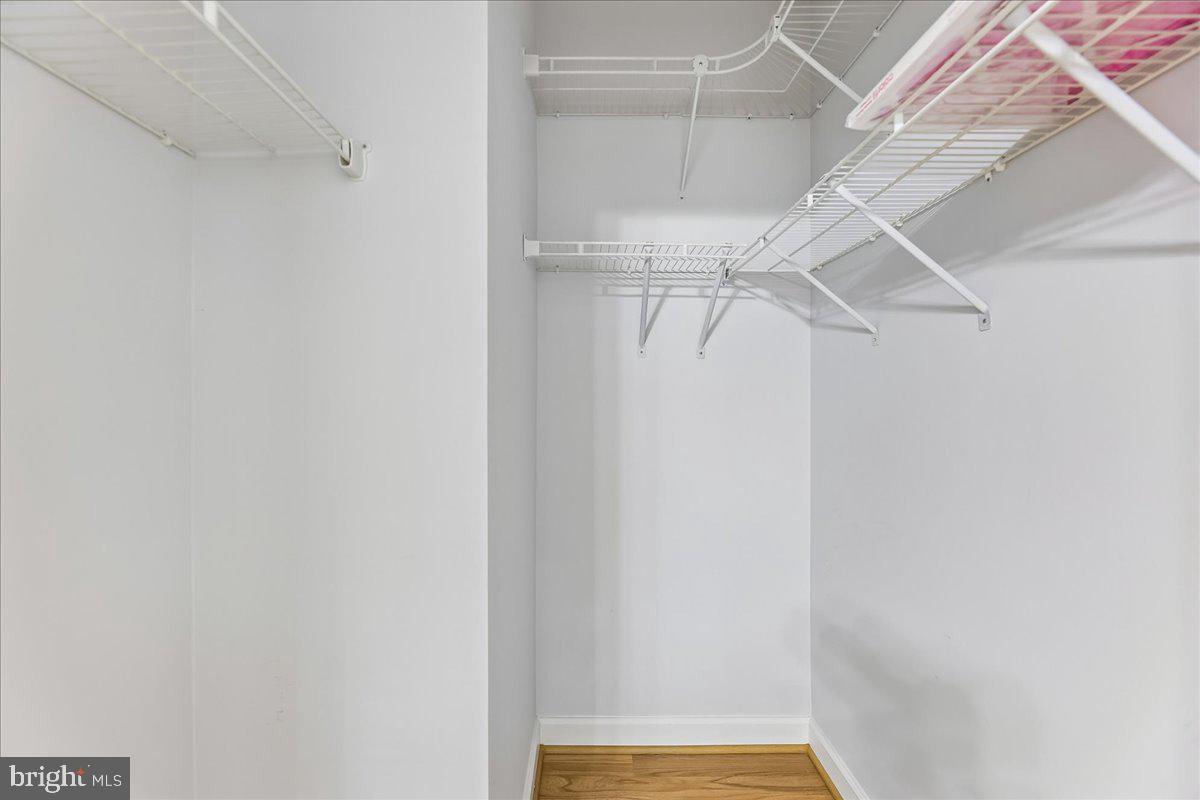
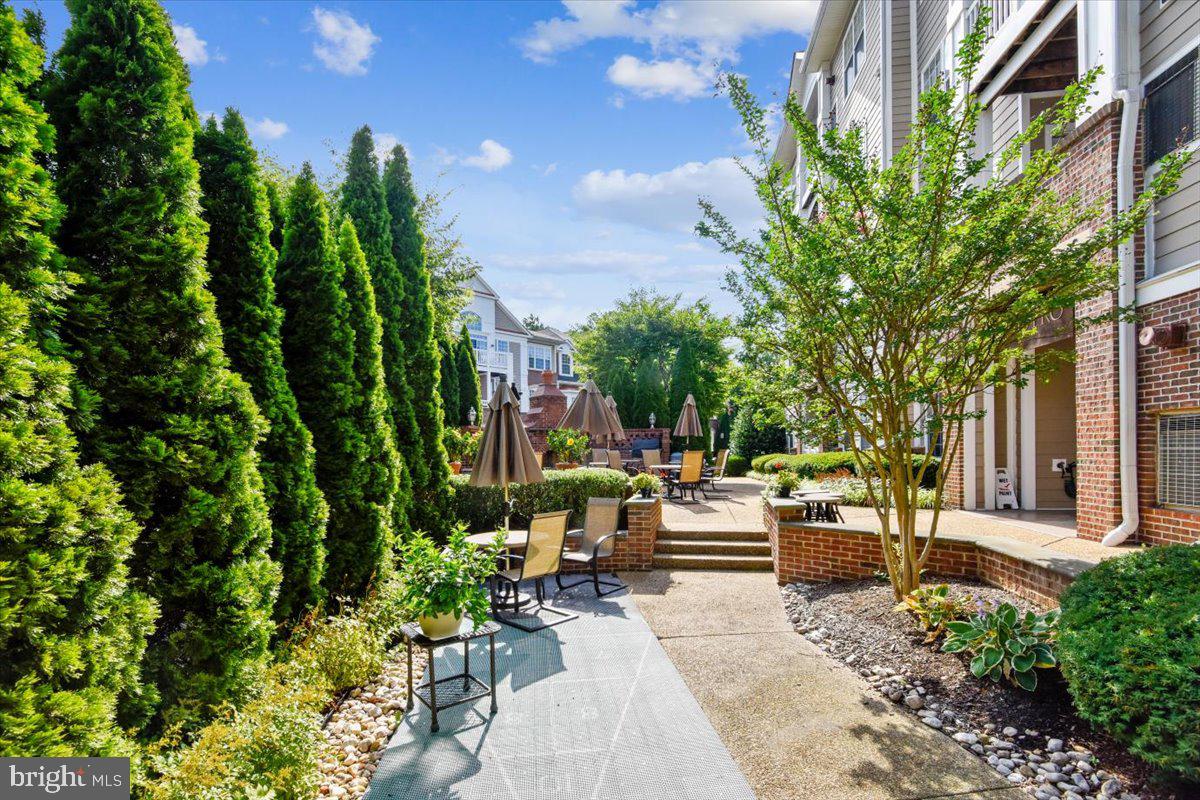
Comfort, convenience and community come together in this 55+ community of Hiddenbrooke! Step inside this pristine, ground-floor condo. Beautifully updated one-level home featuring 2 bedrooms and 2 full bathrooms, offering an inviting open-concept layout enhanced by 9-foot ceilings, elegant millwork, LVP flooring, and stainless steel kitchen appliances. The cozy electric fireplace and abundant natural light create a warm and relaxing atmosphere throughout. The spacious primary suite boasts large windows, a walk-in closet and a well-appointed ensuite bathroom complete with dual sinks, a soaking tub and a separate shower. Thoughtful design continues with ample storage space and generous closets throughout the home. Step outside to your private ground-level patio, where you can unwind while enjoying a peaceful woodland view—the perfect setting for morning coffee or evening relaxation. Residents of Hiddenbrooke enjoy social events, a community center named The Bistro, which includes a kitchen, meeting spaces, exercise room, library and outdoor area. It’s an ideal place to connect with neighbors and enjoy an active lifestyle. The community is pet-friendly (with some restrictions) and surrounded by scenic walking trails. All of this and conveniently located near Fairfax County Parkway, I-95 and the Springfield-Franconia Metro. Easy access to shopping and dining. Don’t miss this opportunity to own a move-in ready home in a vibrant, welcoming community!
/u.realgeeks.media/dmvliving/Logo_1-min.png)
Additional Information
- Subdivision
- Hiddenbrook
- Taxes
- $4680
- Condo Fee
- $725
- Interior Features
- Crown Moldings, Entry Level Bedroom, Elevator, Floor Plan - Open, Primary Bath(s), Recessed Lighting, Walk-in Closet(s)
- Amenities
- Elevator, Game Room, Library, Meeting Room, Picnic Area, Retirement Community, Security, Fitness Center
- School District
- Fairfax County Public Schools
- Elementary School
- West Springfield
- Middle School
- Irving
- High School
- West Springfield
- Fireplaces
- 1
- Fireplace Description
- Electric
- Flooring
- Luxury Vinyl Plank, Ceramic Tile
- Exterior Features
- Sidewalks
- Community Amenities
- Elevator, Game Room, Library, Meeting Room, Picnic Area, Retirement Community, Security, Fitness Center
- View
- Trees/Woods
- Heating
- Forced Air
- Heating Fuel
- Electric
- Cooling
- Central A/C
- Roof
- Asphalt
- Water
- Public
- Sewer
- Public Sewer
- Room Level
- Foyer: Main, Kitchen: Main, Dining Room: Main, Family Room: Main, Primary Bedroom: Main, Primary Bathroom: Main, Bedroom 2: Main, Bathroom 3: Main, Laundry: Main
Mortgage Calculator
Listing courtesy of Coldwell Banker Realty. Contact: 7035188300