8144 Cliffview Ave, Springfield, VA 22153
- $565,000
- 2
- BD
- 3
- BA
- 1,588
- SqFt





- List Price
- $565,000
- Price Change
- ▼ $15,000 1783187982
- Days on Market
- 40
- Status
- ACTIVE UNDER CONTRACT
- MLS#
- VAFX2314012
- Bedrooms
- 2
- Bathrooms
- 3
- Full Baths
- 2
- Half Baths
- 1
- Living Area
- 1,588
- Lot Size (Acres)
- 0.04
- Style
- Craftsman
- Year Built
- 1985
- County
- Fairfax
- School District
- Fairfax County Public Schools
Property Description
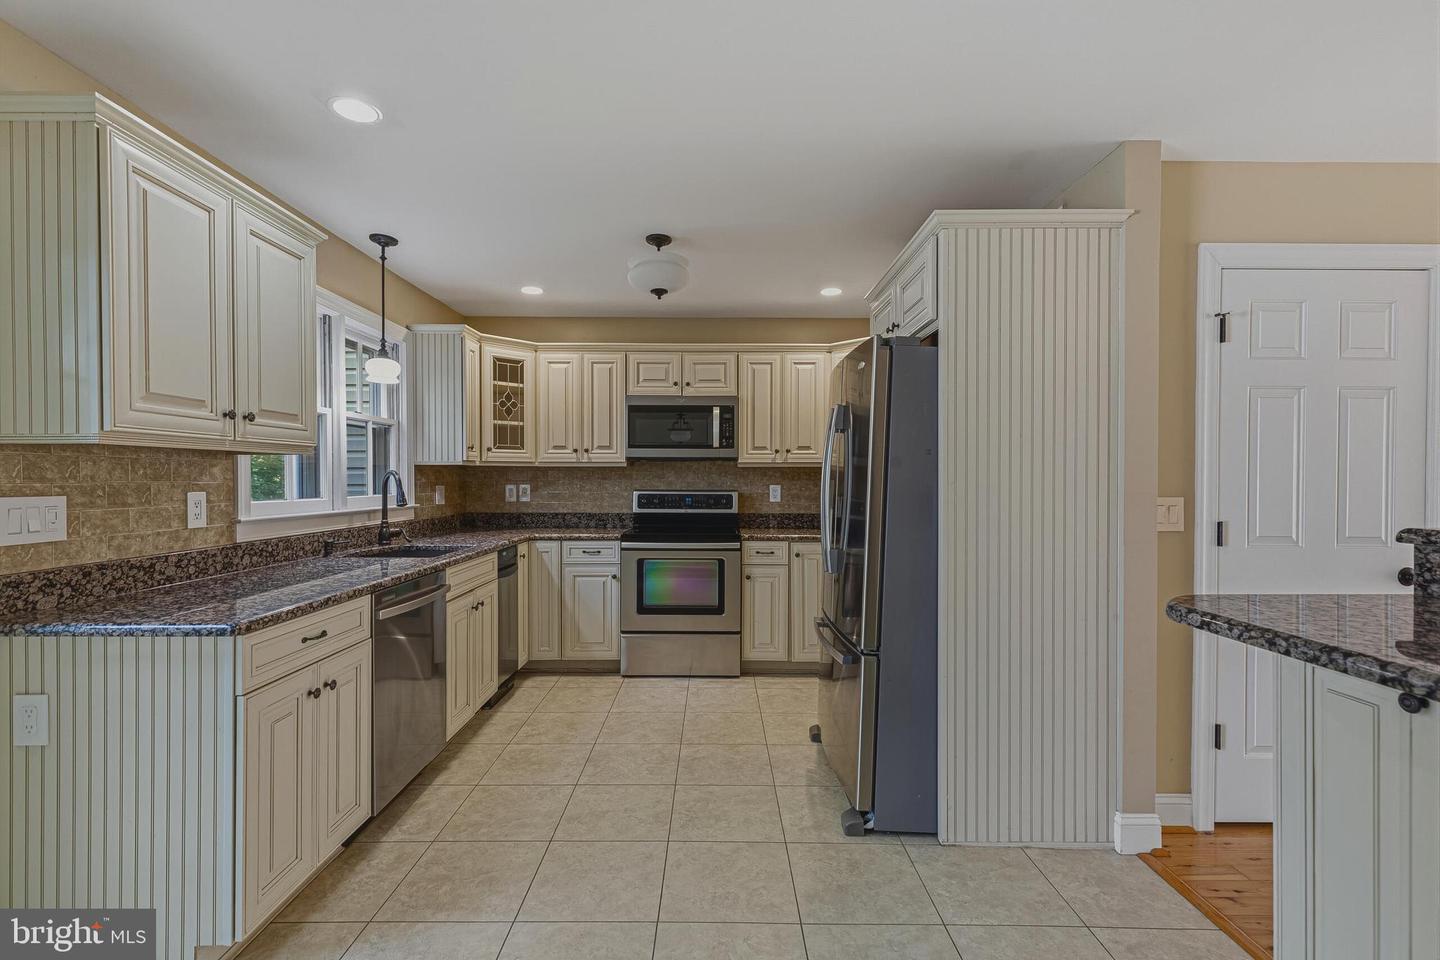
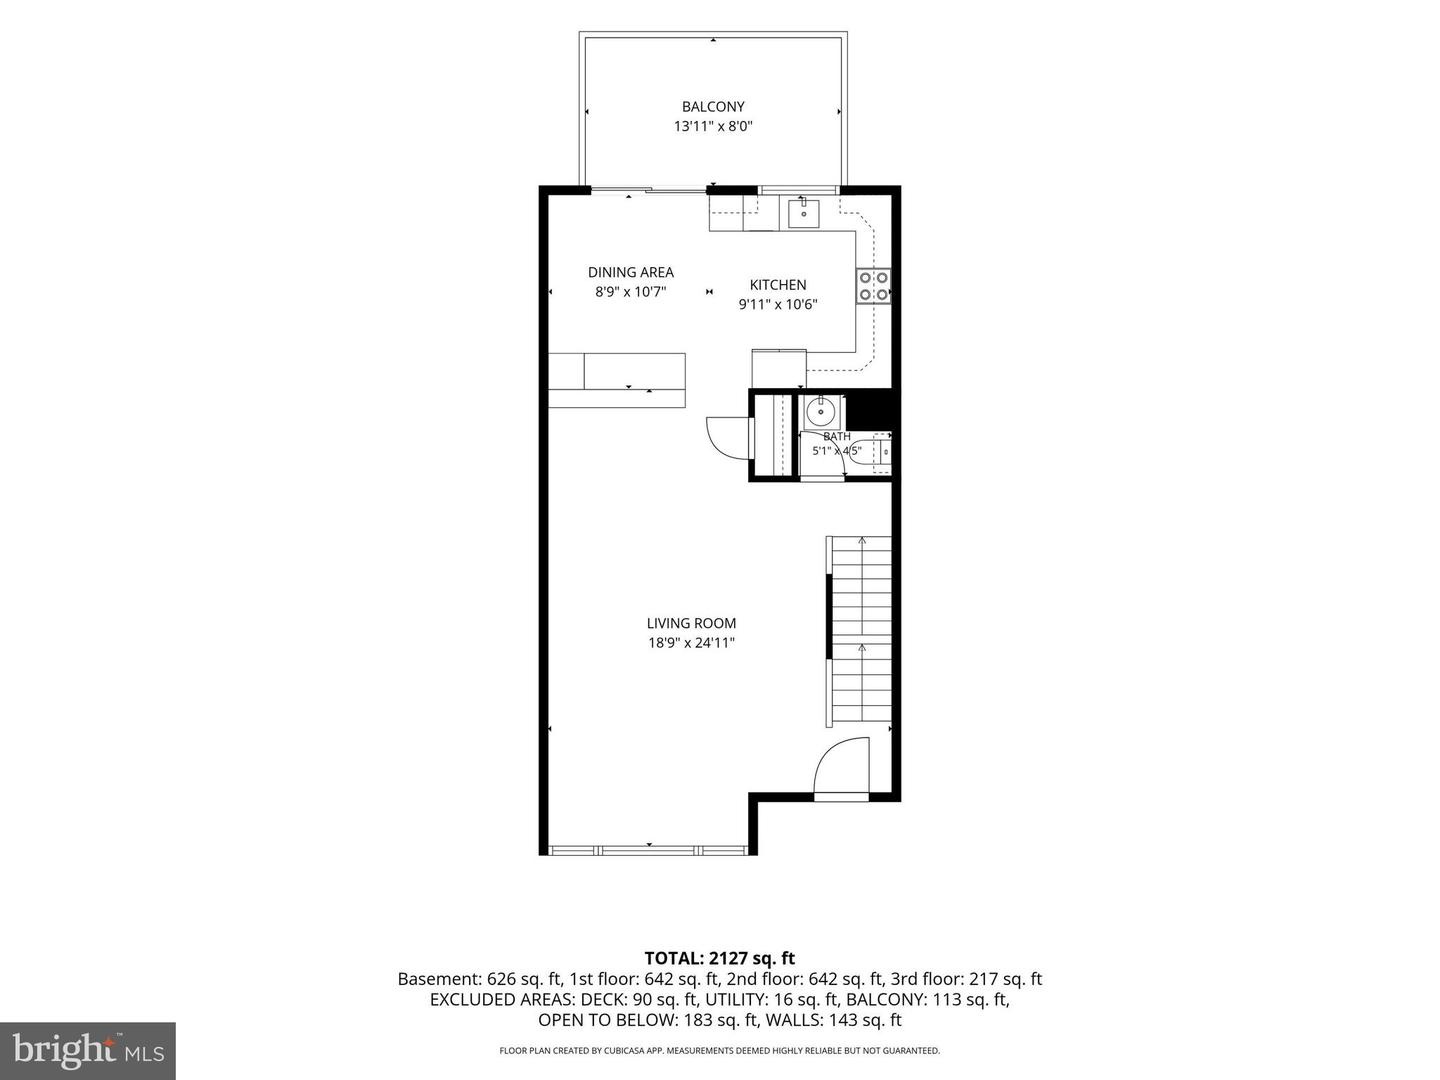
Rarely available, well-maintained townhome in Springfield offering over 1,800 square feet, and a bright loft for additional flexible living space. The upper-level features two large primary suites with vaulted ceilings and private full baths, plus a fourth-level loft filled with natural light from two skylights—perfect for a third bedroom, playroom, or home office. The open-concept kitchen connects seamlessly to the family room and offers access to the large deck, creating a wonderful flow for everyday living and entertaining. The living and dining rooms feature hardwood floors and crown moulding. The lower level includes a spacious recreation room with a gas fireplace and a rough-in for a 3rd bathroom. A sliding glass door opens to the lower deck and fenced backyard, offering additional outdoor living space and privacy. Updates: Roof with skylights -2021. 2 level deck - 2020. Water heater - 2018. Newer HVAC. Easy access to major commuting routes I-95, I-395, I-495, FFX County Parkway, OX rd, VRE commuter train, and Springfield METRO. Backs to Pohick Creek Park!
/u.realgeeks.media/dmvliving/Logo_1-min.png)
Additional Information
- Subdivision
- Forest View
- Taxes
- $6397
- HOA Fee
- $514
- HOA Frequency
- Quarterly
- Interior Features
- Wood Floors
- School District
- Fairfax County Public Schools
- Elementary School
- Newington Forest
- Middle School
- South County
- High School
- South County
- Fireplaces
- 1
- Fireplace Description
- Gas/Propane
- Flooring
- Wood, Carpet
- Heating
- Heat Pump(s)
- Heating Fuel
- Natural Gas
- Cooling
- Ceiling Fan(s), Central A/C
- Roof
- Architectural Shingle
- Utilities
- Electric Available, Natural Gas Available, Water Available
- Water
- Other
- Sewer
- Other
- Room Level
- Den: Upper 2, Loft: Upper 2, Bedroom 1: Upper 1, Bedroom 2: Upper 1, Kitchen: Main, Basement: Lower 1
- Basement
- Yes
Mortgage Calculator
Listing courtesy of Compass. Contact: 7037837485