8532 Lakinhurst Ln, Springfield, VA 22152
- $750,000
- 4
- BD
- 3
- BA
- 1,812
- SqFt




- List Price
- $750,000
- Days on Market
- 46
- Status
- ACTIVE UNDER CONTRACT
- MLS#
- VAFX2313960
- Bedrooms
- 4
- Bathrooms
- 3
- Full Baths
- 2
- Half Baths
- 1
- Living Area
- 1,812
- Lot Size (Acres)
- 0.04
- Style
- Colonial
- Year Built
- 1973
- County
- Fairfax
- School District
- Fairfax County Public Schools
Property Description
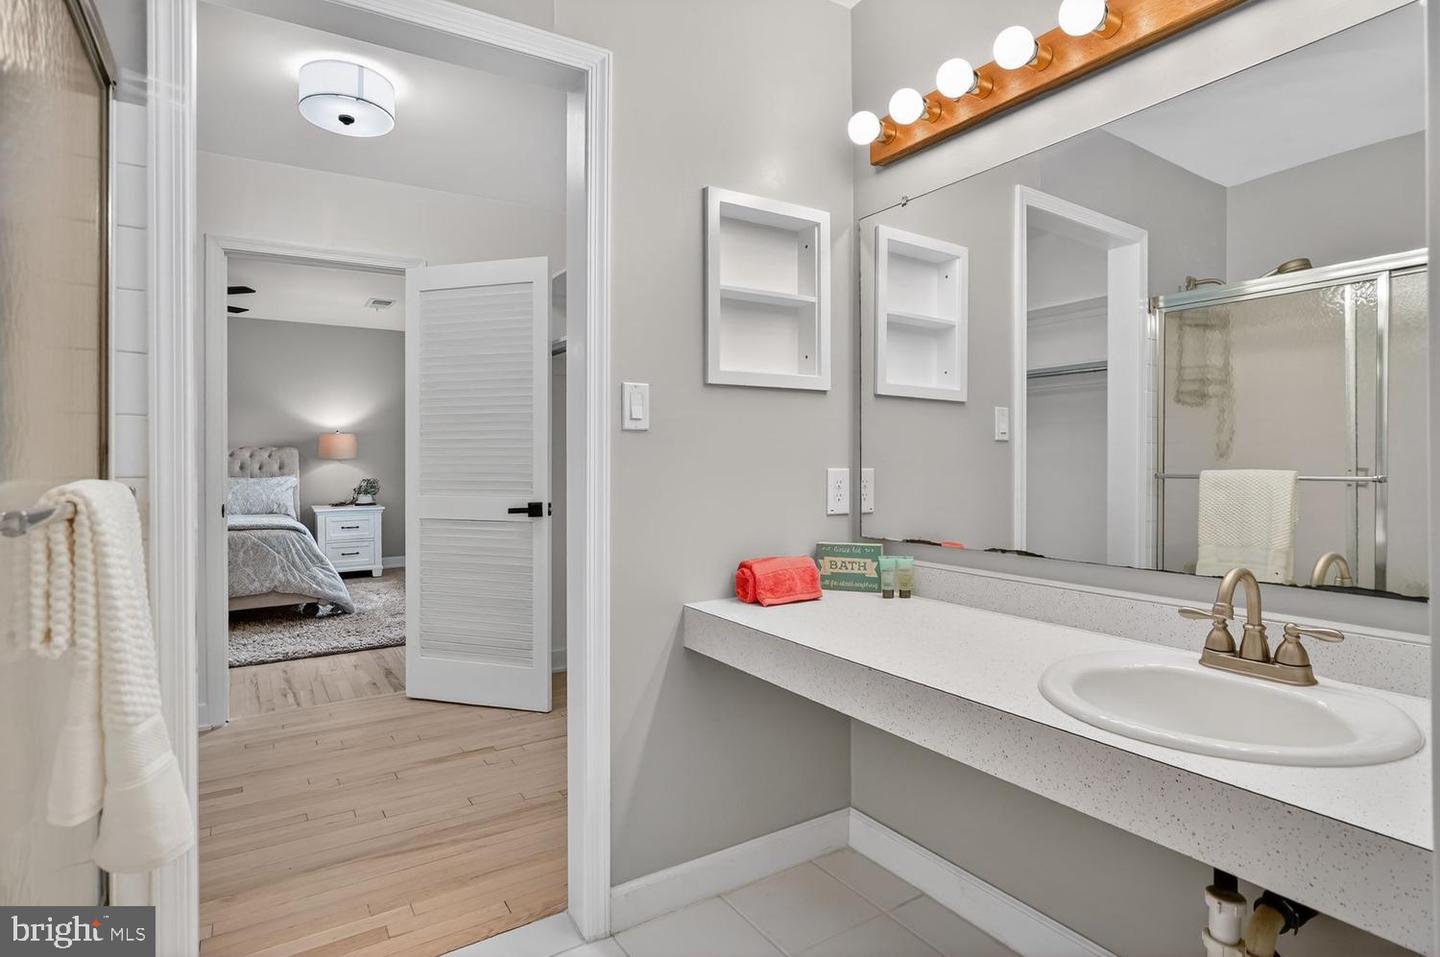
Welcome to 8532 Lakinhurst Lane, a rarely available and highly desirable Hermitage model in the sought-after Charlestown community of West Springfield. This all-brick home offers nearly 2,700 square feet of beautifully updated living space, featuring 4 bedrooms, 2 full baths, and 1 half bath. The home welcomes you with the signature Charlestown foyer and grand curved staircase. Hardwood flooring flows throughout the entire home, complementing the freshly painted interior and updated lighting fixtures. The spacious living room features a charming bay window, creating a bright and inviting gathering space. The fully updated kitchen is a standout, showcasing 42” white shaker cabinets with soft-close doors and drawers, pull-out shelving, quartz countertops, tiled backsplash, pantry, recessed lighting, and under-cabinet lighting. Added cabinetry provides extra storage and prep space. From the kitchen and dining room, step out to a large, low-maintenance paver patio with raised planting beds—perfect for entertaining. Upstairs, the generous primary suite includes a walk-through closet and private bath with dual vanities. Additional bedrooms are well-sized, each with modern ceiling fan/light combinations, including a third bedroom with an oversized walk-in closet. A refreshed powder room on the main level adds style and convenience. The lower level offers a remodeled 28-foot recreation room with recessed lighting and a built-in electric fireplace, along with ample storage space. Major updates include a new 40-year architectural roof (2023), new A/C (2025), updated electrical panel, vinyl double-pane windows, upgraded outlets and switches (some with USB), and replaced door hardware throughout. Enjoy low-maintenance living with an HOA that covers exterior painting, roof replacement, gutter cleaning, lawn care, snow removal, and more. Two assigned parking spaces are just steps from the rear gate. Ideally located, this home is close to Metro bus service to the Pentagon, just 1.5 miles to the VRE Rolling Road Station, and offers easy access to I-95, I-395, I-495, Fairfax County Parkway, and the Franconia-Springfield Metro. Nearby shopping, dining, and everyday conveniences abound, along with proximity to Fort Belvoir. Outdoor recreation is just minutes away at Lake Accotink Park, offering trails, boating, mini golf, and more. The neighborhood features sidewalks, tot lots, and playgrounds, with optional access to nearby pool memberships. Located in the highly desirable West Springfield High School pyramid, this home combines space, updates, convenience, and community in one exceptional offering.
/u.realgeeks.media/dmvliving/Logo_1-min.png)
Additional Information
- Subdivision
- Charlestown
- Taxes
- $7361
- HOA Fee
- $252
- HOA Frequency
- Monthly
- Interior Features
- Ceiling Fan(s), Carpet, Curved Staircase, Entry Level Bedroom, Formal/Separate Dining Room, Primary Bath(s), Recessed Lighting, Upgraded Countertops, Walk-in Closet(s), Wood Floors
- School District
- Fairfax County Public Schools
- Elementary School
- Cardinal Forest
- Middle School
- Irving
- High School
- West Springfield
- Fireplaces
- 1
- Fireplace Description
- Electric
- Flooring
- Hardwood, Rough-In, Solid Hardwood, Tile/Brick
- Exterior Features
- Extensive Hardscape
- View
- Garden/Lawn, Trees/Woods
- Heating
- Forced Air
- Heating Fuel
- Natural Gas
- Cooling
- Ceiling Fan(s), Central A/C
- Roof
- Architectural Shingle
- Utilities
- Under Ground
- Water
- Public
- Sewer
- Public Sewer
- Room Level
- Dining Room: Main, Kitchen: Main, Half Bath: Main, Bathroom 2: Upper 1, Bedroom 3: Upper 1, Primary Bedroom: Upper 1, Primary Bathroom: Upper 1, Storage Room: Lower 1, Bedroom 4: Main, Living Room: Main, Recreation Room: Lower 1, Utility Room: Lower 1
- Basement
- Yes
Mortgage Calculator
Listing courtesy of Samson Properties. Contact: 7033194000