7205 Enterprise Ave, Mclean, VA 22101
- $2,589,000
- 6
- BD
- 6
- BA
- 5,632
- SqFt








- List Price
- $2,589,000
- Days on Market
- 67
- Status
- ACTIVE
- MLS#
- VAFX2313522
- Bedrooms
- 6
- Bathrooms
- 6
- Full Baths
- 6
- Living Area
- 5,632
- Lot Size (Acres)
- 0.27
- Style
- Colonial
- Year Built
- 2015
- County
- Fairfax
- School District
- Fairfax County Public Schools
Property Description
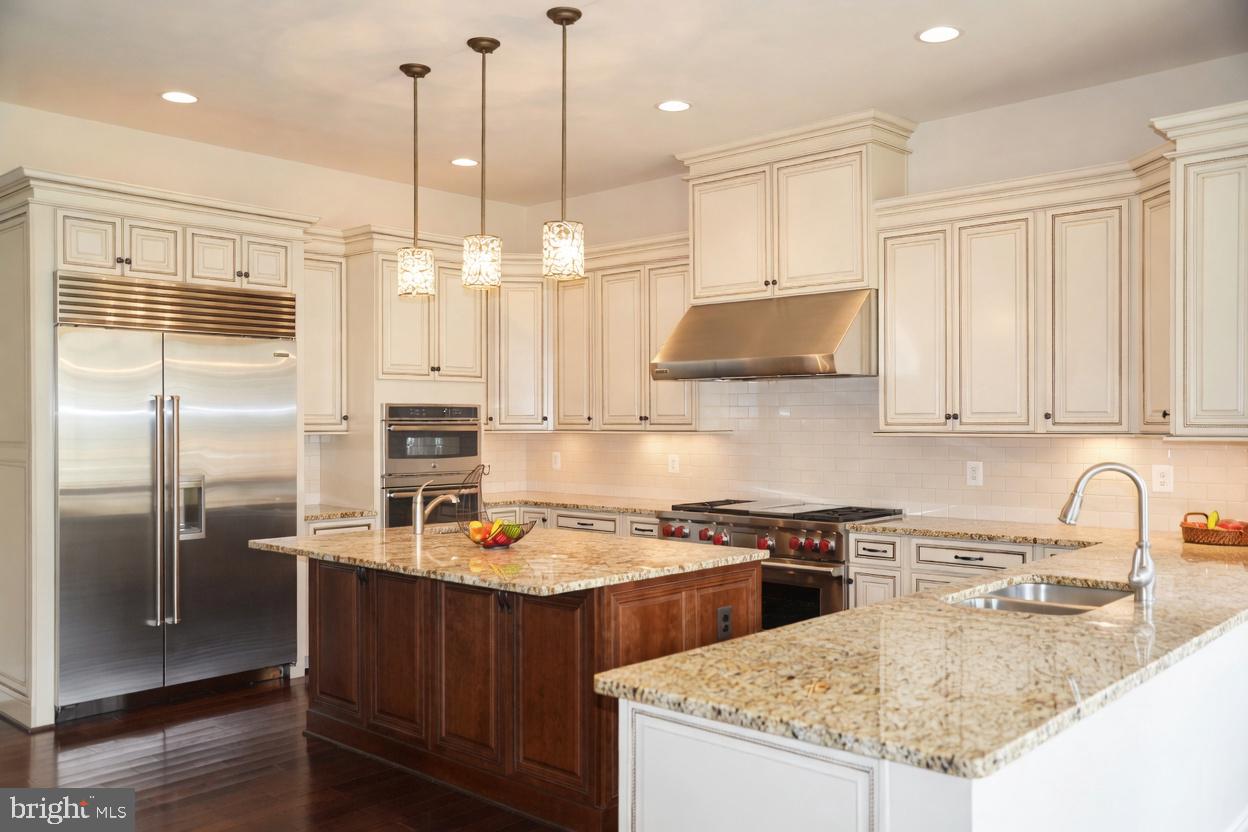
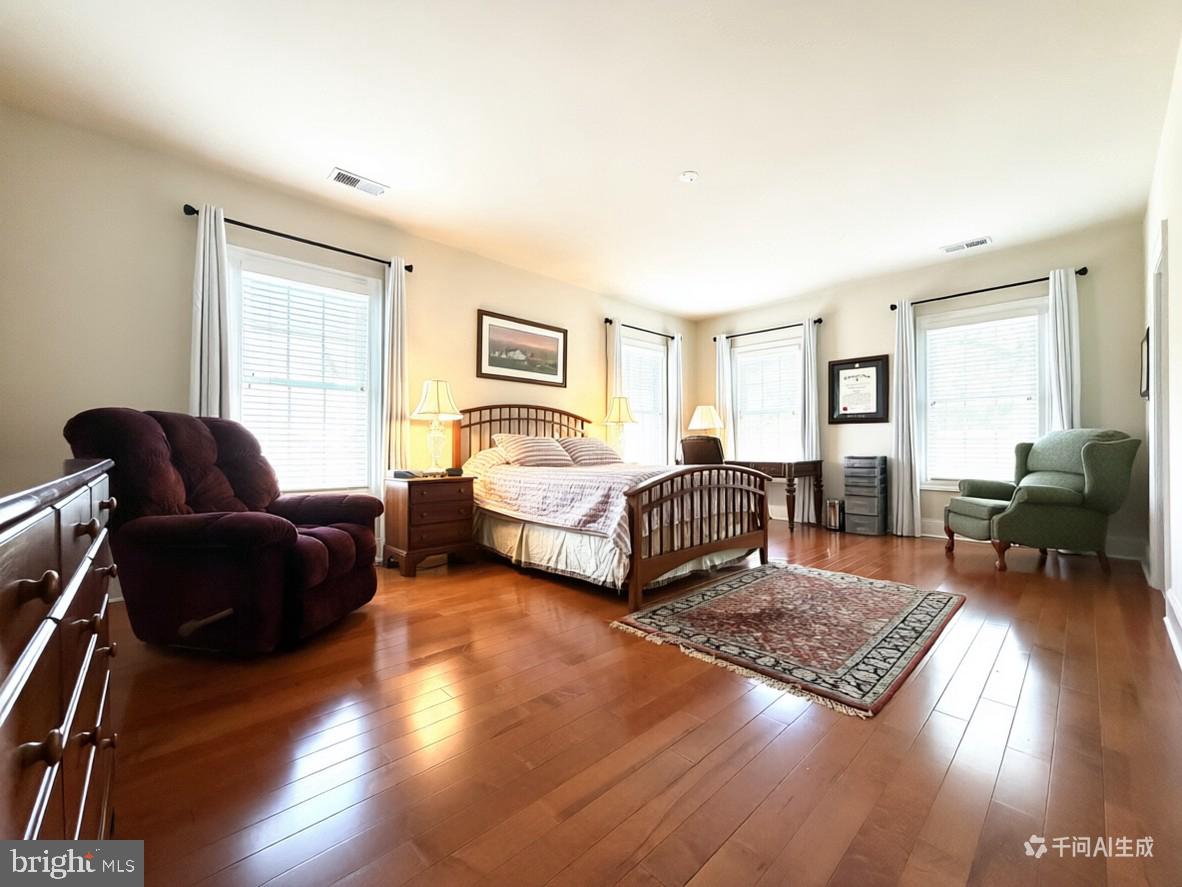
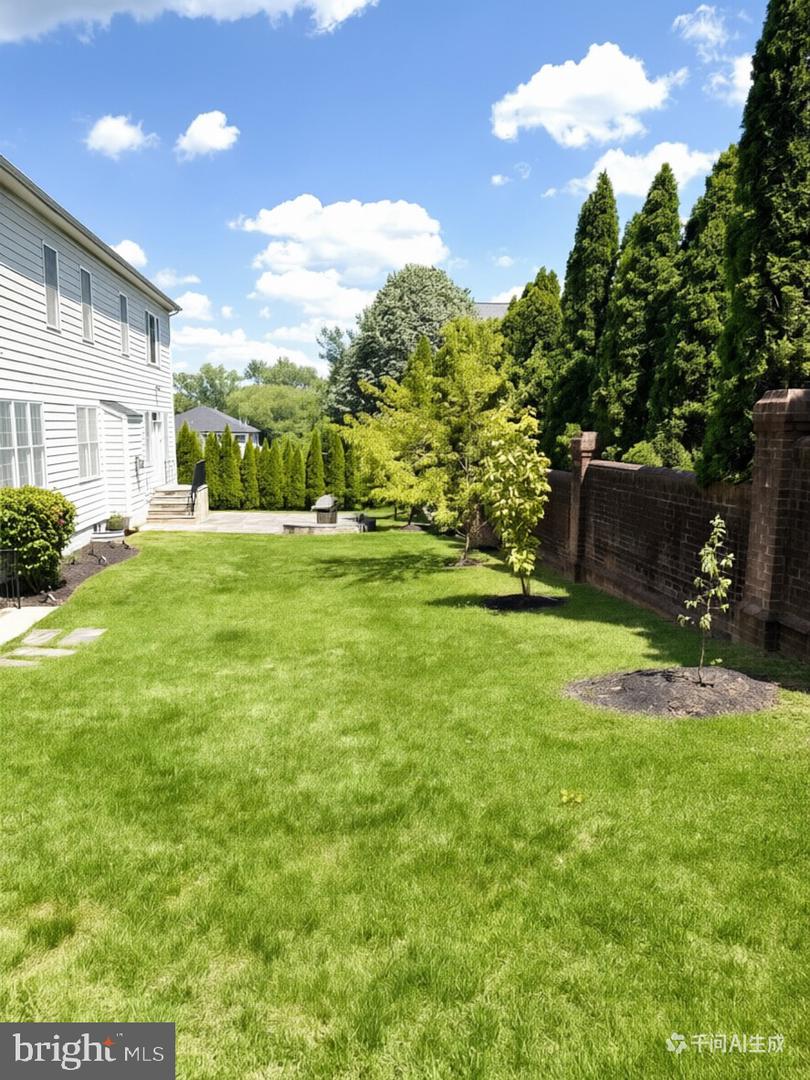
Welcome to this spectacular custom residence perfectly situated on a premium end-of-street lot in the heart of McLean. Built in 2015, this magnificent home boasts 6 bedrooms, 6 full bathrooms, and 7,660 beautifully finished square feet across three grand levels with soaring ceilings (10' main/9' upper & lower). Pass through the striking brick-and-stone facade into a breathtaking two-story entry foyer anchored by a custom architectural rotunda and elegant 4” oak hardwood floors. The main level is designed for effortless entertaining, featuring a formal living and dining room with exquisite 4-piece crown molding, a sun-drenched morning room with French glass doors, and a spectacular family room defined by a coffered ceiling and a stone-surround gas fireplace. The gourmet chef’s kitchen is a masterpiece, outfitted with off-white custom cabinetry, a massive contrast-cherry island with a secondary veggie sink, and a commercial-grade appliance suite featuring a 48” Wolf dual-fuel range and a 48” Sub-Zero built-in refrigerator. The upper level introduces brand-new Maple hardwood floors leading to a sprawling primary suite complete with two massive walk-in closets and a spa-like bath featuring a frameless custom tile shower and jetted soaking tub. The fully finished lower level features 9' foundation walls, an expansive recreation area, a dedicated media room pre-wired for 5.1 surround sound, a full granite wet bar, and a private au pair/guest suite. Outside, enjoy low-maintenance luxury with a Hardie-plank rear, flagstone walkways, and a private back patio. The oversized 2-car garage comes equipped with a pre-installed Tesla Wall Connector. Unbeatable walkable location—just minutes to the McLean Metro Station, McLean High School, and downtown dining/shopping with instant commuter access to I-495, I-66, and the Dulles Toll Road!
/u.realgeeks.media/dmvliving/Logo_1-min.png)
Additional Information
- Subdivision
- Broyhills Mclean Estates
- Taxes
- $26302
- Interior Features
- Kitchen - Island, Family Room Off Kitchen, Crown Moldings, Primary Bath(s), Wood Floors, Additional Stairway, Attic/House Fan, Ceiling Fan(s), Entry Level Bedroom, Kitchen - Gourmet, Walk-in Closet(s), Window Treatments
- School District
- Fairfax County Public Schools
- Fireplaces
- 1
- Fireplace Description
- Gas/Propane
- Garage
- Yes
- Garage Spaces
- 2
- Heating
- Central
- Heating Fuel
- Natural Gas
- Cooling
- Central A/C, Programmable Thermostat, Zoned, Ceiling Fan(s)
- Roof
- Asphalt
- Water
- Public
- Sewer
- Public Sewer
- Room Level
- Dining Room: Main, Foyer: Main, Primary Bedroom: Upper 1, Library: Main, Storage Room: Lower 1, Family Room: Main, Other: Lower 1, Kitchen: Main, Sun/Florida Room: Main, Sitting Room: Upper 1, Bedroom 2: Upper 1, Bedroom 5: Lower 1, Game Room: Lower 1, Exercise Room: Lower 1, Living Room: Main, Laundry: Main, Bedroom 4: Upper 1, Bedroom 3: Upper 1, Utility Room: Lower 1
- Basement
- Yes
Mortgage Calculator
Listing courtesy of Cottage Street Realty LLC. Contact: