6468 Windham Ave, Alexandria, VA 22315
- $1,398,000
- 6
- BD
- 6
- BA
- 4,100
- SqFt








- List Price
- $1,398,000
- Days on Market
- 72
- Status
- ACTIVE UNDER CONTRACT
- MLS#
- VAFX2312982
- Bedrooms
- 6
- Bathrooms
- 6
- Full Baths
- 5
- Half Baths
- 1
- Living Area
- 4,100
- Lot Size (Acres)
- 0.89
- Style
- Contemporary, Craftsman
- Year Built
- 2023
- County
- Fairfax
- School District
- Fairfax County Public Schools
Property Description
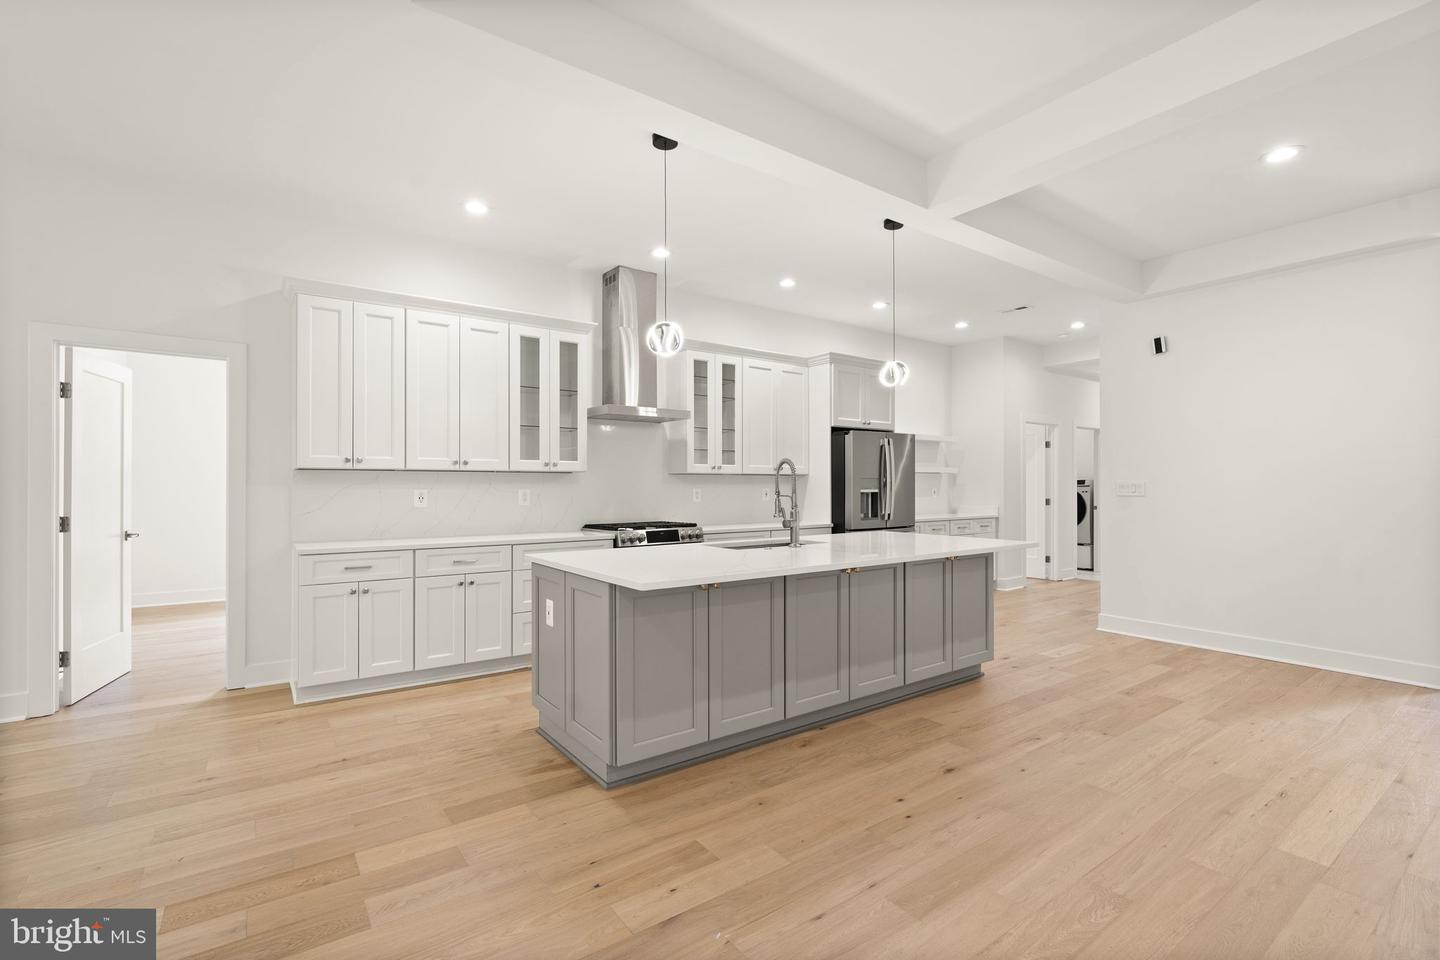
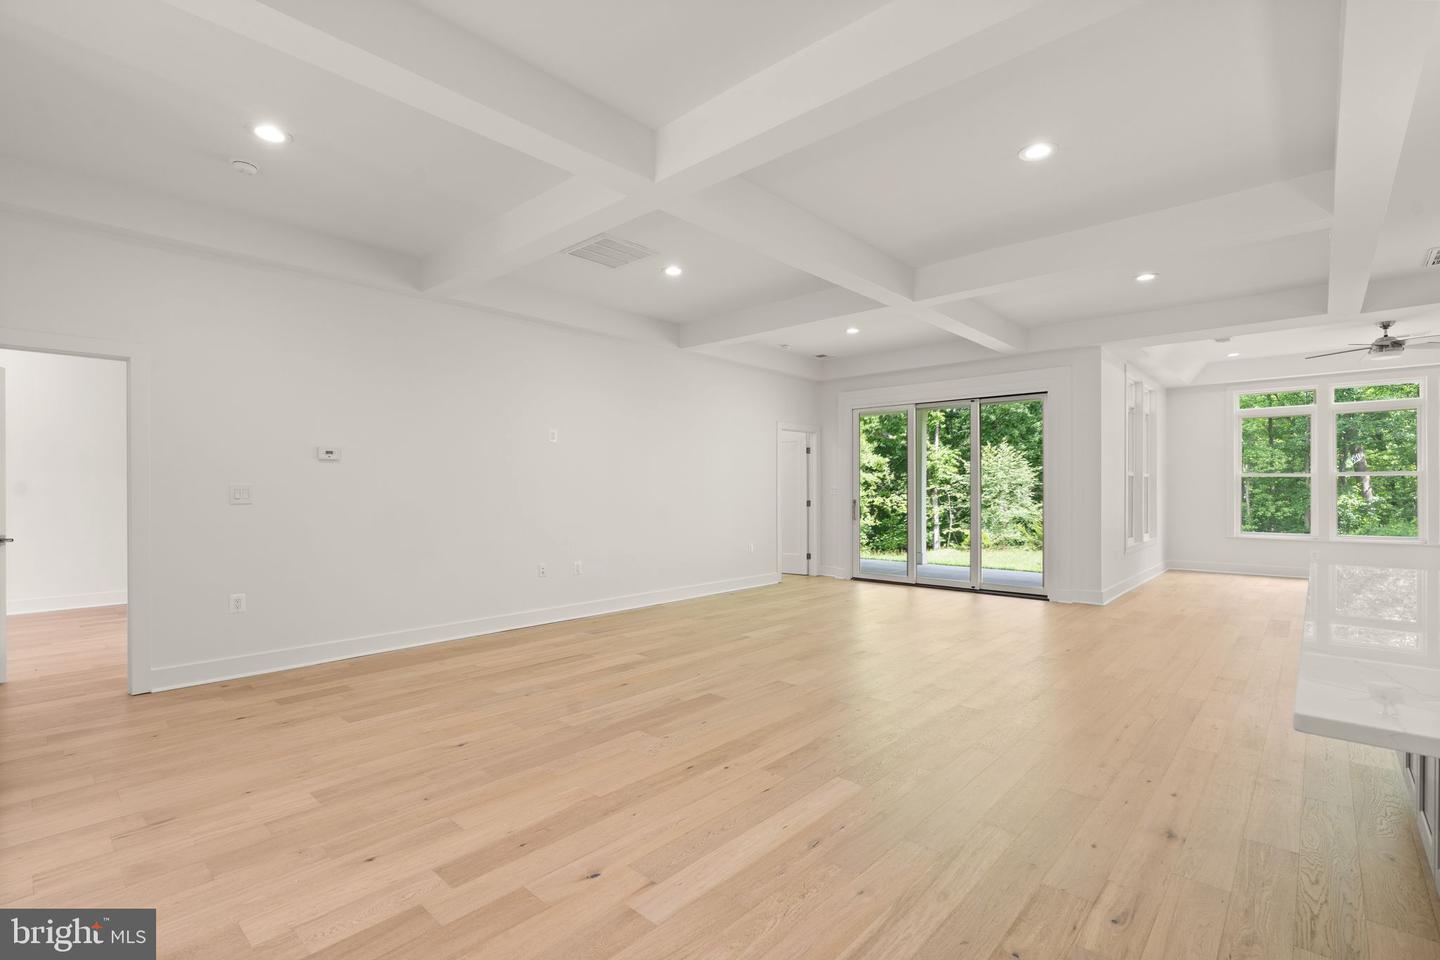
Modern Luxury, Unmatched Versatility, and NO HOA on a Nearly 1-Acre Oasis! Built in 2023, this spectacular 6-bedroom, 5.5-bathroom single-family estate offers 4,100 square feet of meticulously designed living space. Perfectly situated on a rare, sprawling 0.89-acre lot with absolutely NO HOA, this property provides the ultimate combination of modern luxury, exceptional outdoor freedom, and absolute convenience for a seamless D.C. commute. The heart of the estate features a sun-drenched main house boasting an open-concept floor plan, soaring ceilings, and high-end finishes. The chef-inspired gourmet kitchen is a culinary dream, complete with a massive walk-in pantry featuring premium custom built-ins. The main living areas flow effortlessly onto a huge 25x13 covered patio, creating an incredible outdoor living room that overlooks your massive, private backyard canvas—offering total freedom to build a dream pool, detached workshop, or garden retreat without restrictive association rules. Accommodation is exceptionally rare: 4 of the 6 bedrooms feature their own private, dedicated full bathrooms, including the luxurious primary retreat. The Ultimate Flex Layout: Separating the living quarters is a deep 3-car garage, which comes fully equipped with a pre-installed EV charging plug. On the opposite side sits a completely private, attached in-law suite/flex room space. This brilliant architectural design offers the perfect balance of proximity and total privacy—ideal for multi-generational living, an au pair, or an upscale home business headquarters. A Commuter’s Dream Location: Enjoy unparalleled access to everything the DMV has to offer. Located just minutes from the Franconia-Springfield Metro Station, Fairfax County Parkway, I-95, and I-495, your commute into downtown Washington D.C., the Pentagon, Fort Belvior, or Amazon HQ2 is a breeze. Everyday errands are effortless with Wegmans at Hilltop Village Center, Whole Foods, Springfield Town Center and the charming Nalls Produce & Garden Center all just moments away. This home is located in the highly respected Fairfax County School District. Centrally located 4 miles or less from all schools, 15 miles from Reagan National Airport, convenient access to Fairfax County Parkway, I-95, I-395, I-495, Springfield-Franconia Metro & VRE Stations, near Fort Belvoir, The Pentagon, Federal Government, Defense Contractors, Healthcare & more! Welcome Home! Schedule your showing today. Thank you.
/u.realgeeks.media/dmvliving/Logo_1-min.png)
Additional Information
- Subdivision
- Windsor Estates
- Taxes
- $15274
- Interior Features
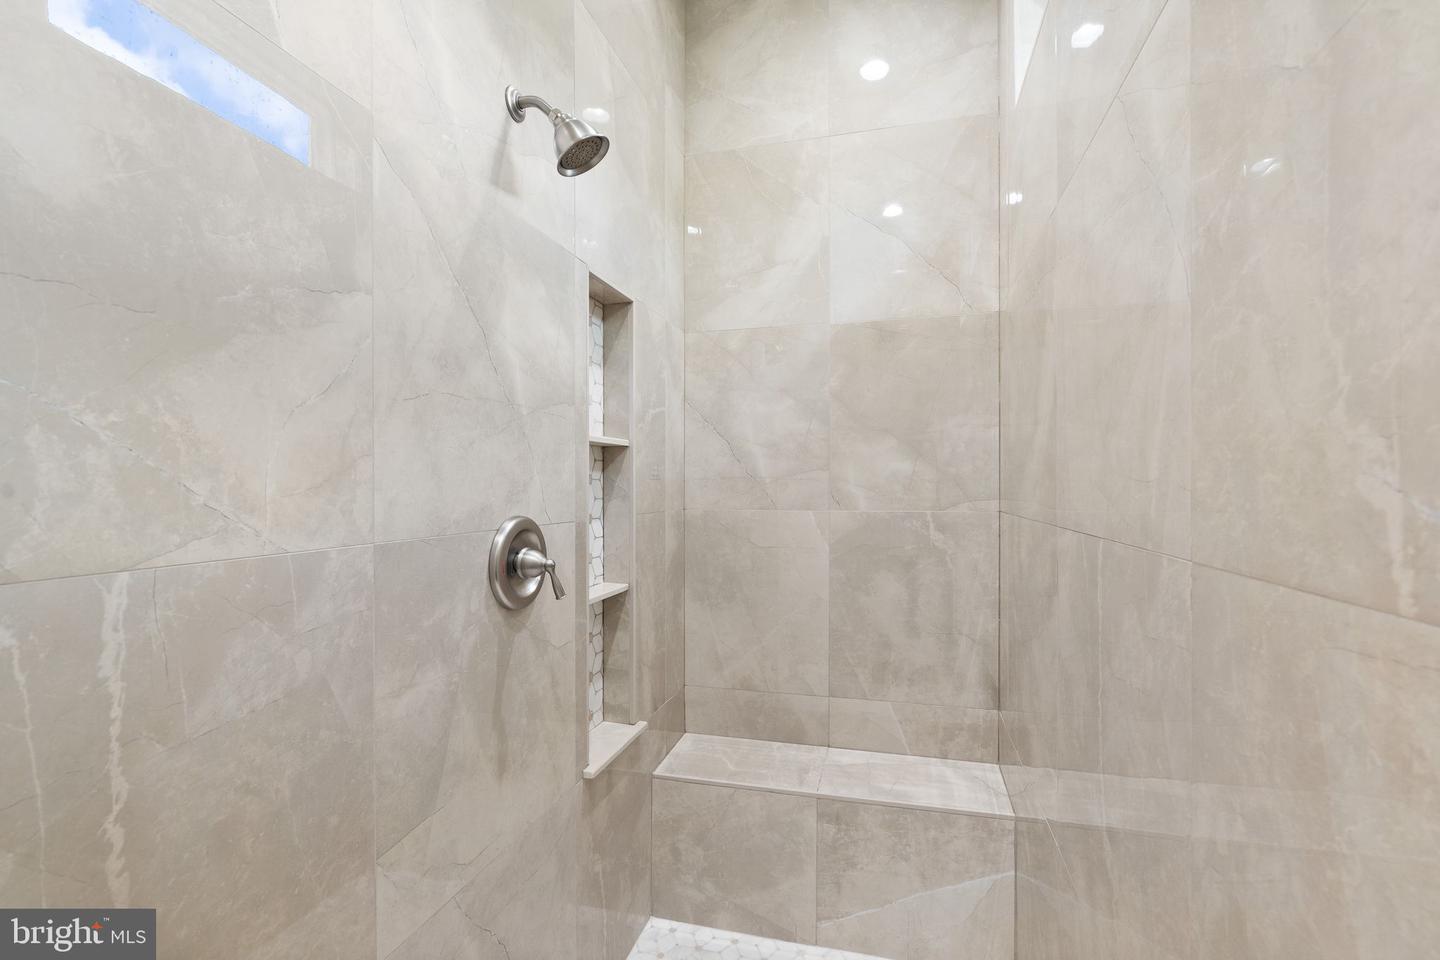
- 2nd Kitchen, Bathroom - Tub Shower, Bathroom - Walk-In Shower, Breakfast Area, Built-Ins, Butlers Pantry, Ceiling Fan(s), Combination Kitchen/Living, Combination Kitchen/Dining, Dining Area, Entry Level Bedroom, Family Room Off Kitchen, Floor Plan - Open, Kitchen - Gourmet, Kitchen - Eat-In, Kitchen - Island, Pantry, Kitchenette, Primary Bath(s), Recessed Lighting, Wood Floors
- School District
- Fairfax County Public Schools
- Flooring
- Solid Hardwood
- Garage
- Yes
- Garage Spaces
- 3
- Exterior Features
- Exterior Lighting, Flood Lights, Stone Retaining Walls, Sidewalks, Street Lights
- View
- Street, Trees/Woods
- Heating
- Heat Pump(s)
- Heating Fuel
- Electric
- Cooling
- Heat Pump(s)
- Utilities
- Propane
- Water
- Public
- Sewer
- Public Sewer
- Room Level
- Primary Bedroom: Main, Bedroom 1: Main, Bedroom 2: Main, Bedroom 3: Main, Bedroom 4: Main, Bedroom 5: Main, Primary Bathroom: Main, Bathroom 1: Main, Bathroom 2: Main, Bathroom 3: Main, Full Bath: Main, Office: Main, Dining Room: Main, Living Room: Main, Foyer: Main, Kitchen: Main, Half Bath: Main, Laundry: Main
Mortgage Calculator
Listing courtesy of Samson Properties. Contact: (703) 378-8810