2905 Random Rd, Falls Church, VA 22042
- $1,595,000
- 5
- BD
- 5
- BA
- 3,806
- SqFt









- List Price
- $1,595,000
- Price Change
- ▼ $155,000 1780511837
- Days on Market
- 74
- Status
- ACTIVE
- MLS#
- VAFX2311790
- Bedrooms
- 5
- Bathrooms
- 5
- Full Baths
- 4
- Half Baths
- 1
- Living Area
- 3,806
- Lot Size (Acres)
- 0.5
- Style
- Craftsman
- Year Built
- 2020
- County
- Fairfax
- School District
- Fairfax County Public Schools
Property Description
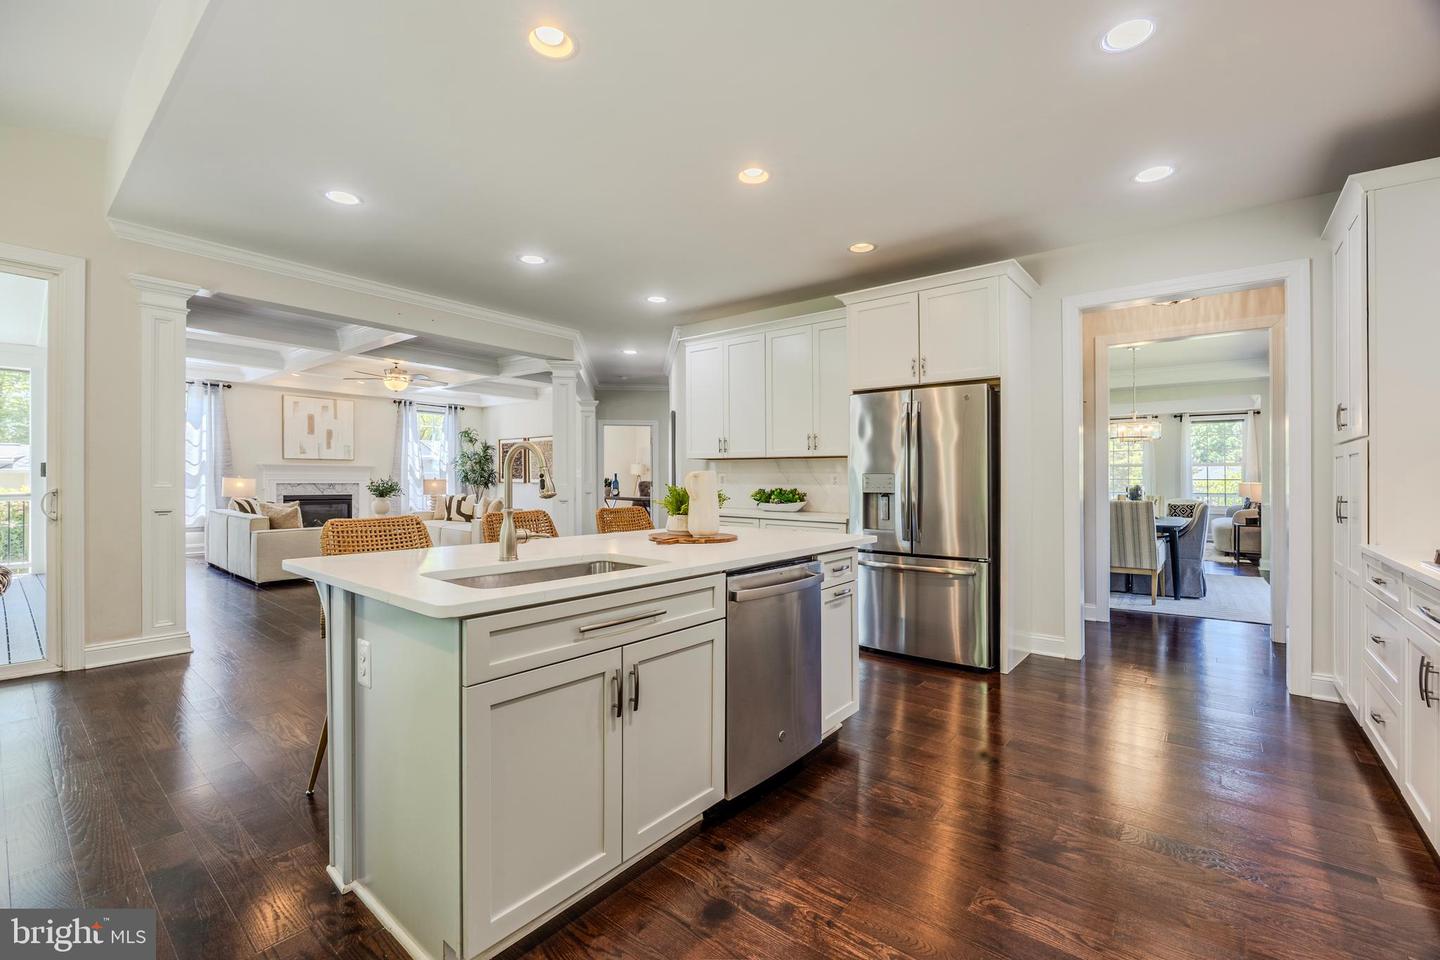
Welcome to your new Falls Church Craftsman! Perfectly sited on a flat ½-acre lot in a quiet cul-de-sac, this home delivers space, style, and privacy - complete with a fully fenced backyard. No HOA! Inside, the open-concept main level is designed for both everyday living and easy entertaining. At the heart of the home, a sprawling modern kitchen with gas cooking anchors the space, flowing seamlessly into spacious living and dining areas. Start your mornings on the covered back porch and unwind in the evenings in front of the fire. Unlike brand-new construction, this home already has the high-end enhancements you will love - including a fully finished lower level with a sleek wet bar/half-kitchen that opens to a large space that can create the ultimate entertainment zone. An electric vehicle outlet is already installed, whole-house surge protection, and a robust smart home system that allows for extensive automation throughout. And here’s the game-changer: a rare 2.5% assumable VA loan - an extraordinary opportunity in today’s rate environment. Just one block from the James Lee Community Center (full of activities ranging from Art to Pickleball), close to restaurants and shopping, Rt 50. Rt 66 and a super short drive to Metro - LOCATION is an A+! No construction delays. No upgrade add-ons. No waiting. Just a beautifully completed, move-in-ready custom home with all the extras already in place. Scan QR for video. This is one you won’t want to miss.
/u.realgeeks.media/dmvliving/Logo_1-min.png)
Additional Information
- Subdivision
- Charles W Lee Sr Estates
- Taxes
- $16802
- Interior Features
- Breakfast Area, Carpet, Ceiling Fan(s), Dining Area, Family Room Off Kitchen, Floor Plan - Open, Formal/Separate Dining Room, Kitchen - Gourmet, Upgraded Countertops, Walk-in Closet(s), Wood Floors
- School District
- Fairfax County Public Schools
- Elementary School
- Beech Tree
- Middle School
- Glasgow
- High School
- Justice
- Fireplaces
- 1
- Fireplace Description
- Fireplace - Glass Doors, Gas/Propane
- Flooring
- Carpet, Ceramic Tile, Hardwood
- Garage
- Yes
- Garage Spaces
- 2
- View
- Garden/Lawn, Trees/Woods
- Heating
- Forced Air
- Heating Fuel
- Natural Gas
- Cooling
- Central A/C
- Utilities
- Electric Available, Sewer Available, Natural Gas Available
- Water
- Well
- Sewer
- Public Sewer
- Room Level
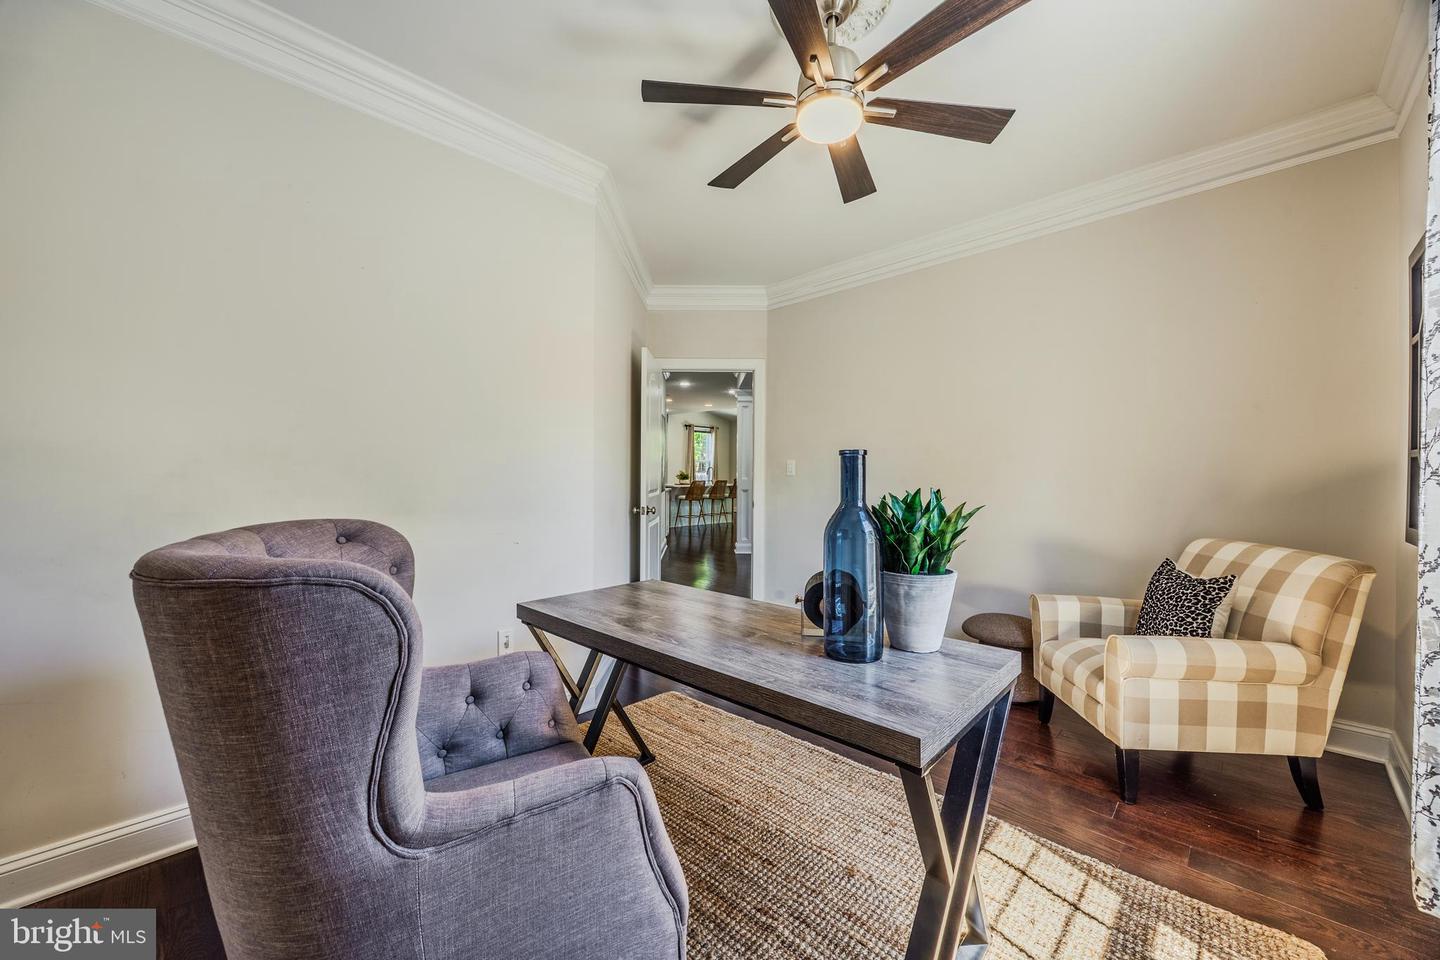
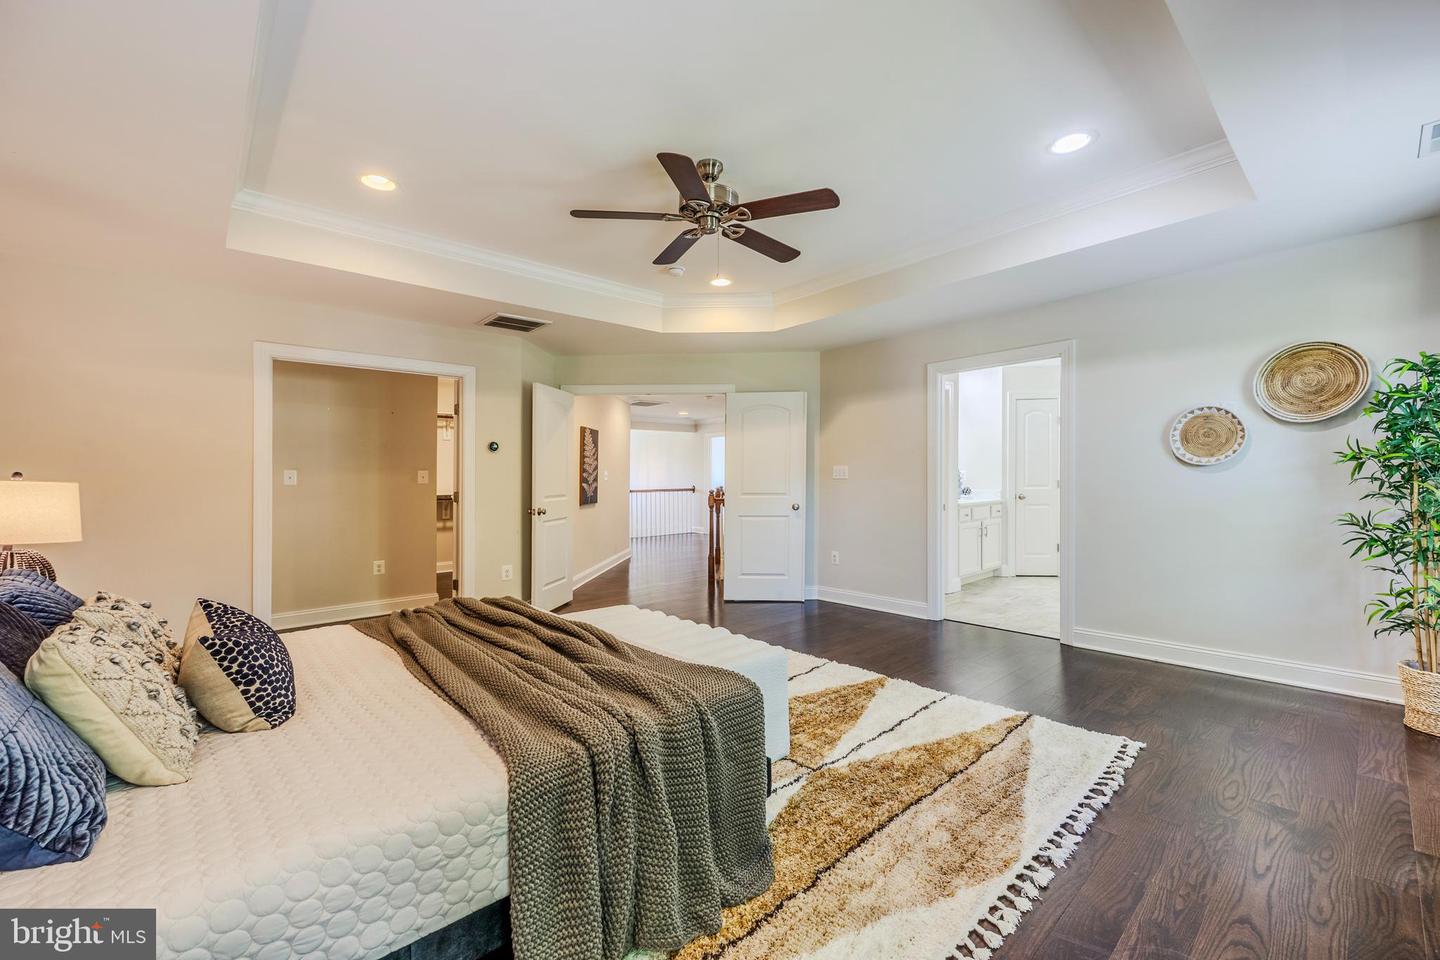
- Half Bath: Main, Living Room: Main, Dining Room: Main, Kitchen: Main, Great Room: Main, Den: Main, Mud Room: Main, Primary Bedroom: Upper 1, Bedroom 2: Upper 1, Bedroom 3: Upper 1, Primary Bathroom: Upper 1, Bathroom 3: Upper 1, Recreation Room: Lower 1, Other: Lower 1, Storage Room: Lower 1, Bedroom 1: Lower 1, Bathroom 1: Lower 1, Bathroom 2: Upper 1, Bedroom 1: Upper 1
- Basement
- Yes
Mortgage Calculator
Listing courtesy of Pearson Smith Realty, LLC. Contact: listinginquires@pearsonsmithrealty.com