8603 Cyrus Pl, Alexandria, VA 22308
- $1,449,000
- 4
- BD
- 3
- BA
- 2,680
- SqFt








- List Price
- $1,449,000
- Days on Market
- 17
- Status
- PENDING
- MLS#
- VAFX2311758
- Bedrooms
- 4
- Bathrooms
- 3
- Full Baths
- 3
- Living Area
- 2,680
- Lot Size (Acres)
- 0.25
- Style
- Craftsman, Split Level
- Year Built
- 1959
- County
- Fairfax
- School District
- Fairfax County Public Schools
Property Description
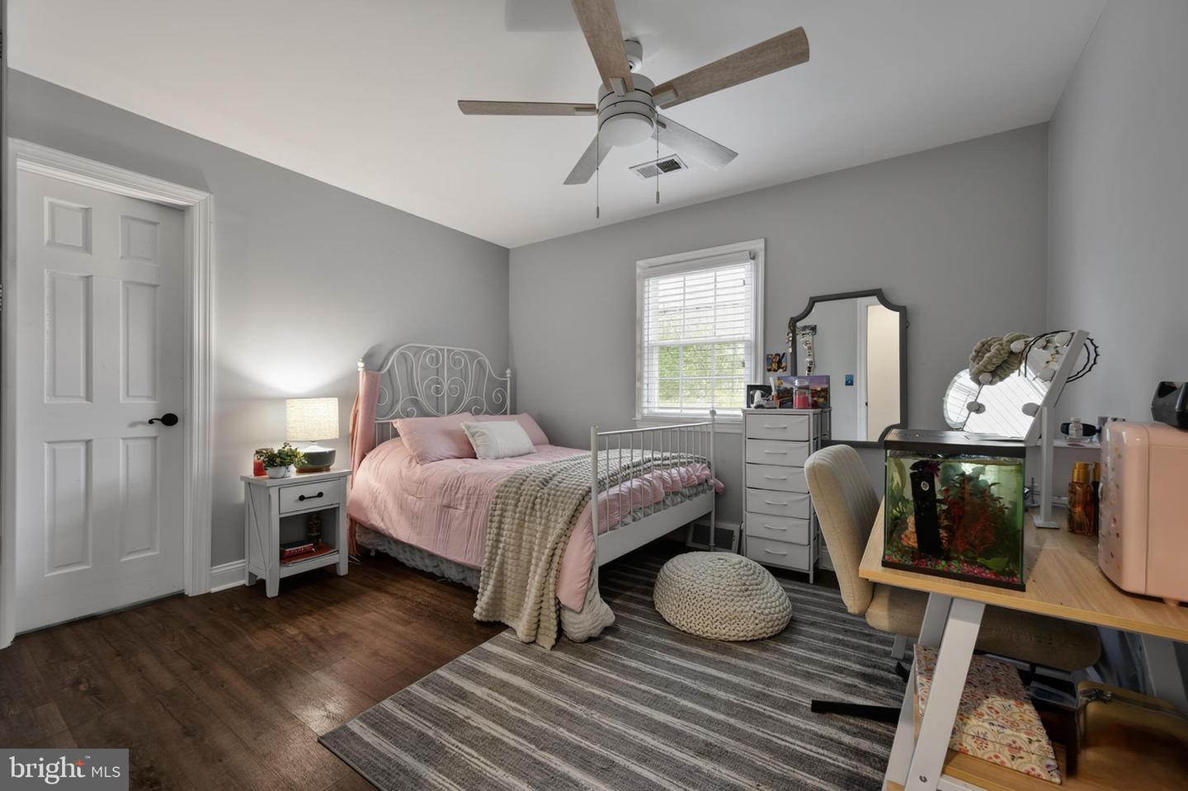
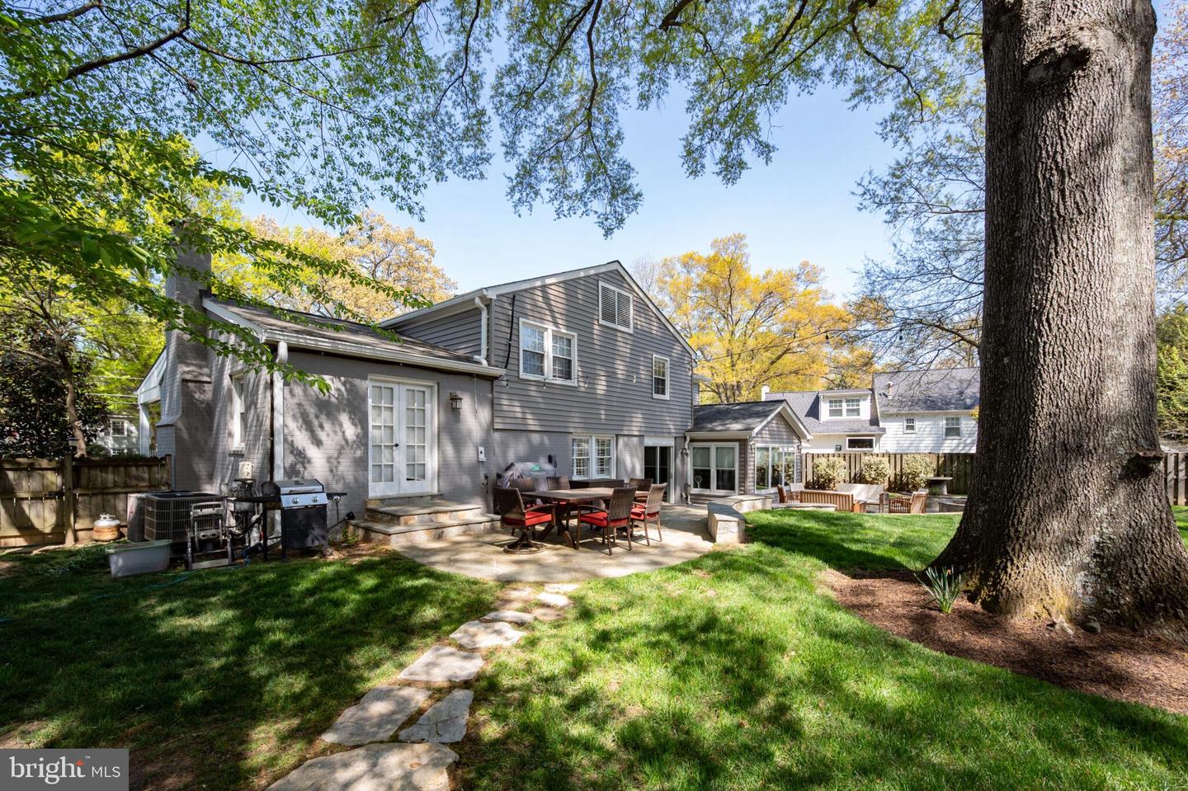
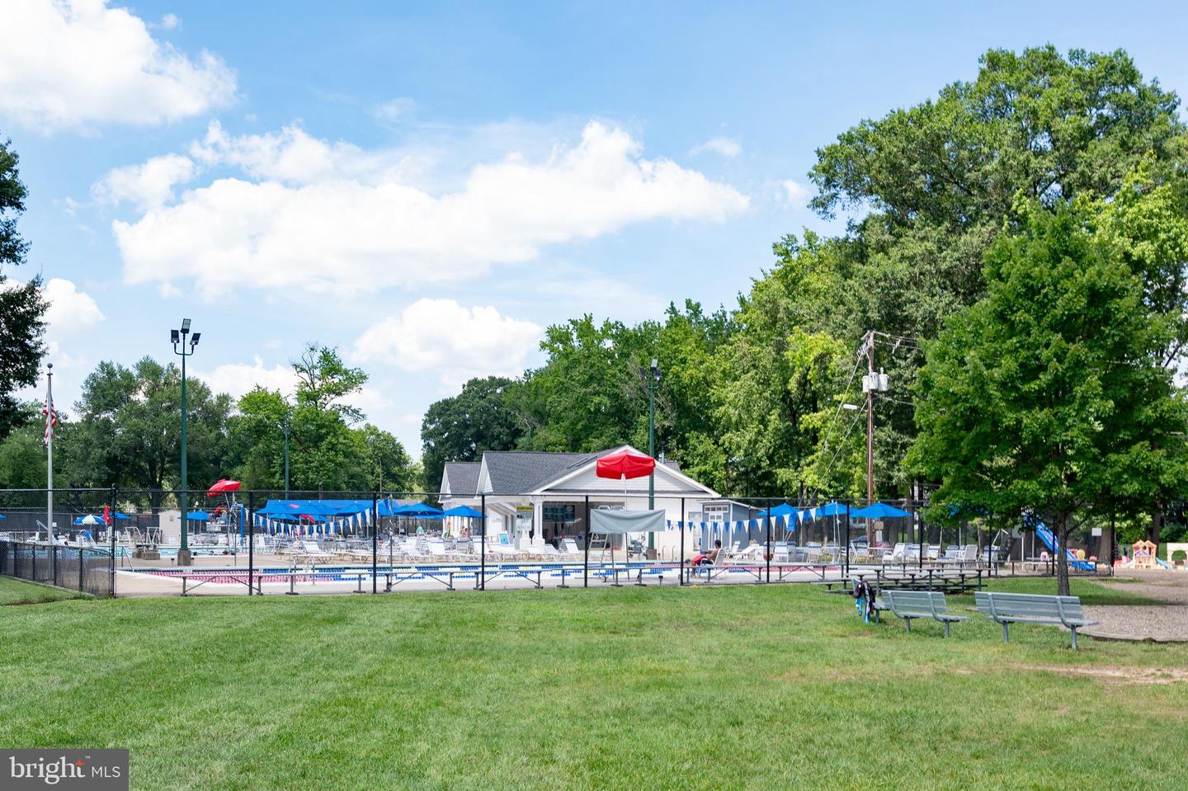
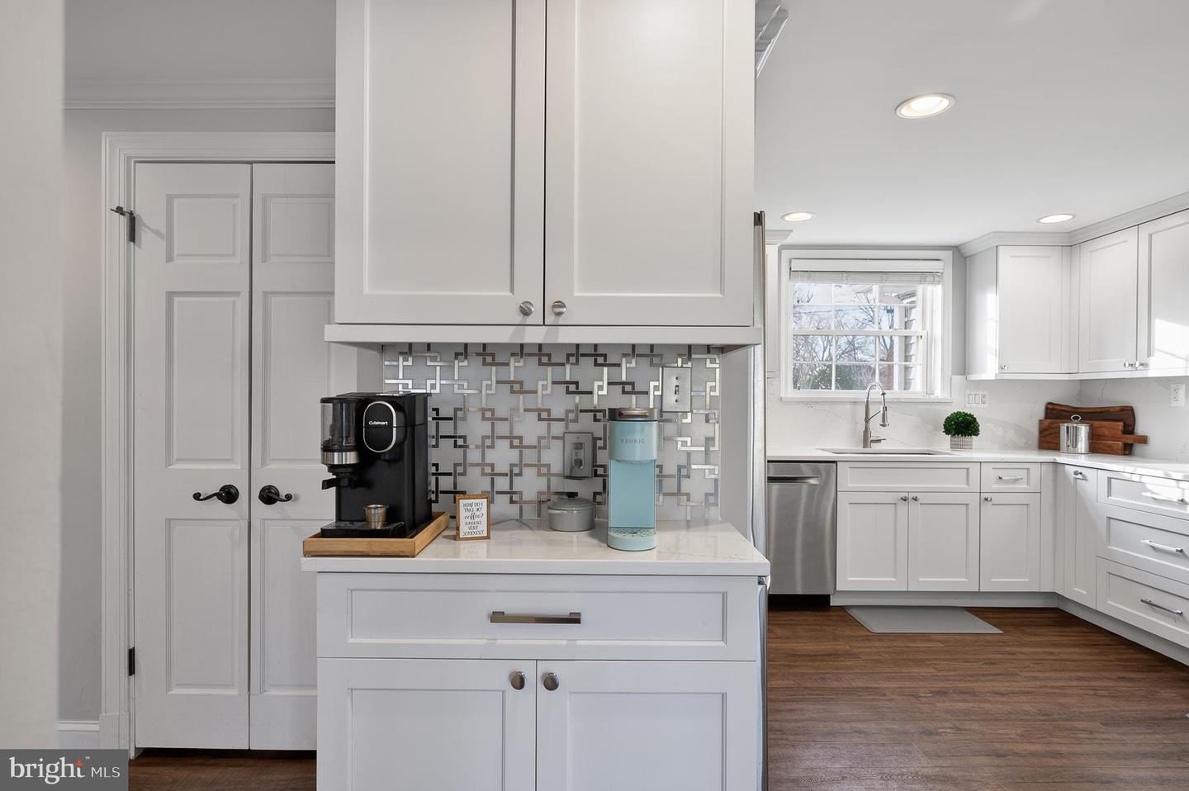
Beautifully renovated and expanded Waynewood home with over $500K in upgrades and additions! This 4-bedroom, 3.5-bath home features a 2-car garage, a stunning new kitchen, and a spacious primary suite with cathedral ceilings and a luxury bath. The lower level includes a full bath and closet, making it ideal as a 4th bedroom, private guest suite, home office, or gym. An EV charging outlet is installed in the garage. Enjoy multiple indoor and outdoor living spaces designed for relaxing and entertaining, plus extensive hardscaping, mature landscaping, and a backyard perfect for gatherings and barbecues. WRA pool membership available - skip the waitlist and enjoy all that the pool complex has to offer! A full whole-house renovation and addition was completed in 2019–2020 with all work permitted and inspected by Fairfax County. Energy-efficient upgrades include insulated siding and dual-zoned HVAC for year-round comfort and low utility costs. Additional highlights include a gas fireplace, spa tub, and abundant storage across all four levels. Located on a premier lot in the highly desirable Waynewood community in Fort Hunt, this home offers sidewalk-lined streets, easy access to Waynewood Elementary, and a short walk to the Waynewood Recreation Association pool, park, and sports courts. The neighborhood is known for its strong sense of community, block parties, bike rides, and timeless charm. All furniture is available/negotiable. Lawn equipment in shed can convey.
/u.realgeeks.media/dmvliving/Logo_1-min.png)
Additional Information
- Subdivision
- Waynewood
- Taxes
- $11110
- Interior Features
- Attic, Bathroom - Jetted Tub, Bathroom - Soaking Tub, Bathroom - Walk-In Shower, Built-Ins, Ceiling Fan(s), Chair Railings, Combination Kitchen/Dining, Crown Moldings, Dining Area, Kitchen - Island, Kitchen - Gourmet, Pantry, Primary Bath(s), Recessed Lighting, Upgraded Countertops, Walk-in Closet(s), Wet/Dry Bar, Window Treatments
- School District
- Fairfax County Public Schools
- Elementary School
- Waynewood
- Middle School
- Carl Sandburg
- High School
- West Potomac
- Fireplaces
- 1
- Fireplace Description
- Gas/Propane
- Flooring
- Vinyl, Ceramic Tile
- Garage
- Yes
- Garage Spaces
- 2
- Exterior Features
- Extensive Hardscape, Exterior Lighting
- Heating
- Forced Air
- Heating Fuel
- Natural Gas
- Cooling
- Central A/C, Ceiling Fan(s), Attic Fan, Heat Pump(s), Programmable Thermostat
- Roof
- Architectural Shingle
- Water
- Public
- Sewer
- Public Sewer
- Room Level
- Family Room: Main, Dining Room: Main, Mud Room: Main, Kitchen: Main, In-Law/auPair/Suite: Lower 1, Utility Room: Lower 1, Full Bath: Lower 1, Primary Bedroom: Upper 1, Bedroom 2: Upper 1, Bedroom 3: Upper 1, Primary Bathroom: Upper 1, Full Bath: Upper 1, Laundry: Upper 1
- Basement
- Yes
Mortgage Calculator
Listing courtesy of KW Metro Center. Contact: (703) 535-3610