1961 Kennedy Dr Unit #1961, Mclean, VA 22102
- $474,900
- 2
- BD
- 3
- BA
- 1,232
- SqFt




- List Price
- $474,900
- Price Change
- ▼ $15,000 1784826443
- Days on Market
- 46
- Status
- ACTIVE UNDER CONTRACT
- MLS#
- VAFX2311656
- Bedrooms
- 2
- Bathrooms
- 3
- Full Baths
- 2
- Half Baths
- 1
- Living Area
- 1,232
- Style
- Colonial
- Year Built
- 1964
- County
- Fairfax
- School District
- Fairfax County Public Schools
Property Description
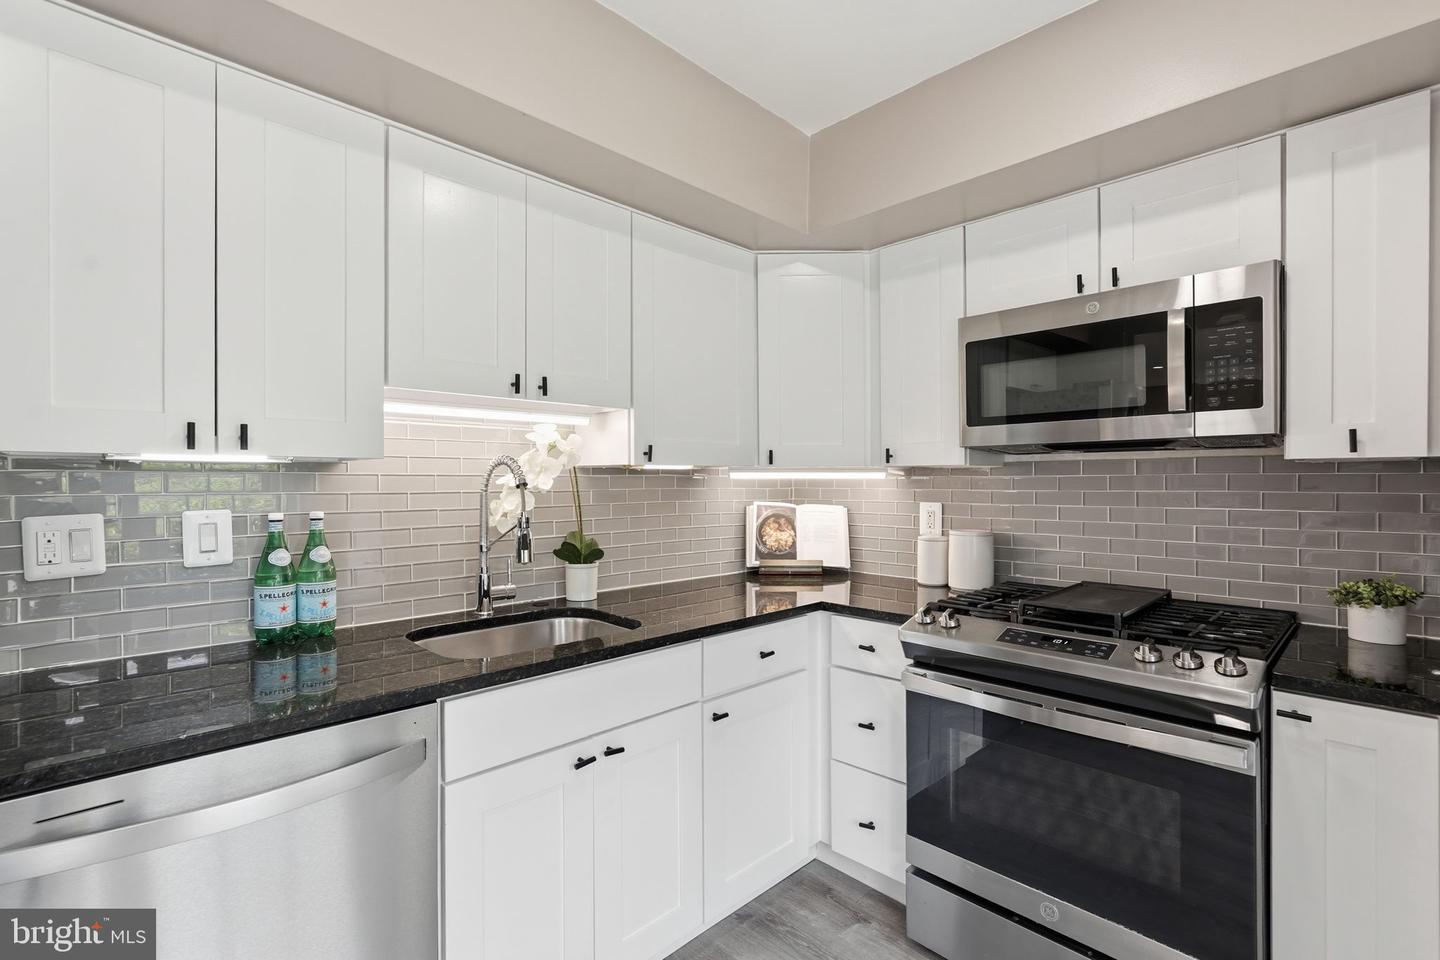
Bright, 2 bed, 2.5 bath, townhome style condo, renovated, and move-in ready for its next owner. Fresh paint throughout (2026), renovated bathrooms (2024), new windows (2024), new kitchen appliances (2024), washer and dryer (2024), and new water heater replaced (2024). A true turn-key home with no projects waiting for you. The main level offers comfortable living and dining spaces filled with natural light, along with an updated kitchen, laundry area, and convenient half bath. Upstairs, both bedrooms feature their own private full bathrooms, generous closet space, with additional storage area above the staircase. The condo fee includes water, gas, and heating, helping simplify monthly expenses. Parking is easy with two tag-required parking spaces, plenty of visitor parking, and additional parking always available nearby. Conveniently located close to Wegmans, Trader Joe's, shopping & dining at Tysons, and less than a mile from the McLean Metro station for an easy commute into DC, or airports (IAD & DCA). Bright spaces, major updates already completed, included utilities, and a convenient location make this townhome style condo an easy place to call home.
/u.realgeeks.media/dmvliving/Logo_1-min.png)
Additional Information
- Subdivision
- Mc Lean Chase
- Building Name
- Mc Lean Chase Condo
- Taxes
- $5461
- Condo Fee
- $713
- Interior Features
- Kitchen - Island, Bathroom - Tub Shower, Bathroom - Walk-In Shower, Ceiling Fan(s), Dining Area, Recessed Lighting
- Amenities
- Pool - Outdoor, Security, Volleyball Courts, Tot Lots/Playground
- School District
- Fairfax County Public Schools
- Elementary School
- Westgate
- Middle School
- Kilmer
- High School
- Marshall
- Flooring
- Laminate Plank
- Community Amenities
- Pool - Outdoor, Security, Volleyball Courts, Tot Lots/Playground
- Heating
- Forced Air
- Heating Fuel
- Natural Gas
- Cooling
- Ceiling Fan(s), Central A/C
- Water
- Public
- Sewer
- Public Sewer
Mortgage Calculator
Listing courtesy of Samson Properties. Contact: (703) 378-8810