1002 Sherman Ct, Great Falls, VA 22066
- $2,611,000
- 6
- BD
- 7
- BA
- 6,118
- SqFt




- List Price
- $2,611,000
- Days on Market
- 75
- Status
- ACTIVE
- MLS#
- VAFX2311024
- Bedrooms
- 6
- Bathrooms
- 7
- Full Baths
- 6
- Half Baths
- 1
- Living Area
- 6,118
- Lot Size (Acres)
- 1.01
- Style
- Traditional
- Year Built
- 2008
- County
- Fairfax
- School District
- Fairfax County Public Schools
Property Description
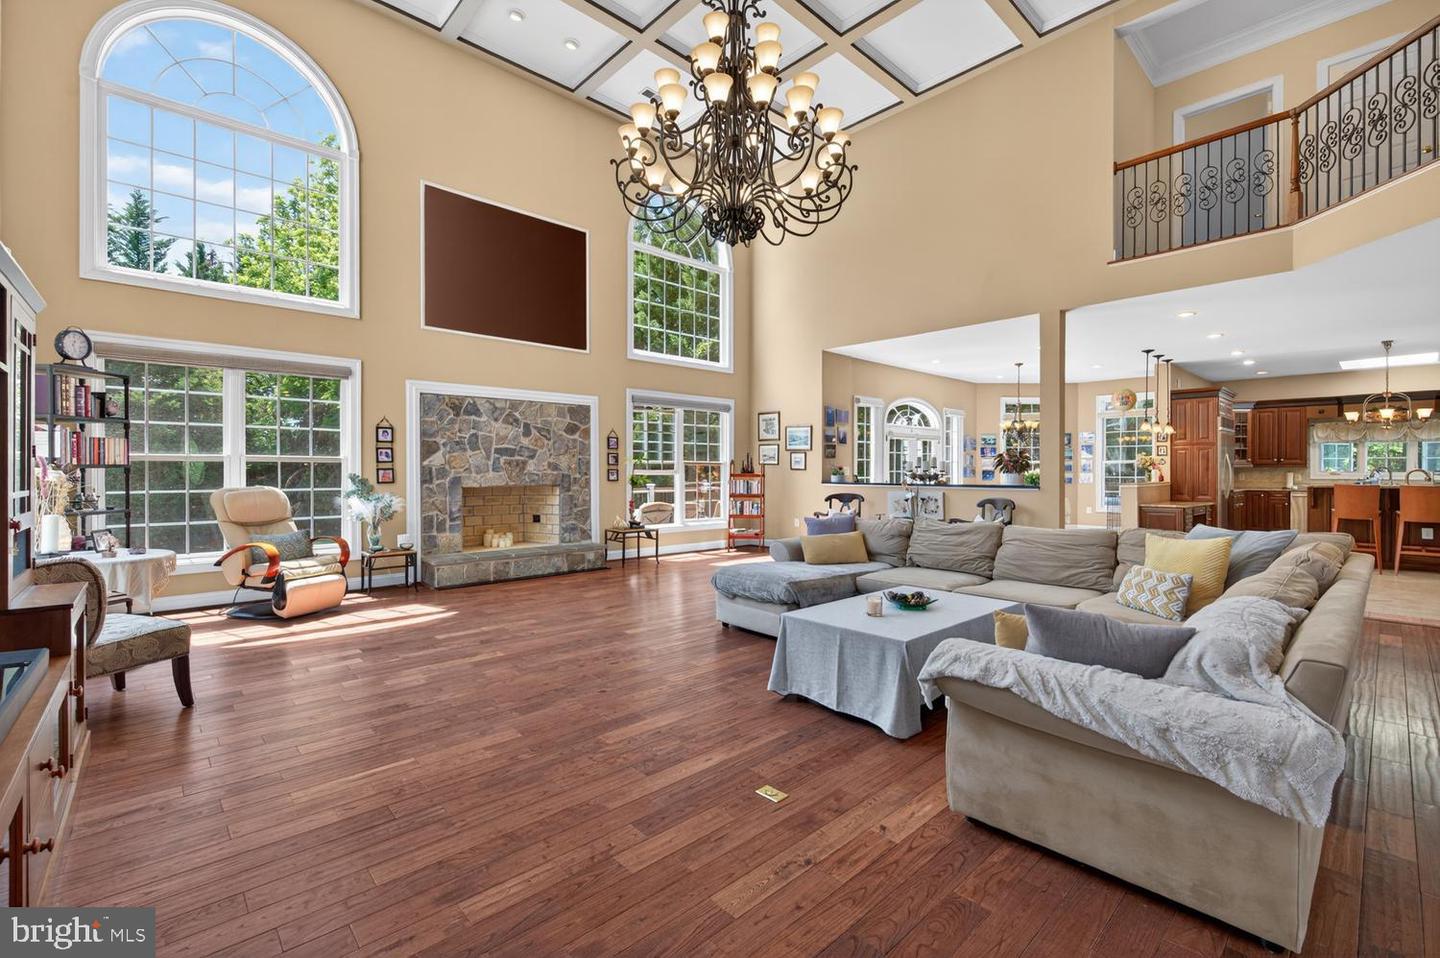
Welcome to an extraordinary home on a private cul-de-sac in Great Falls uniquely located within walking distance to retail shopping and dining. Being sold by the original owners and sited on a one-acre lot, this property has the singular premium of public water, public sewer, and is NOT a part the homeowners association yet still benefits from the Seneca Gate Community HOA (every other home on the cul-de-sac is a part of the HOA). The home and property have been consistently updated and professionally maintained by the sellers. Features & recent updates include a main level office, walk-out lower level, professional landscaping, Trex deck overlooking the large, level backyard, updated HVAC, three car sideload garage, three fireplaces, expansive lower level that is completely finished with boundless storage spaces, two wine refrigerators, two mini refrigerators, and hardwood floors throughout. In the Langley school pyramid and just minutes to the Village of Great Falls and Reston Town Center. Easy access to McLean, Tysons, Dulles Airport and the Tech Corridor as well as River Bend/Seneca Parks and the Potomac River trails. This light-filled home is priced exactly at Fairfax County assessed value. It is in move-in condition and represents a very special opportunity.
/u.realgeeks.media/dmvliving/Logo_1-min.png)
Additional Information
- Subdivision
- Seneca Gate
- Taxes
- $27858
- Interior Features
- Bar, Bathroom - Walk-In Shower, Bathroom - Soaking Tub, Combination Kitchen/Living, Curved Staircase, Family Room Off Kitchen, Floor Plan - Open, Kitchen - Gourmet, Kitchen - Island, Recessed Lighting, Walk-in Closet(s), Wet/Dry Bar, Wood Floors
- School District
- Fairfax County Public Schools
- Elementary School
- Forestville
- Middle School
- Cooper
- High School
- Langley
- Fireplaces
- 3
- Fireplace Description
- Wood, Gas/Propane
- Garage
- Yes
- Garage Spaces
- 3
- Exterior Features
- Other
- Heating
- Forced Air
- Heating Fuel
- Natural Gas
- Cooling
- Central A/C
- Water
- Public
- Sewer
- Public Sewer
- Basement
- Yes
Mortgage Calculator
Listing courtesy of Yeonas & Shafran Real Estate, LLC. Contact: