3101 S Manchester St S Unit #615, Falls Church, VA 22044
- $258,700
- 2
- BD
- 1
- BA
- 962
- SqFt




- List Price
- $258,700
- Price Change
- ▼ $5,000 1780704507
- Days on Market
- 65
- Status
- ACTIVE UNDER CONTRACT
- MLS#
- VAFX2310956
- Bedrooms
- 2
- Bathrooms
- 1
- Full Baths
- 1
- Living Area
- 962
- Style
- Traditional
- Year Built
- 1972
- County
- Fairfax
- School District
- Fairfax County Public Schools
Property Description
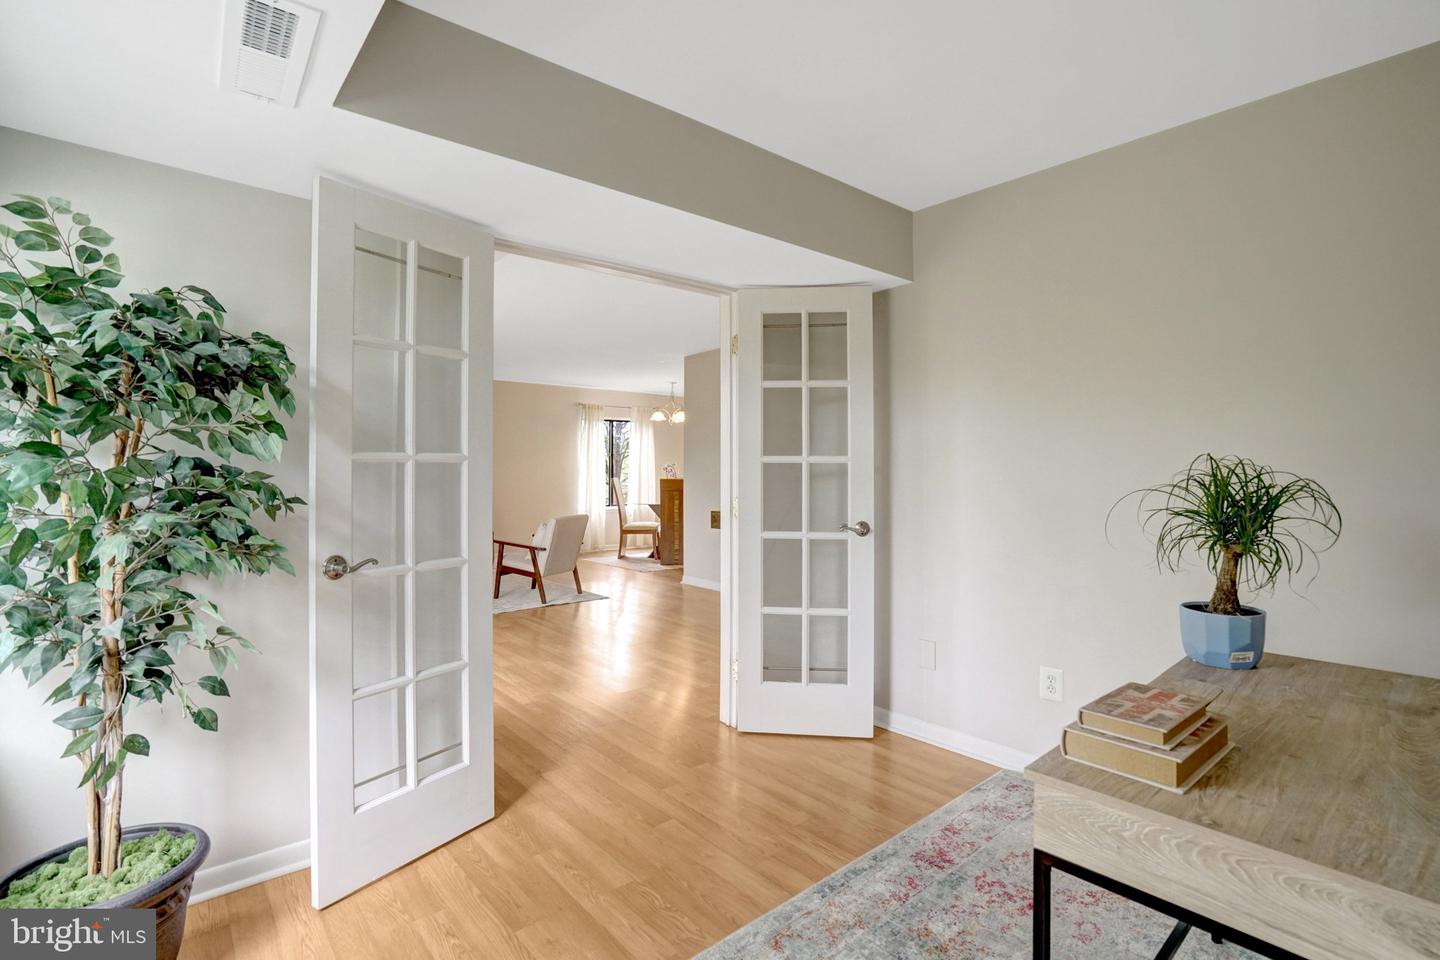
Rare Corner Unit! Meticulously maintained 2 bedroom, 1 bath corner condo offering privacy, abundant natural light, and beautiful views of mature trees in a prime Falls Church location. This bright and spacious end unit features a well designed layout, generously sized bedrooms, and a private balcony perfect for relaxing and enjoying the peaceful surroundings. Freshly painted and thoughtfully updated, this home is truly move in ready. The condo fee includes all utilities, providing exceptional value and convenience. Enjoy an amenity rich community with pools, tennis courts, a community garden, walking paths, and beautifully maintained grounds. Conveniently located near shopping, dining, parks, and major commuter routes, this home offers the perfect blend of comfort, convenience, and lifestyle. With a flexible layout and generous living space, this home can accommodate a variety of lifestyles and needs. Whether you’re looking for extra room to work from home, host guests, or simply enjoy comfortable everyday living, this condo offers an exceptional opportunity in a sought after community.
/u.realgeeks.media/dmvliving/Logo_1-min.png)
Additional Information
- Subdivision
- Woodlake Towers
- Building Name
- Woodlake Towers Condo
- Taxes
- $2747
- Condo Fee
- $842
- Interior Features
- Breakfast Area, Dining Area, Other
- Amenities
- Common Grounds, Convenience Store, Elevator, Exercise Room, Extra Storage, Library, Meeting Room, Party Room, Picnic Area, Pool Mem Avail, Pool - Outdoor, Security, Tennis Courts, Tot Lots/Playground
- School District
- Fairfax County Public Schools
- Flooring
- Engineered Wood
- Exterior Features
- Play Area, Sidewalks, Tennis Court(s), BBQ Grill
- Community Amenities
- Common Grounds, Convenience Store, Elevator, Exercise Room, Extra Storage, Library, Meeting Room, Party Room, Picnic Area, Pool Mem Avail, Pool - Outdoor, Security, Tennis Courts, Tot Lots/Playground
- Heating
- Forced Air
- Heating Fuel
- Central, Electric
- Cooling
- Central A/C
- Water
- Other
- Sewer
- Other
- Room Level
- Living Room: Main, Dining Room: Main, Primary Bedroom: Main, Kitchen: Main, Den: Unspecified, Storage Room: Unspecified, Bedroom 1: Main
Mortgage Calculator
Listing courtesy of Samson Properties. Contact: (703) 378-8810