1800 Monza Rd, Mclean, VA 22101
- $3,850,000
- 7
- BD
- 8
- BA
- 5,424
- SqFt










- List Price
- $3,850,000
- Price Change
- ▼ $145,000 1783637009
- Days on Market
- 82
- Status
- ACTIVE
- MLS#
- VAFX2310134
- Bedrooms
- 7
- Bathrooms
- 8
- Full Baths
- 6
- Half Baths
- 2
- Living Area
- 5,424
- Lot Size (Acres)
- 0.43
- Style
- Transitional
- Year Built
- 2026
- County
- Fairfax
- School District
- Fairfax County Public Schools
Property Description
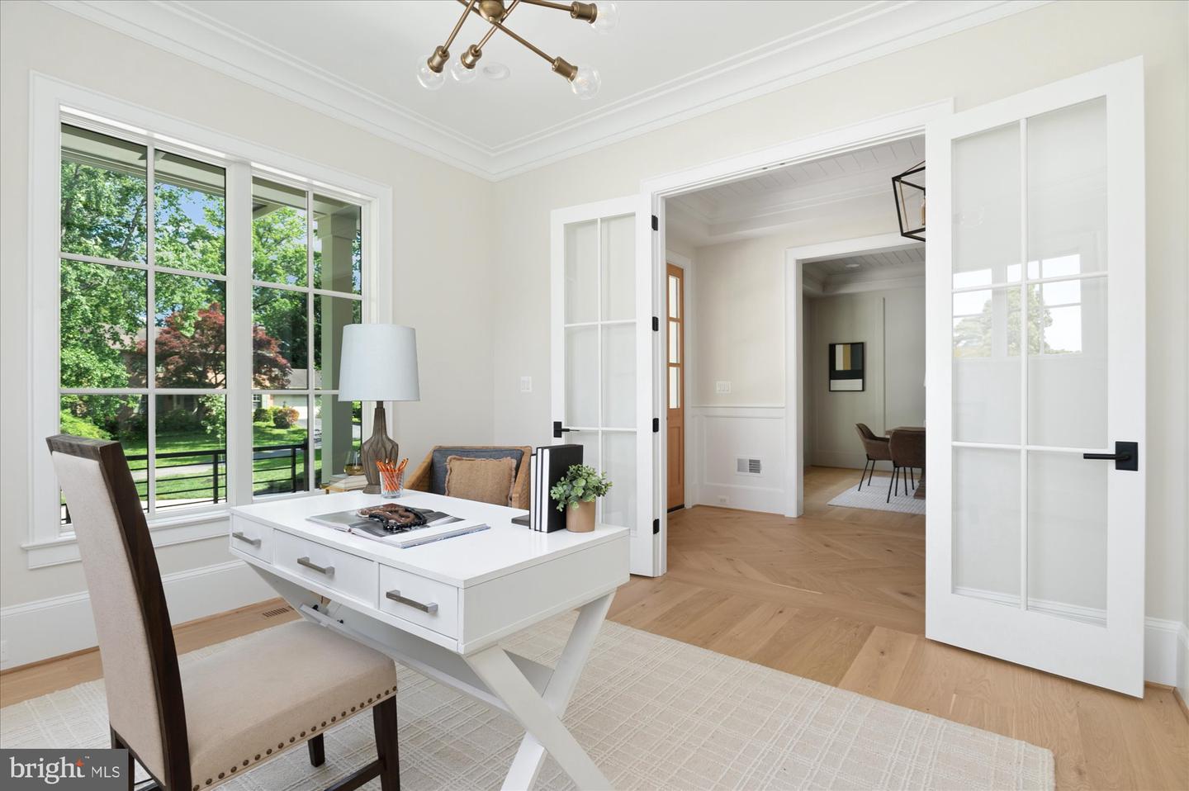
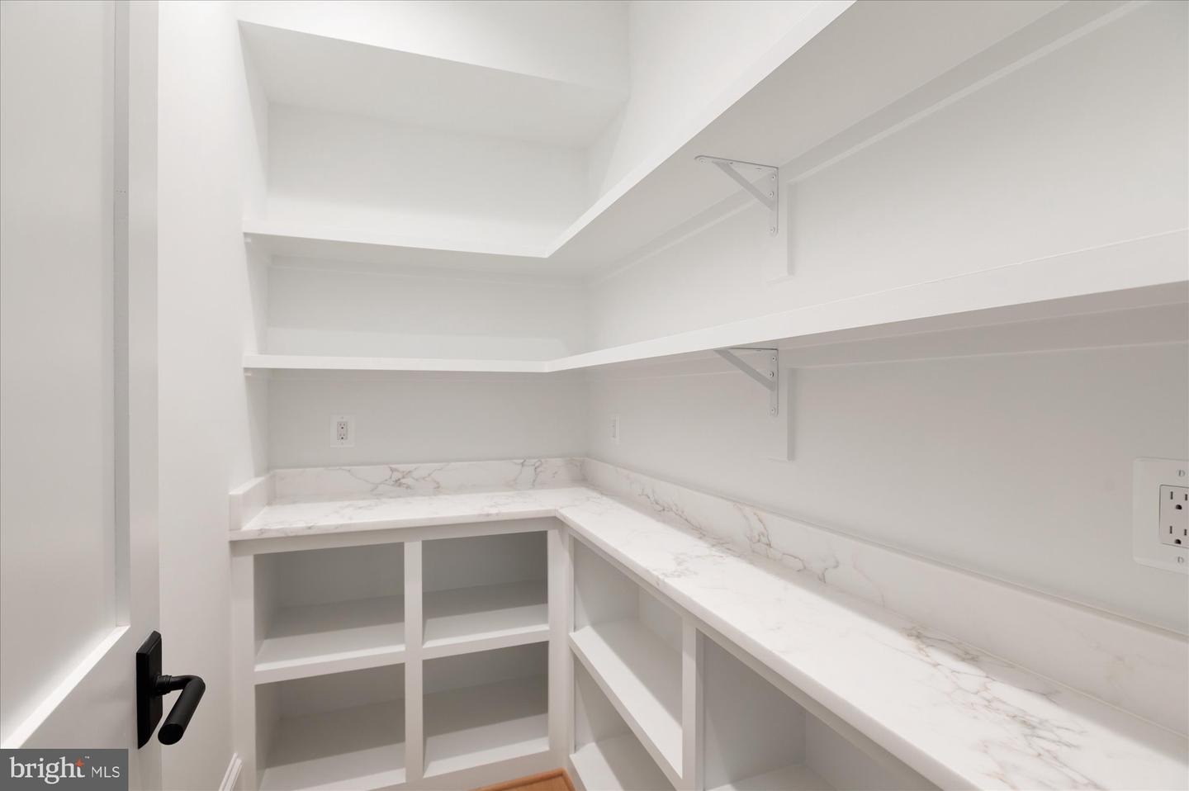
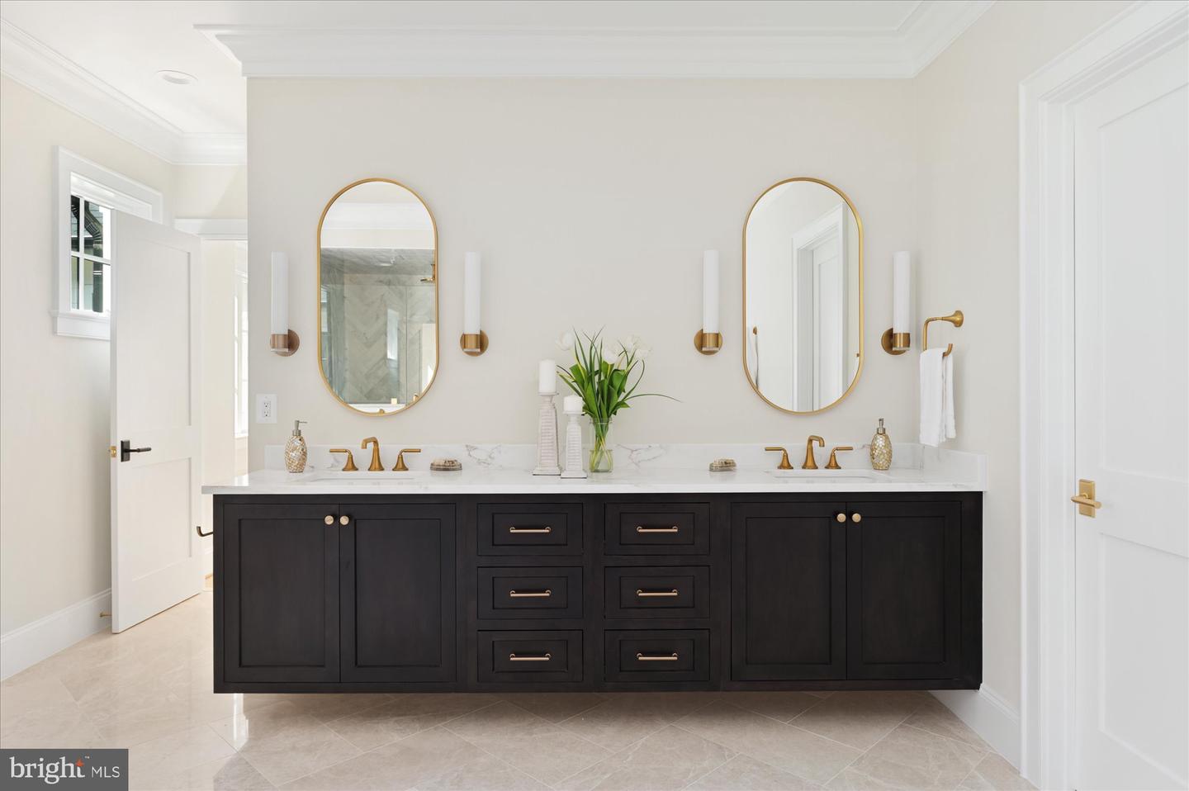
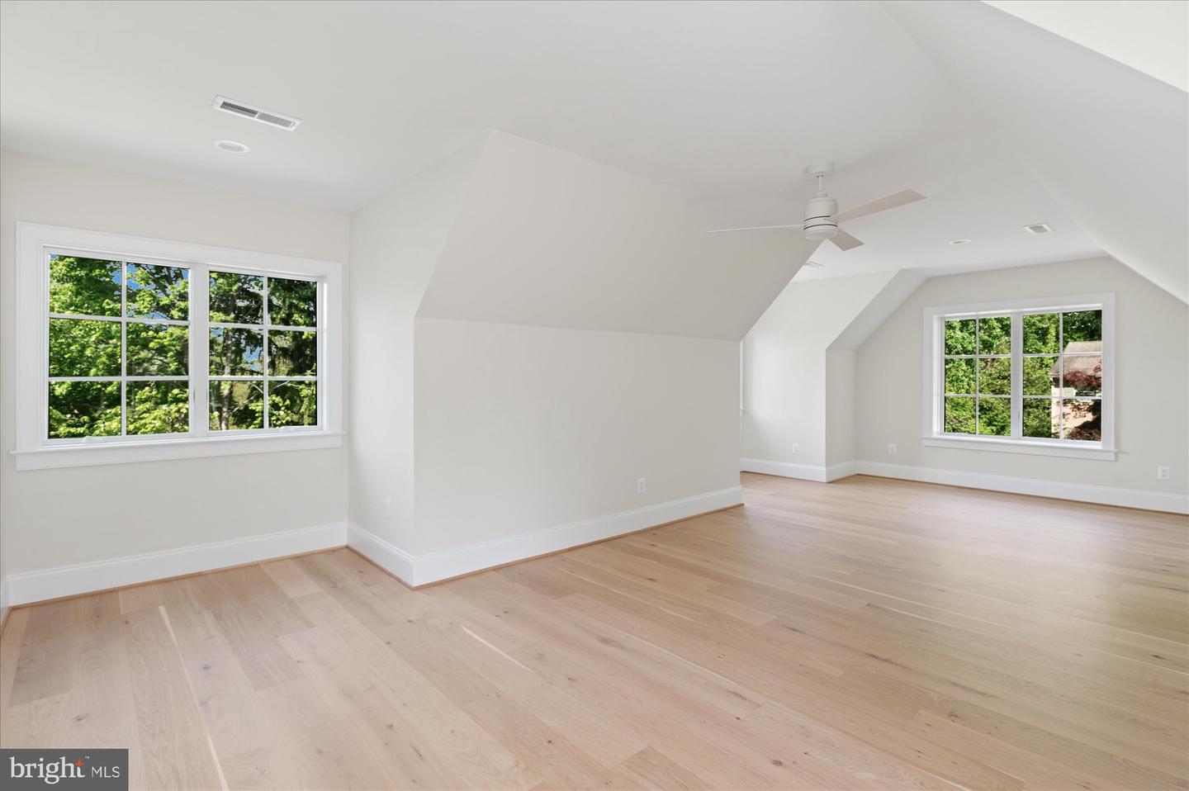
Welcome to the latest offering from M-R Custom Homes on a sprawling 18,925 square foot lot in the Chesterbrook area of McLean. Located at the end of a quiet street, this beautiful new custom home features 7,721 square feet of impeccably finished living space across three levels, seven bedrooms, six full bathrooms, two powder rooms, a three-car attached garage, dual staircases, and an elevator shaft for optional conversion. Enter through the covered front porch into the main level, where 10-foot ceilings, herringbone white oak floors, and elaborate trim detail create a dazzling first impression. The gourmet kitchen features custom inset maple cabinetry, 2.5" quartz countertops, 48" Subzero refrigerator, 48" Wolf gas range, two Bosch dishwashers, and a built-in Wolf microwave. Through the morning room is a great room with a coffered shiplap ceiling and a gas fireplace with natural stone surround. Flanking French doors lead you to the flagstone screened porch—complete with ceiling mounted heaters, speakers, and skylights. Adjacent to the screened porch is a large flagstone patio, offering a 2nd outdoor living space to enjoy the fully fenced backyard. A formal dining room with butler's pantry, a private study, a main-level guest suite, a formal powder room, and a mudroom with built-in cubbies complete the main level living spaces. The upper level is highlighted by a luxurious primary suite with dual walk-in closets with built-ins, and a spa-like bathroom with heated floors, double vanities, a freestanding soaking tub, and a heavy glass-enclosed shower. The walk-up lower level features a recreation room with wet bar, an exercise room with rubber flooring, a guest suite, and a separate powder room. Sited on a professionally landscaped lot with full yard irrigation system and room for a swimming pool—this property offers convenient access to Chesterbrook shopping center, Chesterbrook Swim and Tennis Club, downtown McLean, and much more.
/u.realgeeks.media/dmvliving/Logo_1-min.png)
Additional Information
- Subdivision
- Chesterbrook
- Taxes
- $12716
- Interior Features
- Bar, Breakfast Area, Built-Ins, Butlers Pantry, Ceiling Fan(s), Crown Moldings, Dining Area, Double/Dual Staircase, Additional Stairway, Entry Level Bedroom, Formal/Separate Dining Room, Pantry, Primary Bath(s), Recessed Lighting, Walk-in Closet(s), Wet/Dry Bar, Wood Floors
- School District
- Fairfax County Public Schools
- Elementary School
- Chesterbrook
- Middle School
- Longfellow
- High School
- Mclean
- Fireplaces
- 1
- Fireplace Description
- Gas/Propane
- Flooring
- Engineered Wood
- Garage
- Yes
- Garage Spaces
- 3
- Heating
- Central
- Heating Fuel
- Natural Gas
- Cooling
- Central A/C
- Roof
- Architectural Shingle
- Water
- Public
- Sewer
- Public Sewer
Mortgage Calculator
Listing courtesy of KW Metro Center. Contact: 7032246000