10010 High Hill Pl, Great Falls, VA 22066
- $4,599,000
- 7
- BD
- 9
- BA
- 12,201
- SqFt








- List Price
- $4,599,000
- Days on Market
- 67
- Status
- ACTIVE
- MLS#
- VAFX2310132
- Bedrooms
- 7
- Bathrooms
- 9
- Full Baths
- 8
- Half Baths
- 1
- Living Area
- 12,201
- Lot Size (Acres)
- 1.79
- Style
- Colonial
- Year Built
- 1995
- County
- Fairfax
- School District
- Fairfax County Public Schools
Property Description
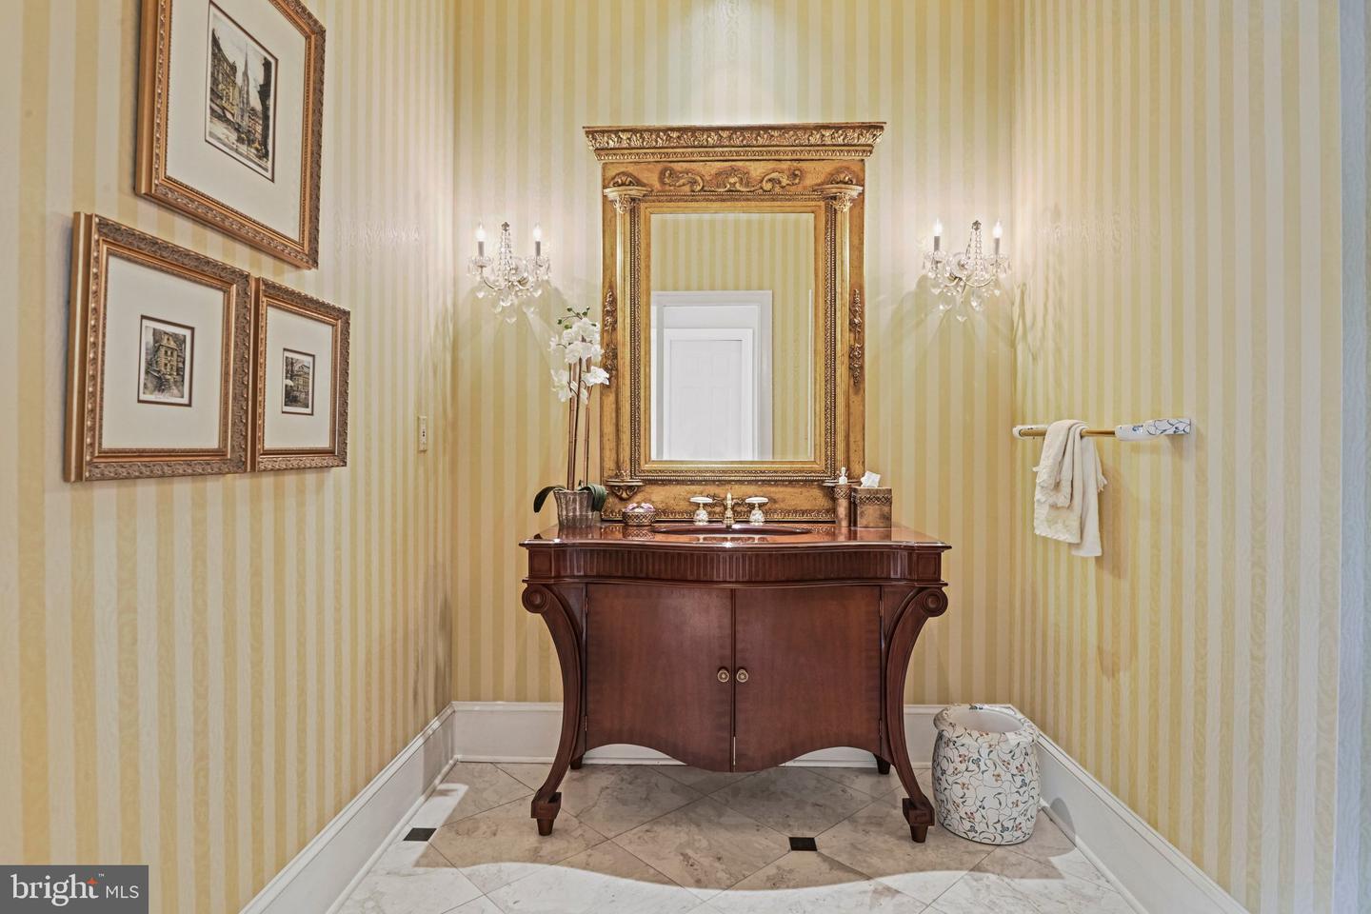
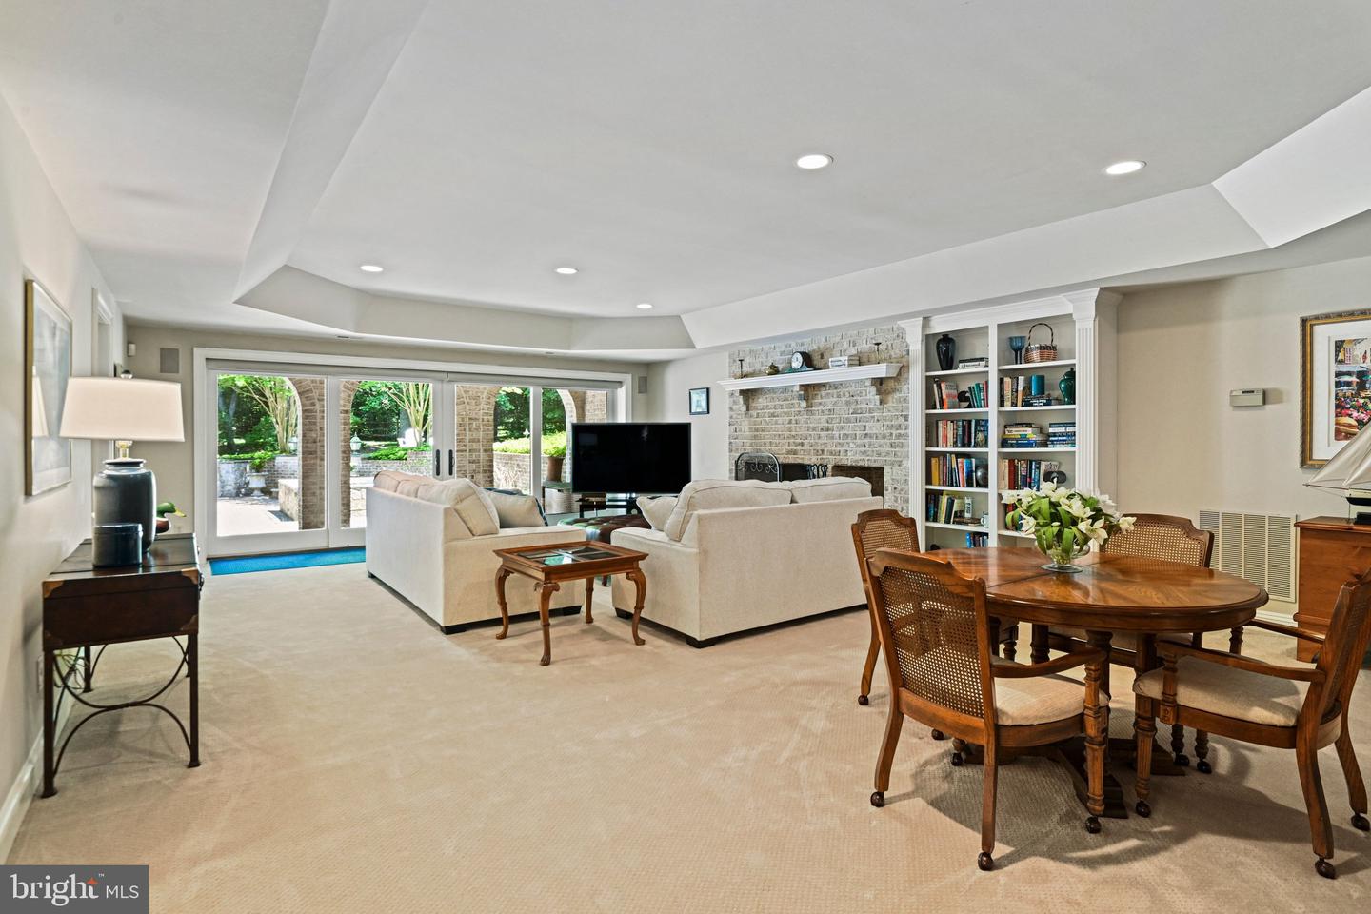
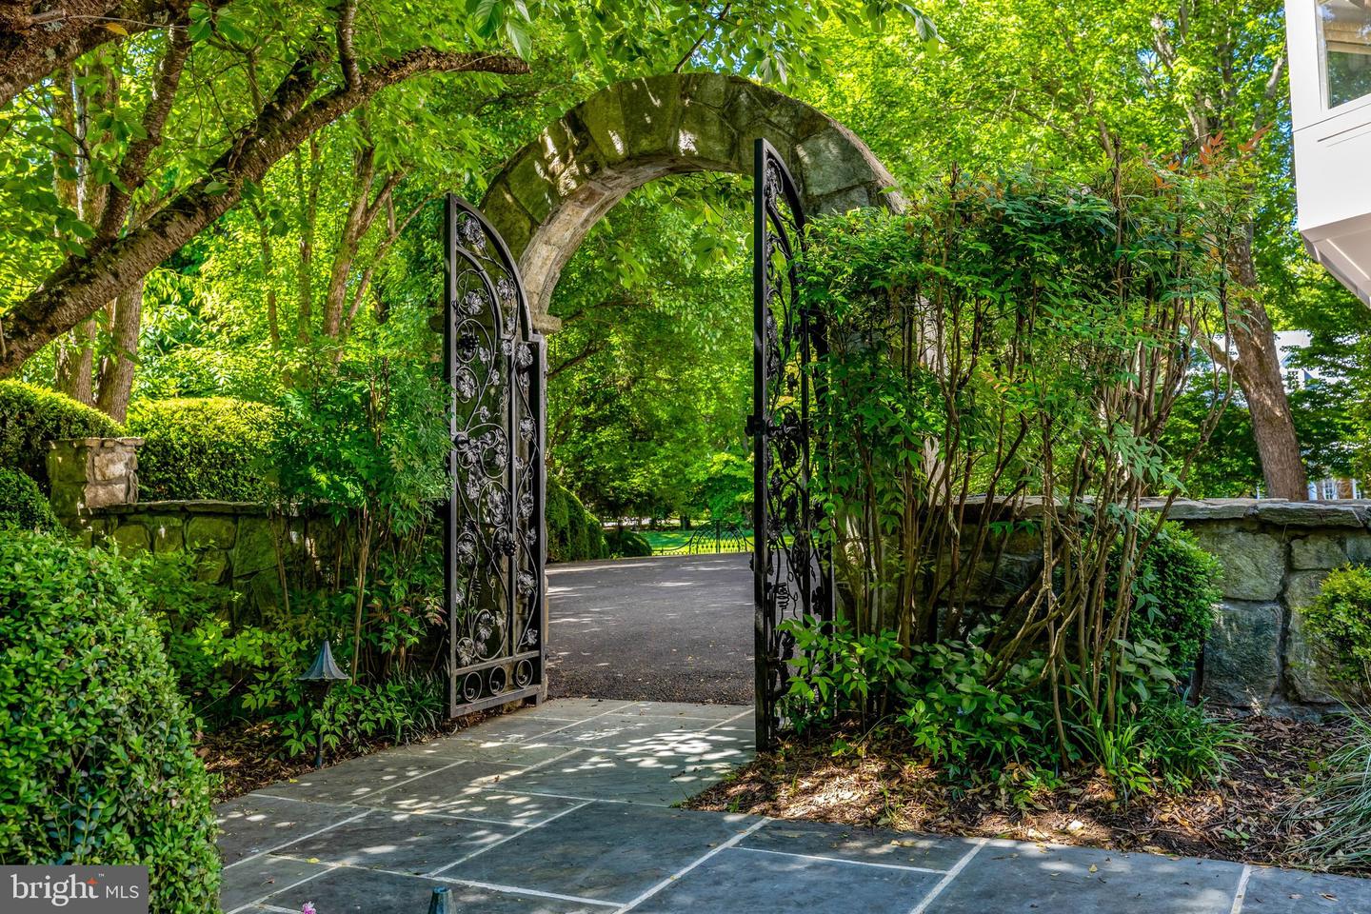
Country chateau in highly desirable Falcon Ridge neighborhood. Mansion-quality and built with exceptional structural integrity, including all steel reinforcements. A custom brick exterior with concrete stone quoins and arched precast window surrounds and thresholds add intrigue and appeal; while interior archways, Adams moldings, tray, cathedral, coffered ceilings and updated hardwoods are gracefully incorporated throughout. Imported Italian and French marble floors, 21 ft. ceilings and French plaster ornamental moldings accentuate the twin-staircase circular foyer while barrel vaulted doorways light-up at dusk to guide friends and guests throughout the formal living, music and banquet-sized dining room. An equally impressive great room features a built-in media center with 22 ft., Italian stone raised-hearth fireplace and an incredible wall of windows that overlook the outdoor paver terrace, magnificent fireplace, covered pergola and ornamental fountain. Relax and unwind in the 12 ft. coffered-ceiling mahogany library or light-filled Garden Room that has vineyard-style wrought-iron gates and a raised hearth dual-sided fireplace that is shared with the Library. A stunning gourmet kitchen has custom white cabinets and oversized mitered quartz island, multiple cooking stations including a 60 inch wolf range, Italian stone travertine (12” x 24”) floors, custom quartz backsplash and a butler’s pantry. Adjacent breakfast room that is open to the lounge overlook above has a warm and inviting Pennsylvania fieldstone fireplace and three-story windows. The upper level quarters have an array of bedroom suites with updated bathrooms and walk-in closets. The owner’s domain provides numerous amenities that include: a well-appointed morning kitchen, Corinthian column sitting room with sumptuous French marble fireplace, mirrored dressing hall and two walk-in closets. The spa-inspired owner’s bath has 18” x 18” silver travertine stone floors, white-gray quartz counters, and an ultra-luxurious shower enclosure with freestanding soaking tub. The fourth level has a bedroom with suite with an updated shared full bath, casual living room, gym, and loft area. A walk-out lower level is the ideal entertainer’s playground with a custom Mahogany (500-bottle) wine cellar with wrought-iron vineyard gates, adjacent wet bar, media room with platform seats, billiard area, casual living room, and bedroom suite with shared full bath. Lastly there is over 2,000 sq. ft. of storage space in the lower level. Enjoy the many terraces, decks and gardens along with the covered outdooring living room with stone fireplace and built-in grilling station allow for exciting entertaining well into the evening and is the perfect backdrop for outdoor living.
/u.realgeeks.media/dmvliving/Logo_1-min.png)
Additional Information
- Subdivision
- Falcon Ridge
- Taxes
- $50119
- HOA Fee
- $500
- HOA Frequency
- Annually
- Interior Features
- Attic, Bar, Breakfast Area, Built-Ins, Butlers Pantry, Ceiling Fan(s), Crown Moldings, Wainscotting, Recessed Lighting, Kitchen - Eat-In, Kitchen - Gourmet, Kitchen - Island, Kitchen - Table Space, Formal/Separate Dining Room, Floor Plan - Traditional, Wood Floors, Wine Storage, Walk-in Closet(s), Wet/Dry Bar, Upgraded Countertops, Store/Office, Spiral Staircase, Skylight(s), Primary Bath(s), Pantry, Kitchenette, Double/Dual Staircase
- School District
- Fairfax County Public Schools
- Elementary School
- Great Falls
- Middle School
- Cooper
- High School
- Langley
- Fireplaces
- 7
- Fireplace Description
- Stone, Mantel(s), Double Sided
- Flooring
- Hardwood, Slate, Carpet, Marble, Tile/Brick
- Garage
- Yes
- Garage Spaces
- 4
- Exterior Features
- Extensive Hardscape, Exterior Lighting, Bump-outs, Water Fountains, BBQ Grill
- Heating
- Forced Air
- Heating Fuel
- Natural Gas
- Cooling
- Central A/C, Ceiling Fan(s)
- Roof
- Slate, Composite
- Water
- Well
- Sewer
- Septic = # of BR
- Basement
- Yes
Mortgage Calculator
Listing courtesy of Compass. Contact: 7038281778