5610 Shade Tree Ln, Alexandria, VA 22310
- $899,990
- 5
- BD
- 3
- BA
- 2,682
- SqFt






- List Price
- $899,990
- Price Change
- ▼ $30,000 1783649307
- Days on Market
- 47
- Status
- ACTIVE
- MLS#
- VAFX2309942
- Bedrooms
- 5
- Bathrooms
- 3
- Full Baths
- 3
- Living Area
- 2,682
- Lot Size (Acres)
- 0.32
- Style
- Split Foyer
- Year Built
- 1973
- County
- Fairfax
- School District
- Fairfax County Public Schools
Property Description
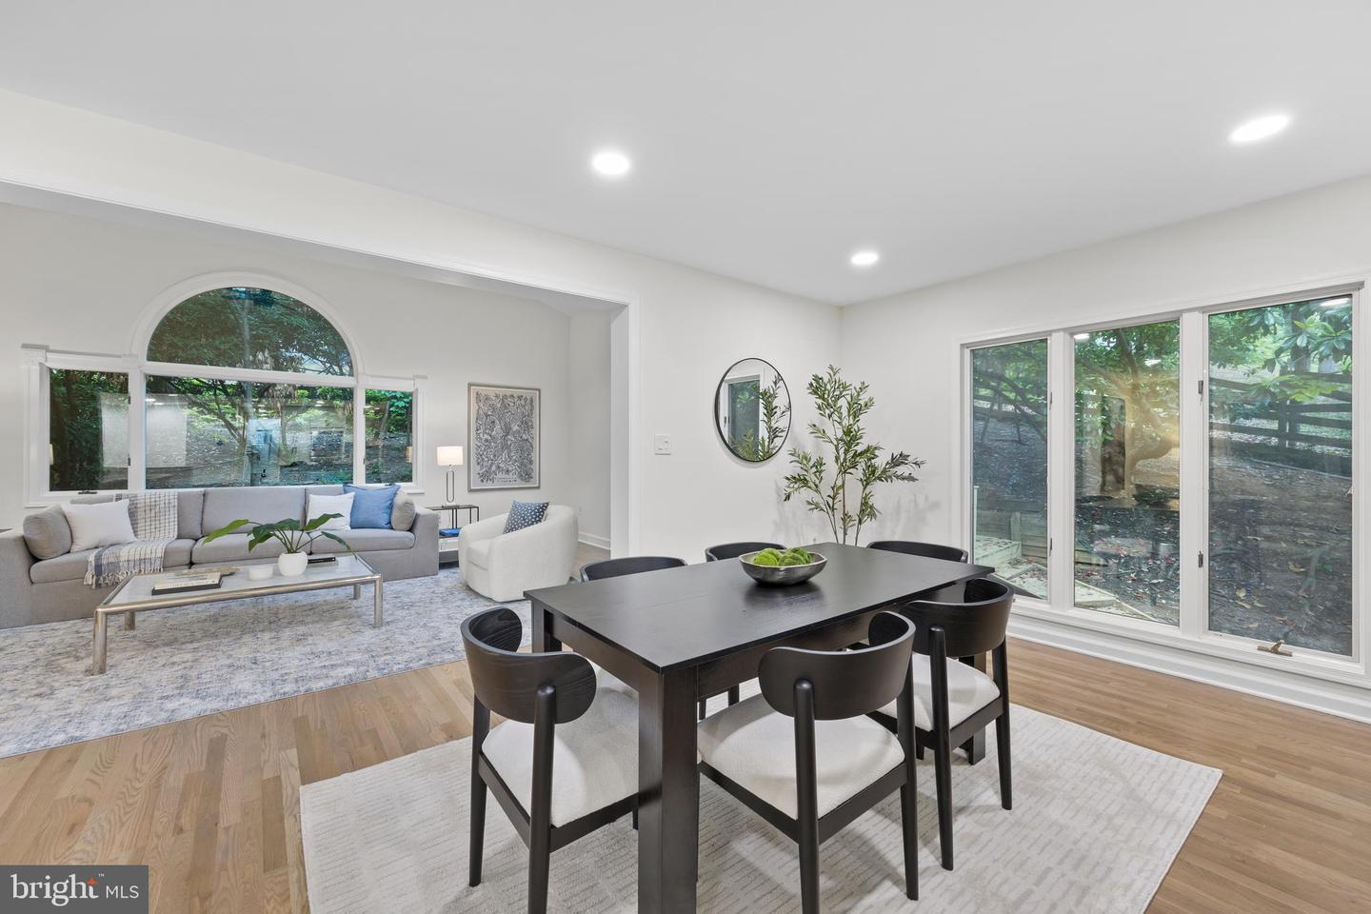
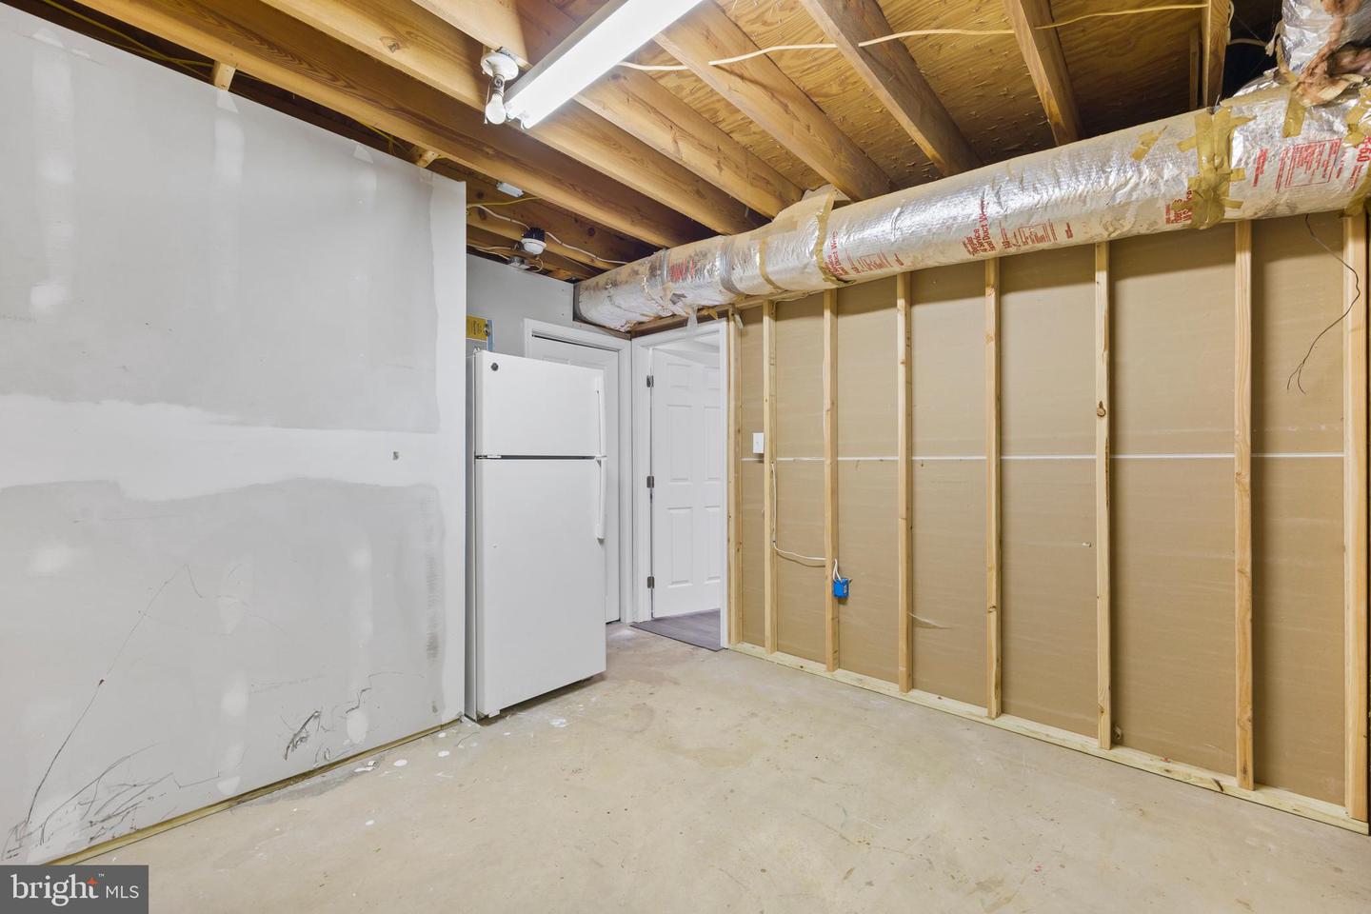
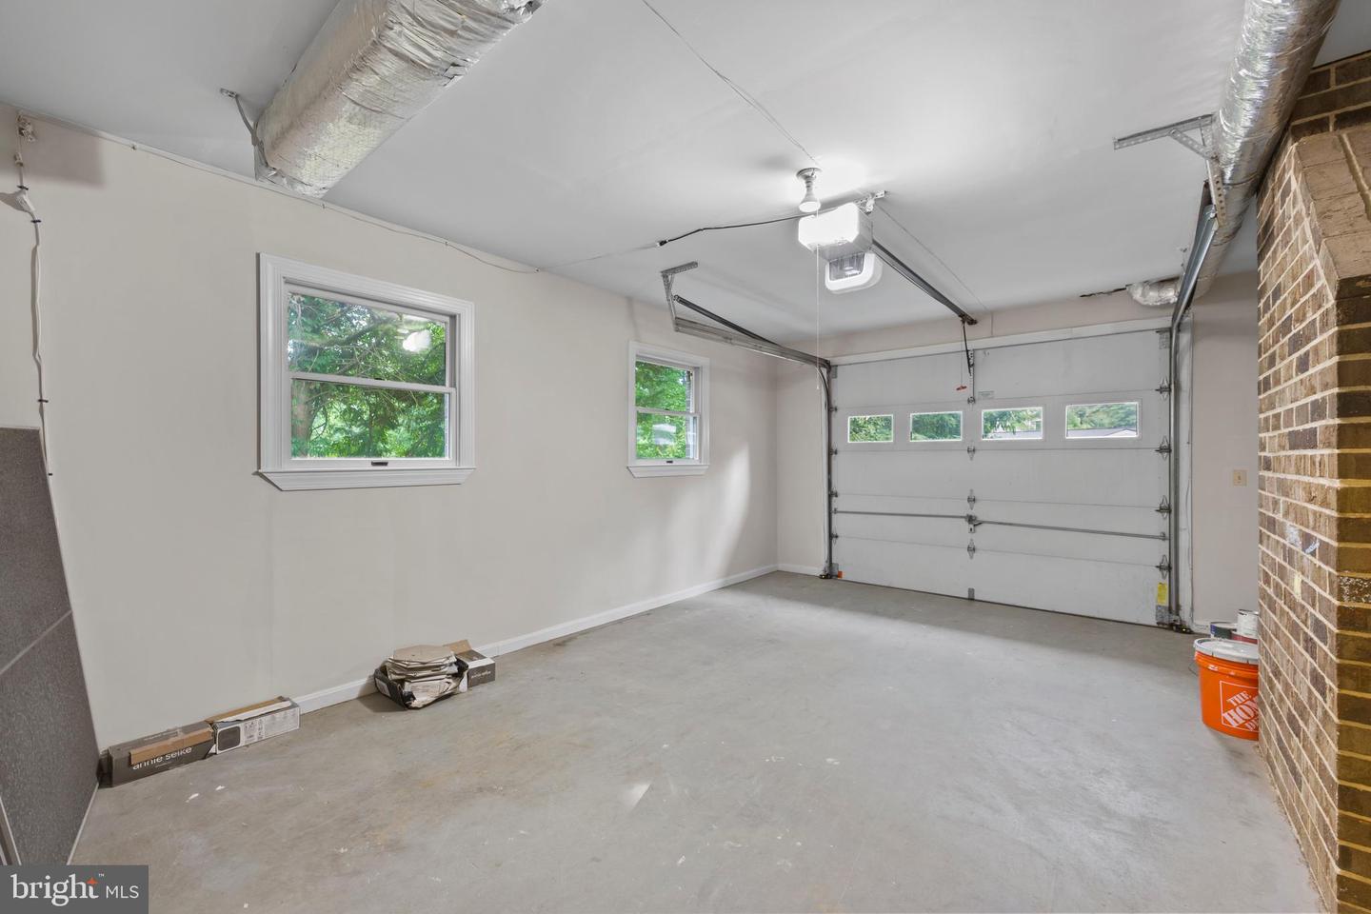
Open House Sunday, July 25th 2-4pm! This beautifully updated 5-bedroom, 3-bath home sits on a quiet street just outside the Beltway and truly move-in ready! The kitchen was completely renovated with new cabinetry, countertops, and appliances (2023), and all three bathrooms have been refreshed with the same attention to detail (2023). Hardwood floors were refinished upstairs (2026), new LVP flooring in the basement (2023) and fresh paint (2026) gives every room a clean, bright feel. The floor plan offers genuine flexibility — five bedrooms provides ample room for a home office, guest suite, and three living spaces provide room to spread out. A dedicated dog wash station rounds out a home that was clearly updated with everyday living in mind. The oversized one car garage provides covered parking with additional storage. Over $200,000 in upgrades since 2023. The home offers easy access to the beltway, Old Town Alexandria and Washington, DC while still enjoying the space, tree-lined streets and a quiet suburban feel. This is a turnkey home in a great location — there is nothing left to do but move in. Stop by an open house or schedule your private tour today!
/u.realgeeks.media/dmvliving/Logo_1-min.png)
Additional Information
- Subdivision
- Clermont
- Taxes
- $9571
- Interior Features
- Dining Area, Primary Bath(s), Window Treatments, Wood Floors
- School District
- Fairfax County Public Schools
- Elementary School
- Clermont
- Middle School
- Twain
- High School
- Edison
- Fireplaces
- 1
- Fireplace Description
- Mantel(s)
- Garage
- Yes
- Garage Spaces
- 1
- Heating
- Forced Air
- Heating Fuel
- Electric
- Cooling
- Central A/C, Ceiling Fan(s), Heat Pump(s)
- Roof
- Asphalt
- Water
- Other
- Sewer
- Other
- Room Level
- Foyer: Main, Game Room: Lower 1, Workshop: Lower 1, Primary Bedroom: Main, Sitting Room: Main, Storage Room: Lower 1, Bedroom 3: Main, Family Room: Main, Kitchen: Main, Utility Room: Lower 1, Dining Room: Main, Bedroom 2: Main, Living Room: Main, Additional Bedroom: Lower 1, Bathroom 3: Lower 1
- Basement
- Yes
Mortgage Calculator
Listing courtesy of Pearson Smith Realty, LLC. Contact: listinginquires@pearsonsmithrealty.com