8304 Lindside Way, Springfield, VA 22153
- $769,000
- 4
- BD
- 3
- BA
- 1,206
- SqFt






- List Price
- $769,000
- Price Change
- ▼ $26,000 1779035469
- Days on Market
- 59
- Status
- ACTIVE UNDER CONTRACT
- MLS#
- VAFX2309844
- Bedrooms
- 4
- Bathrooms
- 3
- Full Baths
- 2
- Half Baths
- 1
- Living Area
- 1,206
- Lot Size (Acres)
- 0.30000000000000004
- Style
- Split Level
- Year Built
- 1981
- County
- Fairfax
- School District
- Fairfax County Public Schools
Property Description
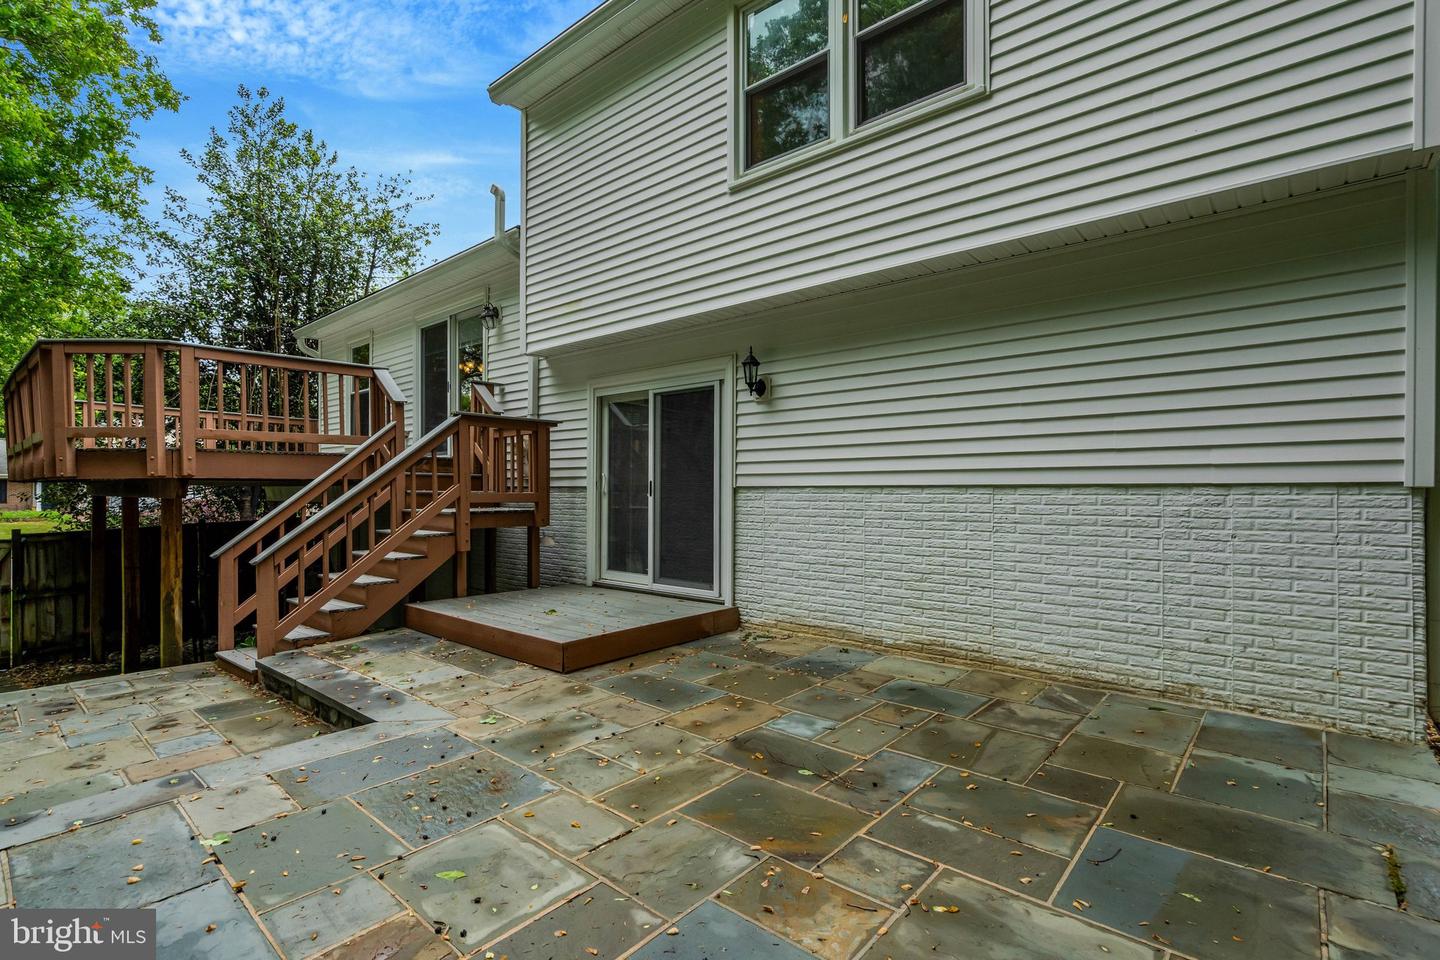
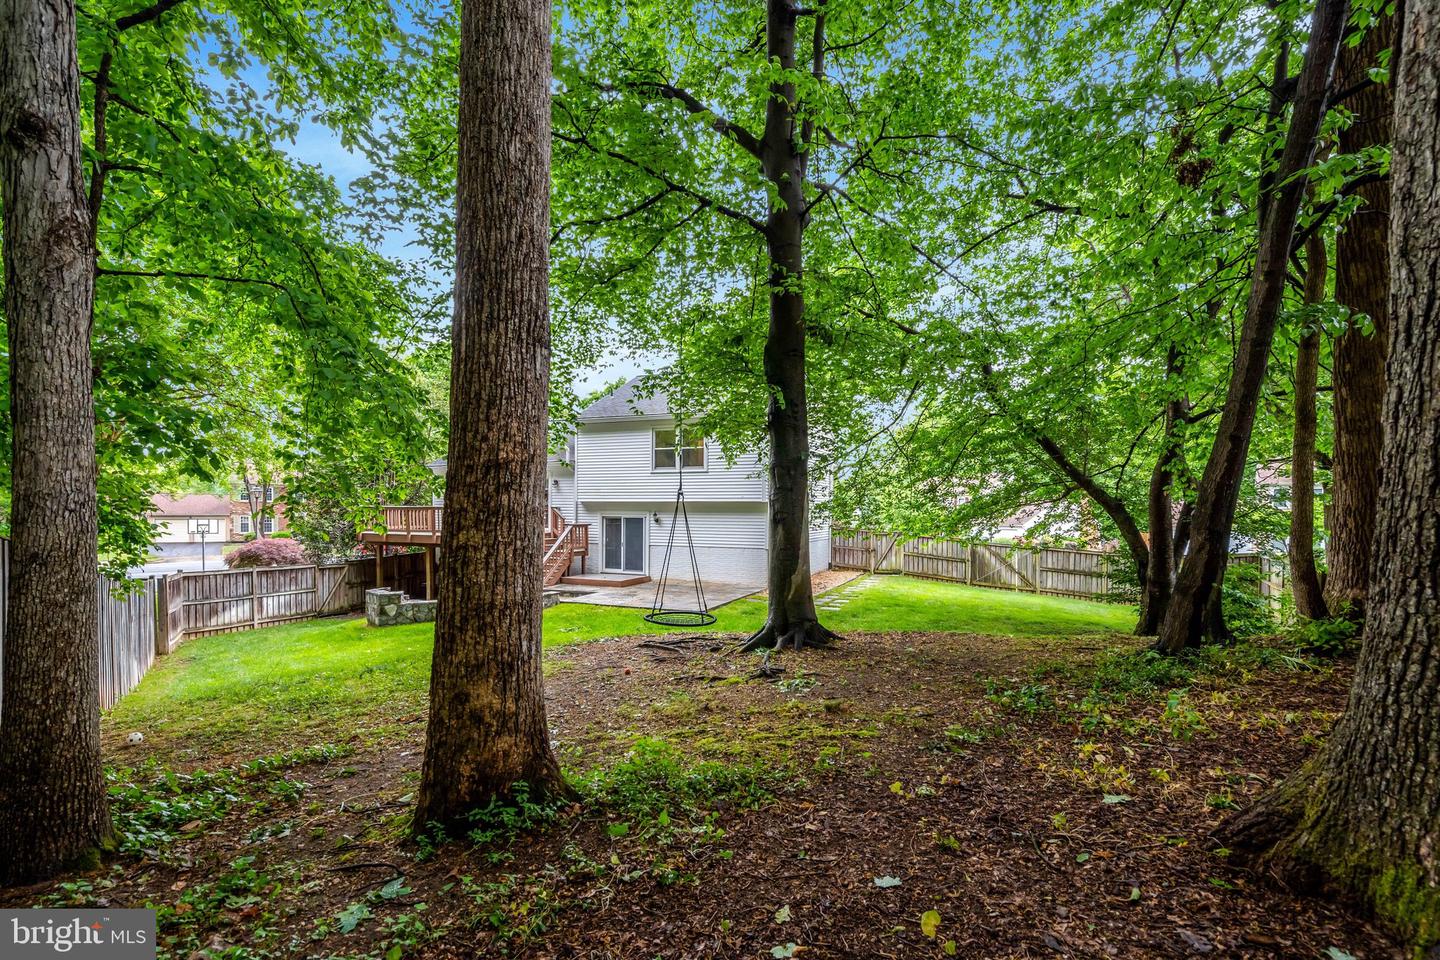
Very popular neighborhood! Huge corner lot with large, fenced backyard! New deck off kitchen and expansive stone patio with firepit! This is a cozy, cheery home with a happy vibe and a great flow and hardwood floors throughout! Four levels of living space...3 bedrooms and 2 full baths upstairs, kitchen, dining, and living room on the main level (and deck access), huge extra living room/perfect space for playroom on level 3 (with backyard access), and two additional rooms with optional 4th bedroom on level four with walkout access. The HVAC and water heater were replaced in 2022 so you can avoid those big expenses! Freshly painted! If you are looking for an easy commute to DC, The Pentagon, or Fort Belvoir, this is the perfect location! Just minutes from the Springfield-Franconia Metro Station, and quick access to the beltway. You’ll also enjoy being close to shopping, dining, and everyday conveniences at Springfield Town Center, along with nearby parks and outdoor spaces. 2.25% VA Assumable Loan with a monthly payment of $2880 for qualified buyer with VA eligibility!
/u.realgeeks.media/dmvliving/Logo_1-min.png)
Additional Information
- Subdivision
- Terra Grande
- Taxes
- $8364
- Amenities
- Tot Lots/Playground, Volleyball Courts, Basketball Courts
- School District
- Fairfax County Public Schools
- High School
- John R. Lewis
- Fireplaces
- 1
- Garage
- Yes
- Garage Spaces
- 1
- Community Amenities
- Tot Lots/Playground, Volleyball Courts, Basketball Courts
- Heating
- Heat Pump(s)
- Heating Fuel
- Electric
- Cooling
- Central A/C
- Water
- Public
- Sewer
- Public Sewer
- Basement
- Yes
Mortgage Calculator
Listing courtesy of KW United. Contact: 7035331500