8909 Victoria Rd, Springfield, VA 22151
- $799,000
- 4
- BD
- 3
- BA
- 1,340
- SqFt







- List Price
- $799,000
- Price Change
- ▼ $10,000 1780459906
- Days on Market
- 80
- Status
- ACTIVE UNDER CONTRACT
- MLS#
- VAFX2308472
- Bedrooms
- 4
- Bathrooms
- 3
- Full Baths
- 3
- Living Area
- 1,340
- Lot Size (Acres)
- 0.26
- Style
- Ranch/Rambler
- Year Built
- 1962
- County
- Fairfax
- School District
- Fairfax County Public Schools
Property Description
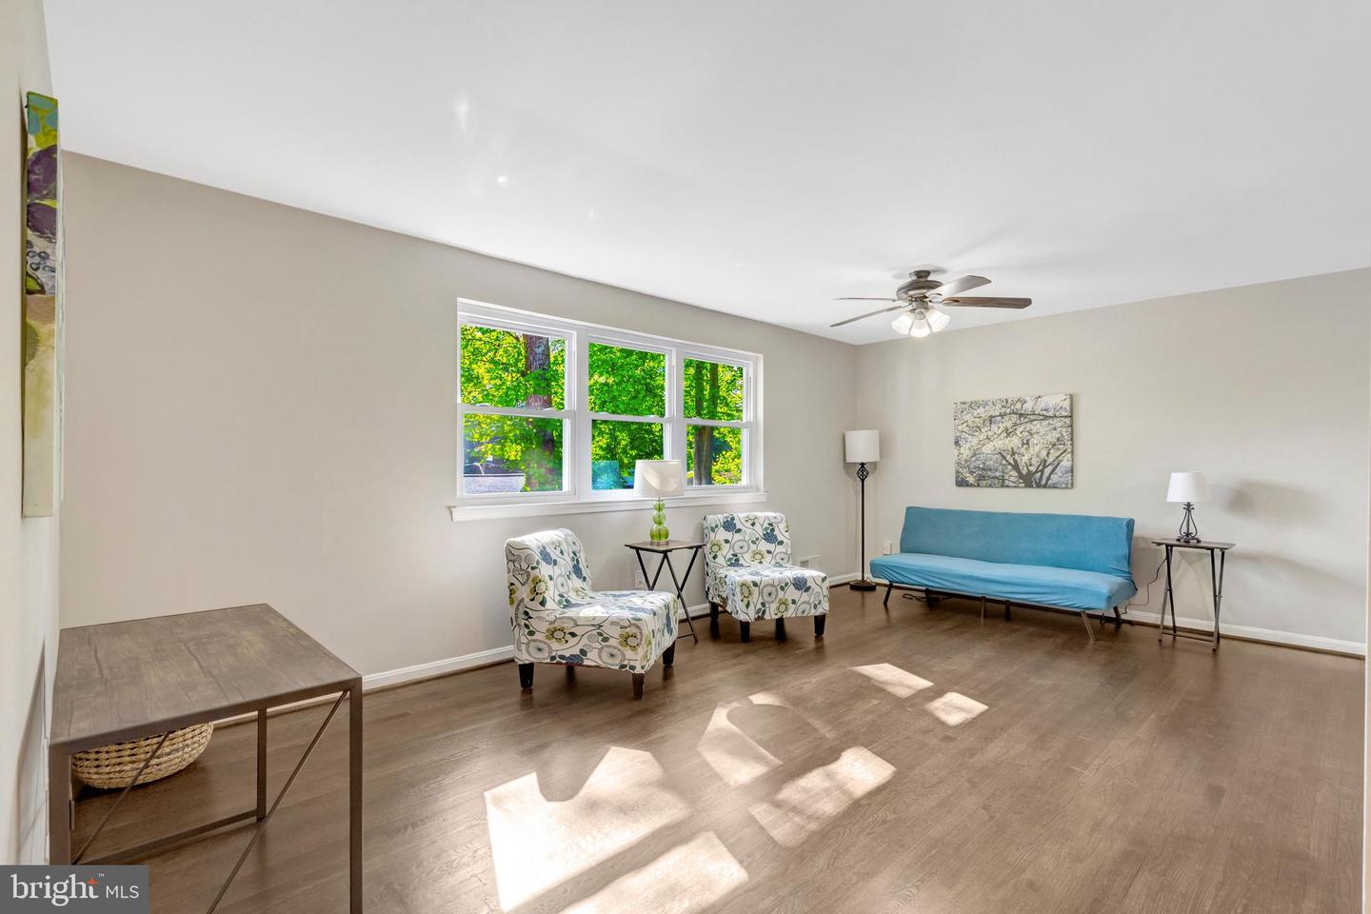
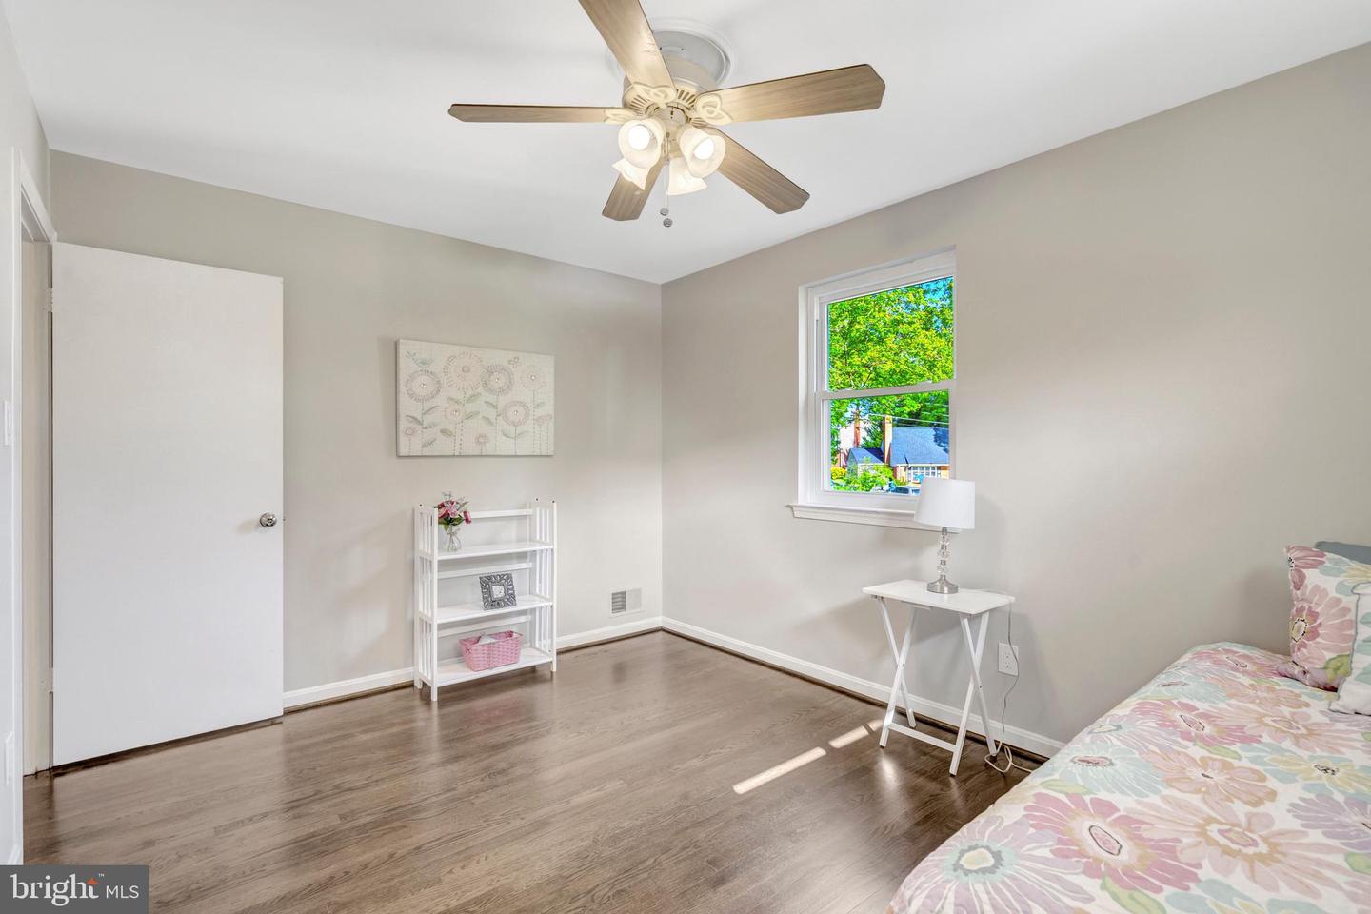
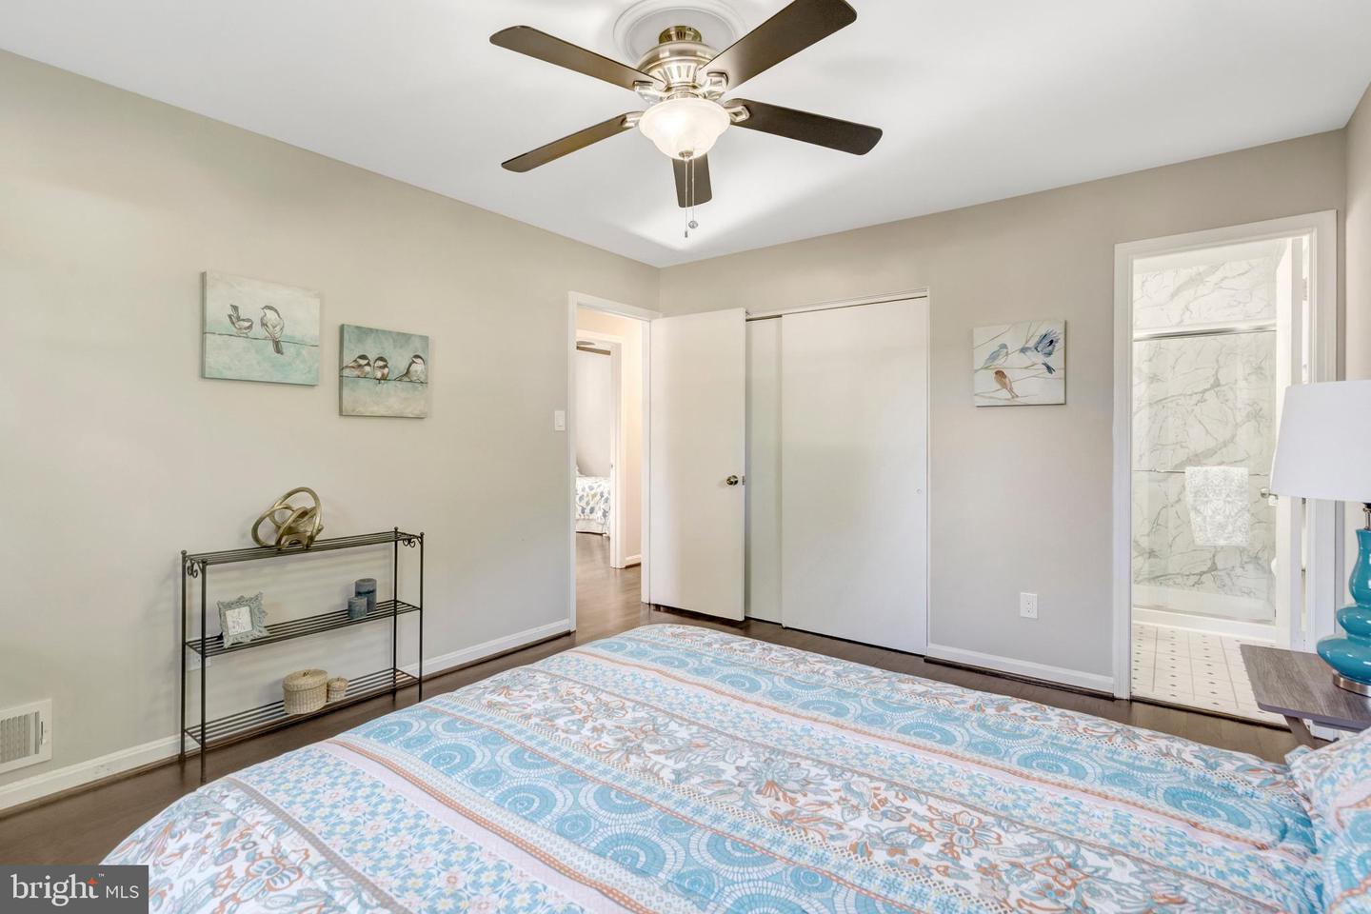
Gorgeous Kings Park Home. Fully Remodeled Eat-in Kitchen with Upgraded Carrera Granite Counters, Stainless Steel Appliances, Breakfast Bar, Pantry, and Luxury Vinyl Plank Flooring. Gleaming Newly Refinished Hardwood Floors throughout the Main Level. Three Main Level Bedrooms, Two Remodeled Full Baths. Primary Bedroom with Remodeled En Suite Full Bath. Freshly Painted Throughout. New Carpet in Lower Level. Fully Remodeled Full Bath in Lower Level. Bedroom/Office - Your Choice. Spacious Family Room with Wood Burning Fireplace. Large Fully Fenced in Yard with Mature Landscaping to include Azaleas, Persimmon Tree, Fig Tree, Mulberry Tree, and Banana Tree. Newer Roof, HVAC, Large Capacity Water Heater, and Windows. Huge Lot with Plenty of Space to build a Swing Set and Tree House. Can't Beat the Location - Close to Kings Park Park with Basketball Hoops, Baseball/Softball Field, Tennis Courts, Playground, and Creek. Close to Rolling Road VRE, Metrobus Stop with Service Direct to Pentagon, Shopping, Public Library, and Neighborhood Pool. Close to I-495, Braddock Road, FFX Parkway - A Commuters Dream! This House is Wonderful, Perfectly Maintained, and Ready to Move In.
/u.realgeeks.media/dmvliving/Logo_1-min.png)
Additional Information
- Subdivision
- Kings Park
- Taxes
- $7970.97
- Interior Features
- Kitchen - Table Space, Combination Dining/Living, Upgraded Countertops, Window Treatments, Primary Bath(s), Floor Plan - Traditional, Bathroom - Soaking Tub, Bathroom - Walk-In Shower, Breakfast Area, Built-Ins, Carpet, Ceiling Fan(s), Floor Plan - Open, Kitchen - Gourmet, Kitchen - Eat-In, Pantry, Recessed Lighting, Attic, Entry Level Bedroom, Formal/Separate Dining Room, Wood Floors
- School District
- Fairfax County Public Schools
- Elementary School
- Kings Park
- Middle School
- Lake Braddock Secondary School
- High School
- Lake Braddock Secondary School
- Fireplaces
- 1
- Fireplace Description
- Mantel(s)
- Flooring
- Carpet, Hardwood
- Exterior Features
- Sidewalks
- Heating
- Forced Air
- Heating Fuel
- Natural Gas
- Cooling
- Central A/C
- Roof
- Composite
- Water
- Public
- Sewer
- Public Sewer
- Room Level
- Living Room: Main, Bedroom 2: Main, Dining Room: Main, Kitchen: Main, Family Room: Lower 1, Primary Bedroom: Main, Foyer: Main, Bedroom 3: Main, Laundry: Lower 1, Utility Room: Lower 1, Workshop: Lower 1, Primary Bathroom: Main, Bathroom 2: Main, Bathroom 3: Lower 1
- Basement
- Yes
Mortgage Calculator
Listing courtesy of Corcoran McEnearney. Contact: 7037909090