6449 Johns Rd, Falls Church, VA 22043
- $1,150,000
- 4
- BD
- 3
- BA
- 1,430
- SqFt


- List Price
- $1,150,000
- Price Change
- ▼ $150,000 1779154248
- Days on Market
- 23
- Status
- PENDING
- MLS#
- VAFX2308138
- Bedrooms
- 4
- Bathrooms
- 3
- Full Baths
- 3
- Living Area
- 1,430
- Lot Size (Acres)
- 0.27
- Style
- Split Foyer
- Year Built
- 1969
- County
- Fairfax
- School District
- Fairfax County Public Schools
Property Description
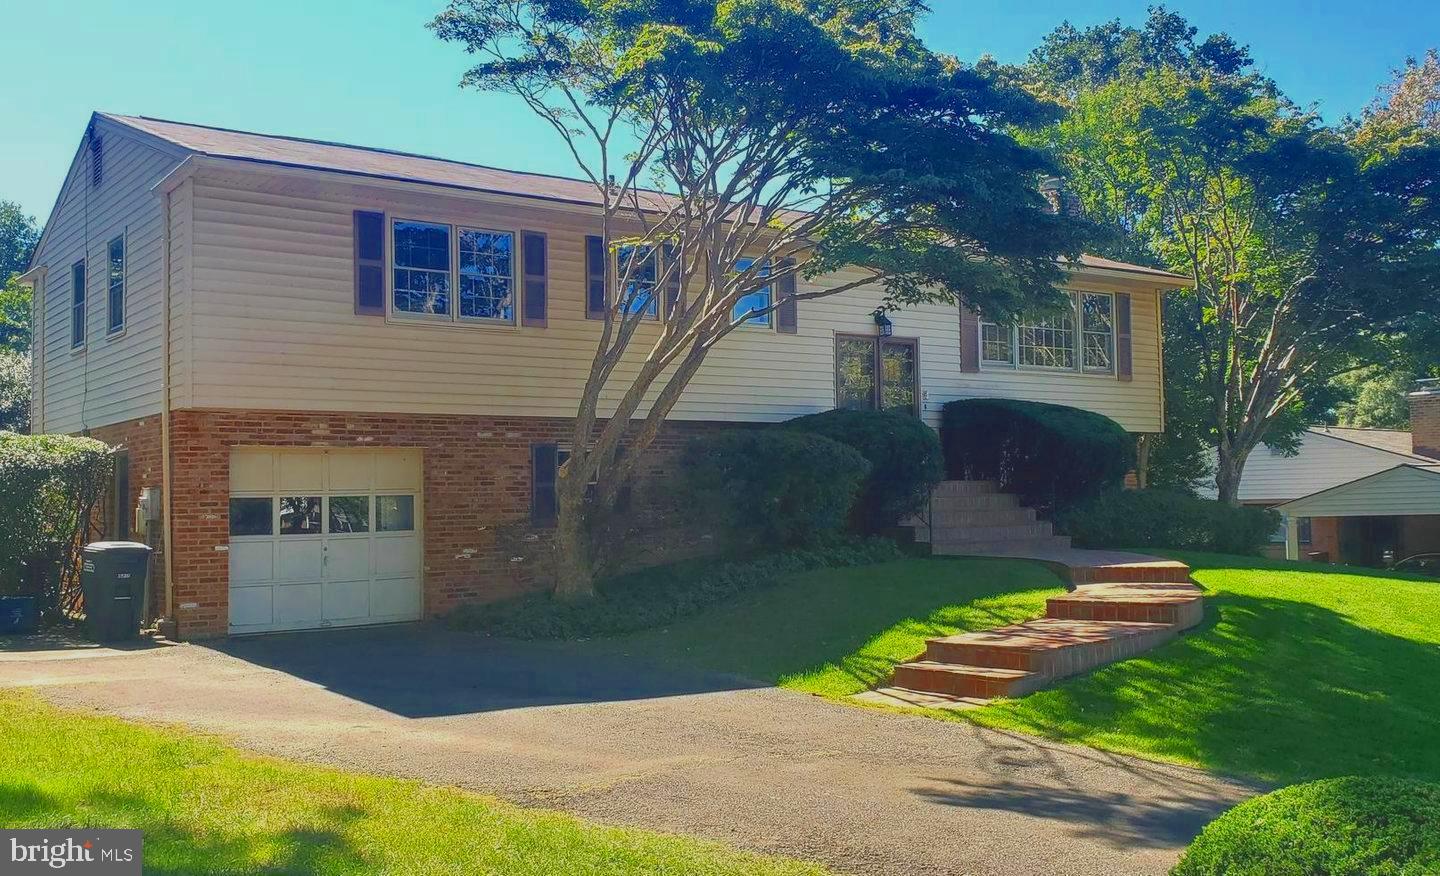
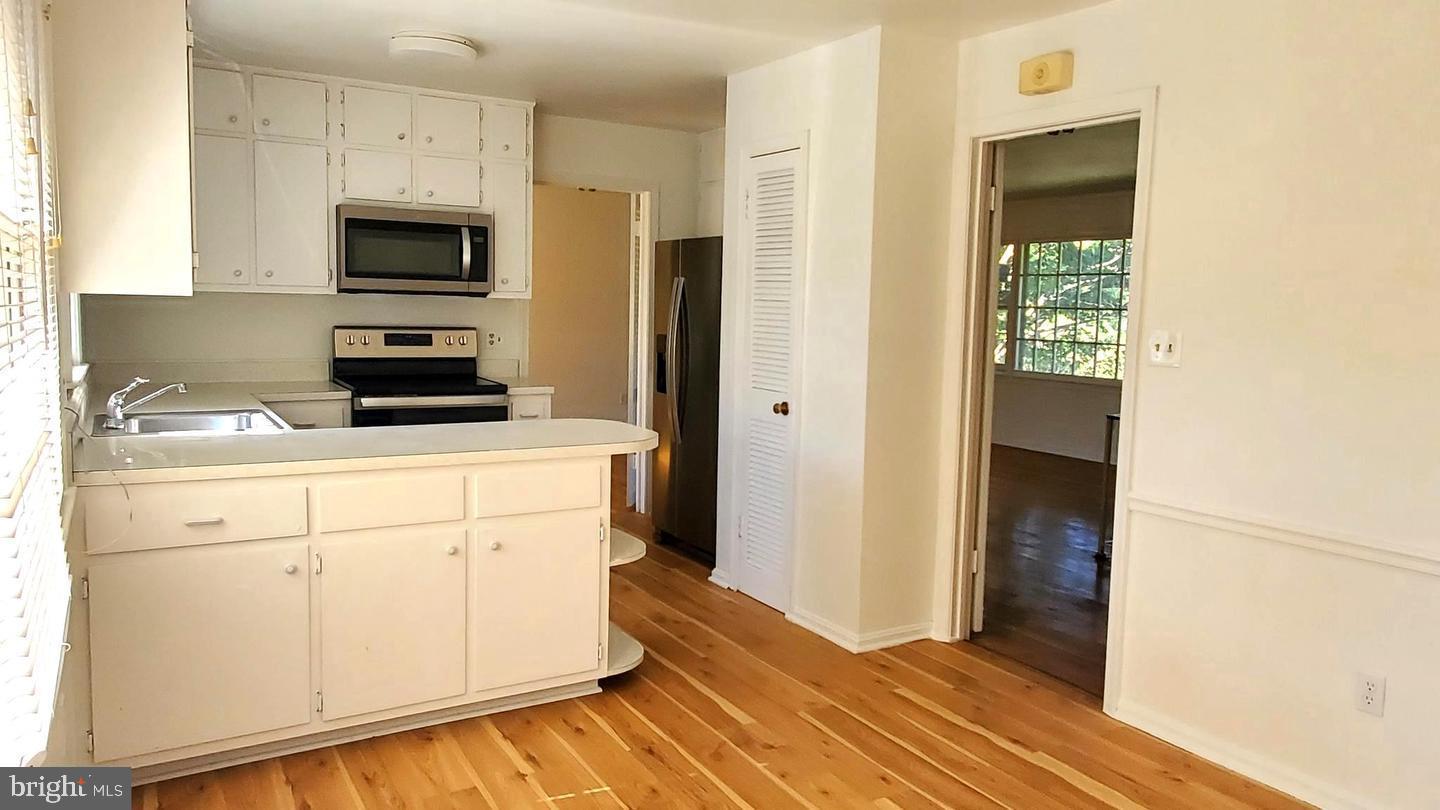
Almost double the listed square footage on this home. Sought-after Falls Church Location in McLean High School Pyramid! One Car Garage with driveway, Detached Solid Brick 4BR/3BA Home on a cul-de-sac (no through street). The upper Level boasts 3 Spacious Bedrooms, 2 Full Baths, and a Formal living room with a wood-burning Fireplace that shares the ambiance with the Dining Room. Stainless steel appliances include a stove, microwave, and double door fridge with an icemaker in the white wood cabinet. The kitchen has a convenient separate eating area and direct access to the outside deck with stairs to the spacious backyard. NEW HVAC. Lower Level Yard with two Entrances to the 436 sq foot Recreation Room featuring a decorative wall of bricks, 2nd Fireplace, New Engineered wood floors & secure built-in shelving with wine rack, 3rd Full Ceramic Bathroom, and 4th Spacious Bedroom, Laundry Room w/wash sink, Washer, & Dryer. Lower Level Hall leads to additional space with shelving, storage area, and a workbench, 2nd Refridgerator, garage with more shelves, & automatic remotely operated door. Only a couple of stop lights to Metro, Geo. Wash. Memorial Parkway, Rt66, 495, DC, Tysons & Mosaic Shopping Areas, and Airports. Sold As Is
/u.realgeeks.media/dmvliving/Logo_1-min.png)
Additional Information
- Subdivision
- Marlborough
- Taxes
- $13262
- Interior Features
- Built-Ins, Breakfast Area, Kitchen - Eat-In, Wood Floors, Bathroom - Tub Shower, Bathroom - Stall Shower
- School District
- Fairfax County Public Schools
- High School
- Mclean
- Flooring
- Hardwood, Luxury Vinyl Plank, Ceramic Tile
- Garage
- Yes
- Garage Spaces
- 1
- Exterior Features
- Sidewalks, Street Lights, Exterior Lighting
- Heating
- Forced Air
- Heating Fuel
- Natural Gas
- Cooling
- Central A/C
- Water
- Public
- Sewer
- Public Sewer
- Room Level
- Foyer: Upper 1, Living Room: Upper 1, Dining Room: Upper 1, Kitchen: Upper 1, Primary Bedroom: Upper 1, Bedroom 2: Upper 1, Bedroom 3: Upper 1, Bathroom 2: Upper 1, Bedroom 4: Lower 1, Family Room: Lower 1
- Basement
- Yes
Mortgage Calculator
Listing courtesy of CENTURY 21 New Millennium. Contact: 7035564222