1604 Old Stage Rd, Alexandria, VA 22308
- $1,050,000
- 4
- BD
- 3
- BA
- 1,812
- SqFt






- List Price
- $1,050,000
- Price Change
- ▼ $50,000 1779926154
- Days on Market
- 83
- Status
- ACTIVE UNDER CONTRACT
- MLS#
- VAFX2307914
- Bedrooms
- 4
- Bathrooms
- 3
- Full Baths
- 3
- Living Area
- 1,812
- Lot Size (Acres)
- 0.28
- Style
- Split Foyer
- Year Built
- 1963
- County
- Fairfax
- School District
- Fairfax County Public Schools
Property Description
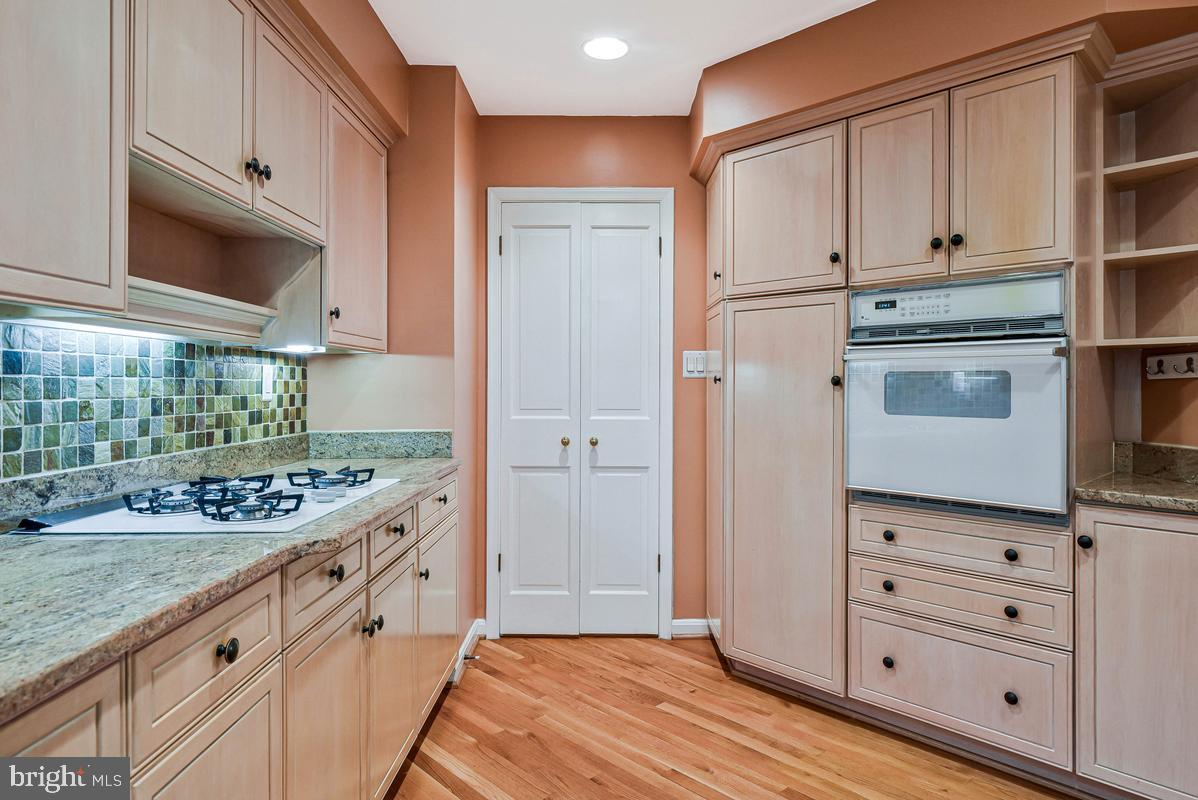
Kent-style split-level in sought-after Riverside Gardens offering exceptional space and character! New roof 2026! Built with solid 2x6 construction and a brick exterior, this home features hardwood floors throughout, two fireplaces (gas and wood-burning), and a stunning two-story bump-out that adds approximately 1,000 sq ft, with vaulted ceilings. The updated kitchen features granite countertops, and major systems include HVAC (2020) and a water heater (2024) for added peace of mind. The spacious primary suite includes an expanded walk-in closet, and the home offers abundant storage throughout. Enjoy outdoor living on the large deck overlooking a generously sized, fully fenced yard with professional landscaping, stonework (2020), flowering gardens, front yard sprinkler system, dog fence, and two Hardiplank sheds. Additional features include home audio/visual system, entertainment lighting, and more, all conveying. Located in a vibrant, family-friendly community with pool, tennis, and pickleball courts, just minutes to Old Town Alexandria, shopping, dining, and major commuter routes, including I-95 and I-495. No HOA.
/u.realgeeks.media/dmvliving/Logo_1-min.png)
Additional Information
- Subdivision
- Riverside Gardens
- Taxes
- $12191
- Interior Features
- Attic, Breakfast Area, Built-Ins, Combination Kitchen/Living, Dining Area, Entry Level Bedroom, Family Room Off Kitchen, Floor Plan - Traditional, Kitchen - Gourmet, Kitchen - Table Space, Primary Bath(s), Window Treatments, Wood Floors
- School District
- Fairfax County Public Schools
- Elementary School
- Stratford Landing
- High School
- West Potomac
- Fireplaces
- 2
- Fireplace Description
- Screen, Mantel(s)
- Exterior Features
- Underground Lawn Sprinkler
- Heating
- Forced Air
- Heating Fuel
- Natural Gas
- Cooling
- Central A/C, Ceiling Fan(s)
- Water
- Public
- Sewer
- Public Sewer
- Room Level
- Dining Room: Main, Primary Bedroom: Main, Bathroom 2: Main, Kitchen: Main, Bedroom 3: Lower 1, Other: Lower 1, Laundry: Lower 1, Bedroom 4: Lower 1, Workshop: Lower 1, Game Room: Lower 1, Living Room: Main, Family Room: Main
- Basement
- Yes
Mortgage Calculator
Listing courtesy of Real Broker, LLC. Contact: 8504500442