837 Seneca Rd, Great Falls, VA 22066
- $1,675,000
- 6
- BD
- 6
- BA
- 5,182
- SqFt








- List Price
- $1,675,000
- Price Change
- ▼ $50,000 1779336950
- Days on Market
- 81
- Status
- ACTIVE UNDER CONTRACT
- MLS#
- VAFX2307620
- Bedrooms
- 6
- Bathrooms
- 6
- Full Baths
- 5
- Half Baths
- 1
- Living Area
- 5,182
- Lot Size (Acres)
- 2.01
- Style
- Colonial
- Year Built
- 2000
- County
- Fairfax
- School District
- Fairfax County Public Schools
Property Description
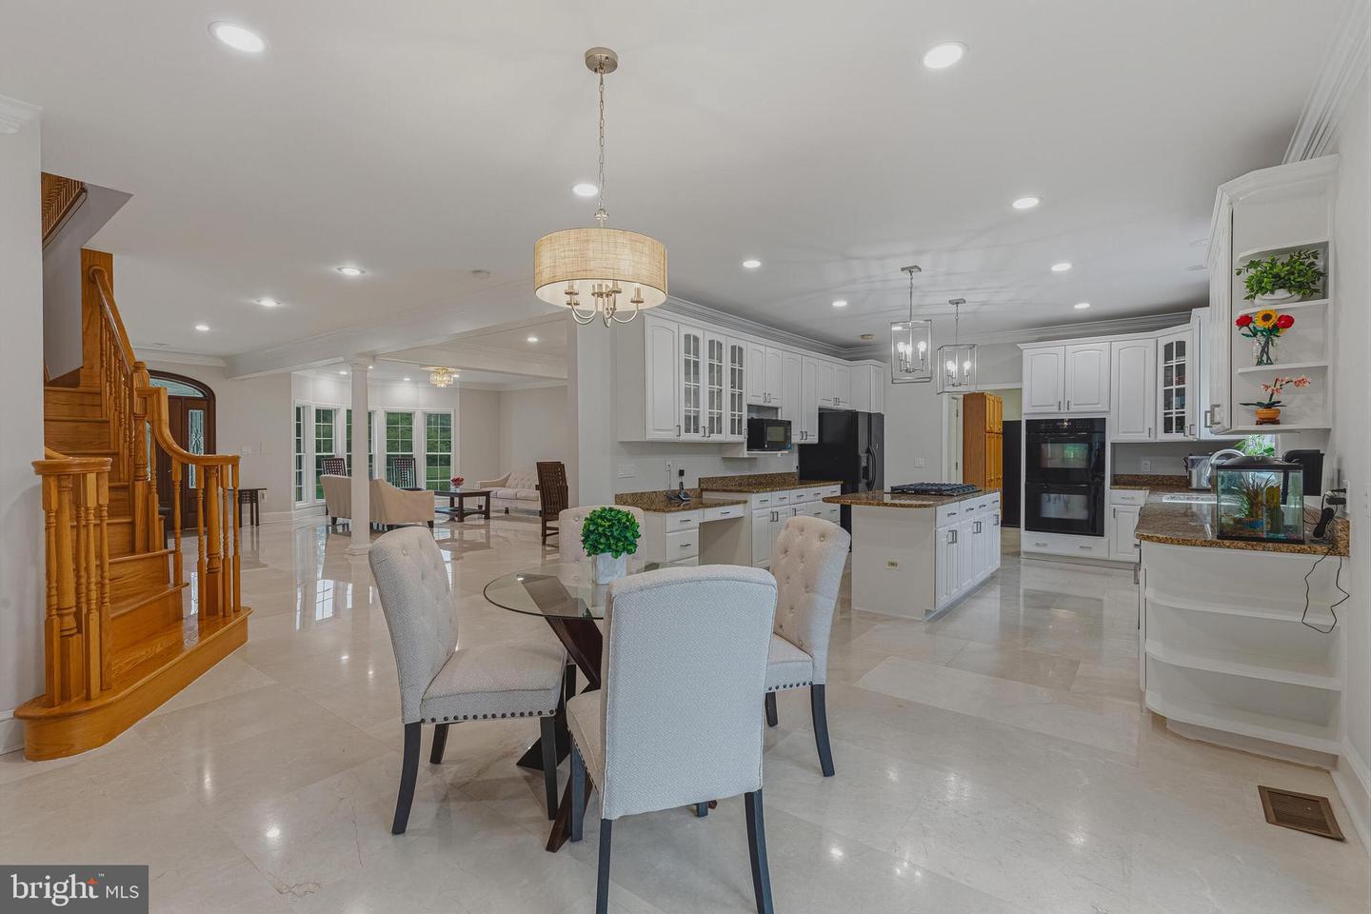
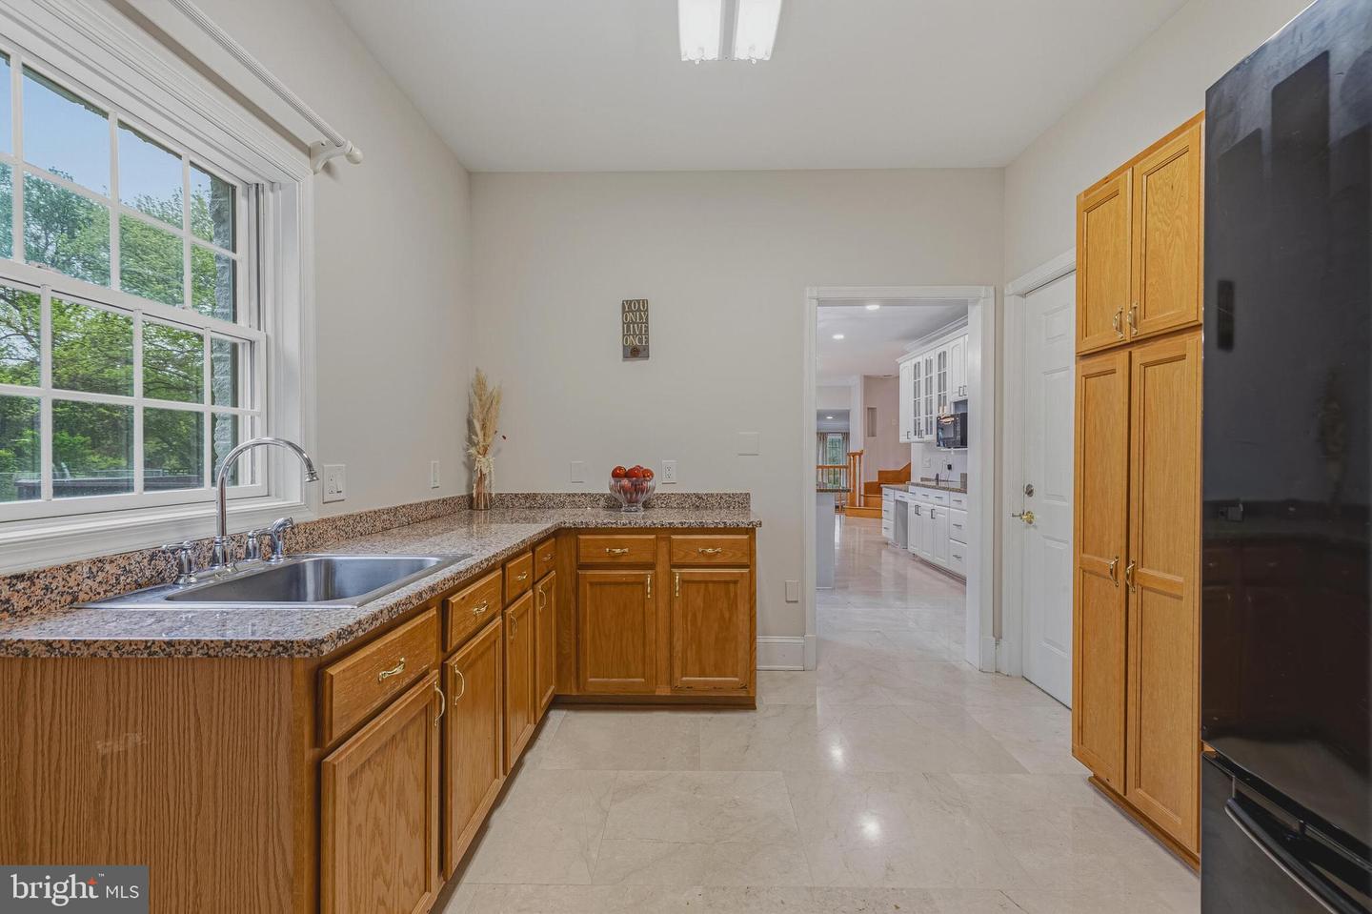
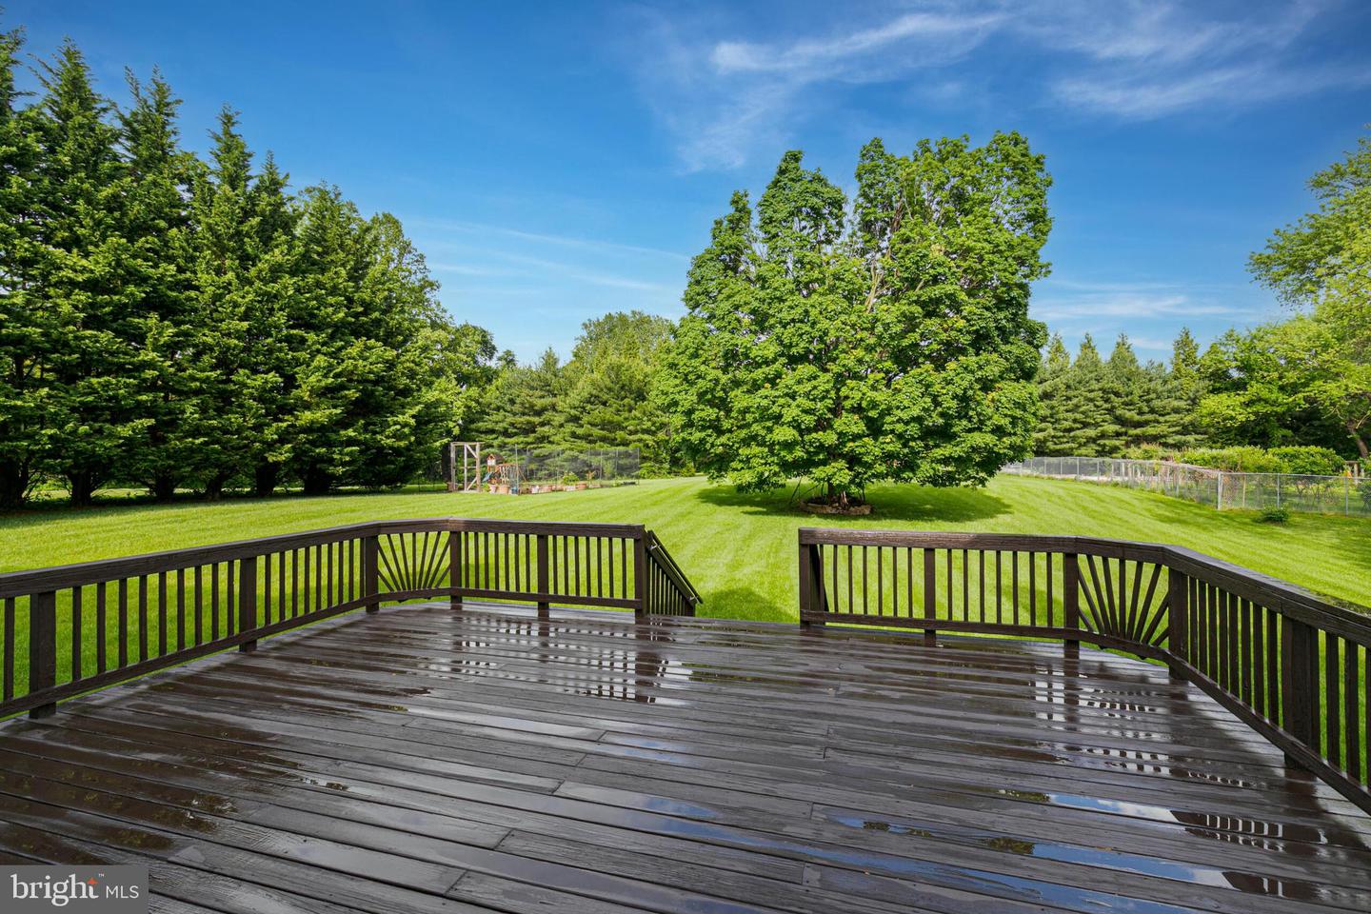
Welcome to 837 Seneca Road, a beautifully sited residence on two private acres in the heart of Great Falls, offering space, flexibility, and an exceptional setting for everyday living and entertaining. The main level is filled with natural light and thoughtfully designed for both comfort and functionality. Enjoy a sun-drenched living room and formal dining area, along with an upgraded kitchen that overlooks the expansive backyard and opens to a charming eat-in area. A large family room provides the perfect gathering space, while a versatile main-level bedroom or office is complemented by a newly renovated full bath. This level also features an additional half bath, a spacious mudroom, a dedicated laundry room, and convenient access to the three-car garage. Upstairs, the home continues to impress with a well-appointed layout. The expansive primary suite offers a generously sized walk-in closet, a separate sitting room/office, and a private en-suite bath. There is also a second primary suite, complete with another large walk-in closet, and en-suite with a shower and tub. Two additional junior suites each feature their own en-suite baths and walk-in closets, ideal for comfort and privacy. The lower level is a blank 2300+ SQFT canvas, ready to be customized to fit your lifestyle—whether you envision a large entertaining area, home theater, fitness space, or all of the above. Outside, the flat and private yard provides endless opportunities for outdoor living, entertaining, or simply enjoying the peaceful surroundings. Ideally located just minutes from the dining and shopping of Great Falls, Reston, Tysons, and Vienna, with convenient access to major commuting routes, this property offers the perfect balance of tranquility and accessibility.
/u.realgeeks.media/dmvliving/Logo_1-min.png)
Additional Information
- Subdivision
- Dranesville
- Taxes
- $17153
- Interior Features
- Kitchen - Island, Kitchen - Table Space, Dining Area, Primary Bath(s), WhirlPool/HotTub, Floor Plan - Open
- School District
- Fairfax County Public Schools
- Fireplaces
- 1
- Garage
- Yes
- Garage Spaces
- 3
- Exterior Features
- Satellite Dish
- View
- Garden/Lawn
- Heating
- Forced Air
- Heating Fuel
- Natural Gas
- Cooling
- Ceiling Fan(s), Central A/C
- Roof
- Shingle
- Utilities
- Under Ground
- Water
- Well
- Sewer
- No Sewer System, Septic = # of BR
- Room Level
- Living Room: Main, Dining Room: Main, Primary Bedroom: Unspecified, Bedroom 5: Main, Sitting Room: Upper 1, Family Room: Main, Bedroom 2: Upper 1, Other: Upper 1, Bedroom 3: Upper 1, Library: Unspecified, Bedroom 4: Upper 1, Foyer: Main, Kitchen: Main, Study: Unspecified, Breakfast Room: Main, Laundry: Unspecified, Bedroom 6: Unspecified
- Basement
- Yes
Mortgage Calculator
Listing courtesy of TTR Sothebys International Realty. Contact: (703) 714-9030