7604 Savannah St Unit #T1, Falls Church, VA 22043
- $249,899
- 2
- BD
- 1
- BA
- 806
- SqFt




- List Price
- $249,899
- Price Change
- ▼ $1 1783267794
- Days on Market
- 82
- Status
- ACTIVE UNDER CONTRACT
- MLS#
- VAFX2307402
- Bedrooms
- 2
- Bathrooms
- 1
- Full Baths
- 1
- Living Area
- 806
- Style
- Unit/Flat
- Year Built
- 1966
- County
- Fairfax
- School District
- Fairfax County Public Schools
Property Description
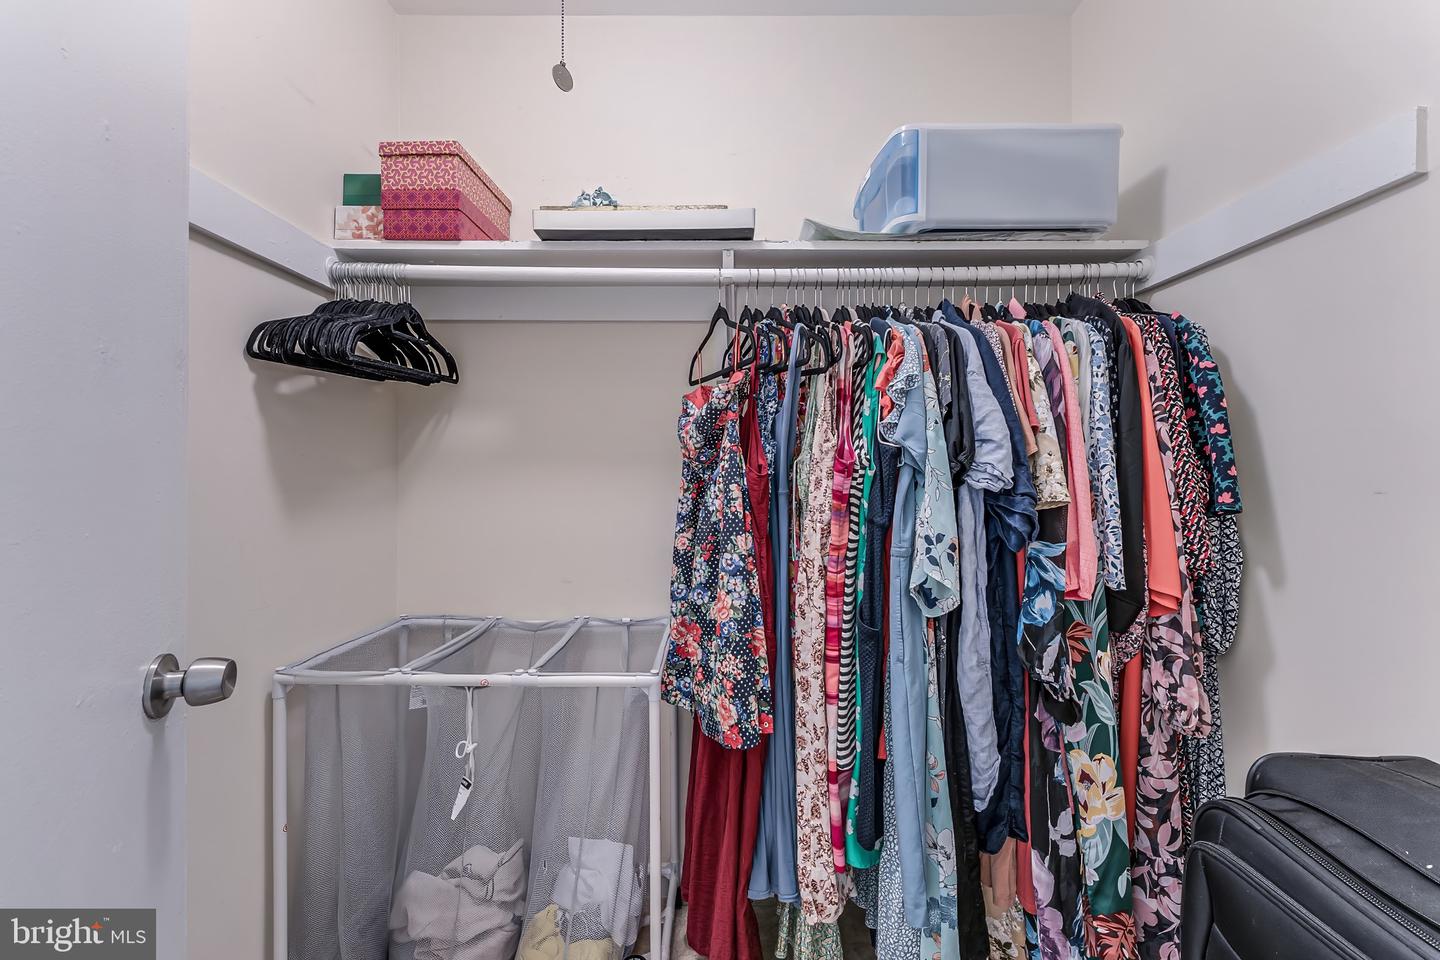
Welcome to this beautifully maintained 2-bedroom, 1-bathroom ground-level condo in the heart of Falls Church. Offering over 800 square feet of comfortable, single-level living, this home features a spacious family room ideal for both relaxing and entertaining, complete with stylish LVP flooring throughout. Adjacent to the living area is a cozy dining nook and a thoughtfully updated kitchen, featuring granite countertops, modern cabinetry with ample storage, and a sleek, contemporary backsplash. Down the hall, you’ll find two generously sized bedrooms filled with natural light and plenty of storage, along with a well-appointed full bathroom. **Notable updates include a newer HVAC system (2022) and a recently replaced dishwasher (2024). Located in the sought-after Falls Church Gardens Condominium community, residents enjoy amenities such as an outdoor swimming pool, beautifully maintained grounds, and a dog park. The monthly condo fee conveniently includes all utilities except electricity. This home also comes with one assigned parking space and offers easy access to the vibrant Mosaic District, as well as major commuter routes including I-495 and I-66.
/u.realgeeks.media/dmvliving/Logo_1-min.png)
Additional Information
- Subdivision
- Falls Church Gardens
- Taxes
- $3180
- Condo Fee
- $625
- Interior Features
- Ceiling Fan(s), Combination Kitchen/Dining, Combination Kitchen/Living, Dining Area, Entry Level Bedroom, Family Room Off Kitchen, Floor Plan - Traditional, Kitchen - Galley, Recessed Lighting, Upgraded Countertops, Walk-in Closet(s), Window Treatments
- Amenities
- Common Grounds, Dog Park, Extra Storage, Laundry Facilities, Pool - Outdoor, Reserved/Assigned Parking, Swimming Pool
- School District
- Fairfax County Public Schools
- Elementary School
- Timber Lane
- Middle School
- Longfellow
- High School
- Mclean
- Flooring
- Engineered Wood, Tile/Brick
- Community Amenities
- Common Grounds, Dog Park, Extra Storage, Laundry Facilities, Pool - Outdoor, Reserved/Assigned Parking, Swimming Pool
- View
- Courtyard
- Heating
- Forced Air
- Heating Fuel
- Natural Gas
- Cooling
- Central A/C
- Water
- Other
- Sewer
- Other
Mortgage Calculator
Listing courtesy of Property Collective. Contact: 7032538505