7496 Gadsby Sq, Alexandria, VA 22315
- $709,995
- 3
- BD
- 3
- BA
- 1,801
- SqFt






- List Price
- $709,995
- Price Change
- ▼ $10,005 1780478184
- Days on Market
- 87
- Status
- ACTIVE UNDER CONTRACT
- MLS#
- VAFX2307022
- Bedrooms
- 3
- Bathrooms
- 3
- Full Baths
- 2
- Half Baths
- 1
- Living Area
- 1,801
- Lot Size (Acres)
- 0.07
- Style
- Colonial
- Year Built
- 1994
- County
- Fairfax
- School District
- Fairfax County Public Schools
Property Description
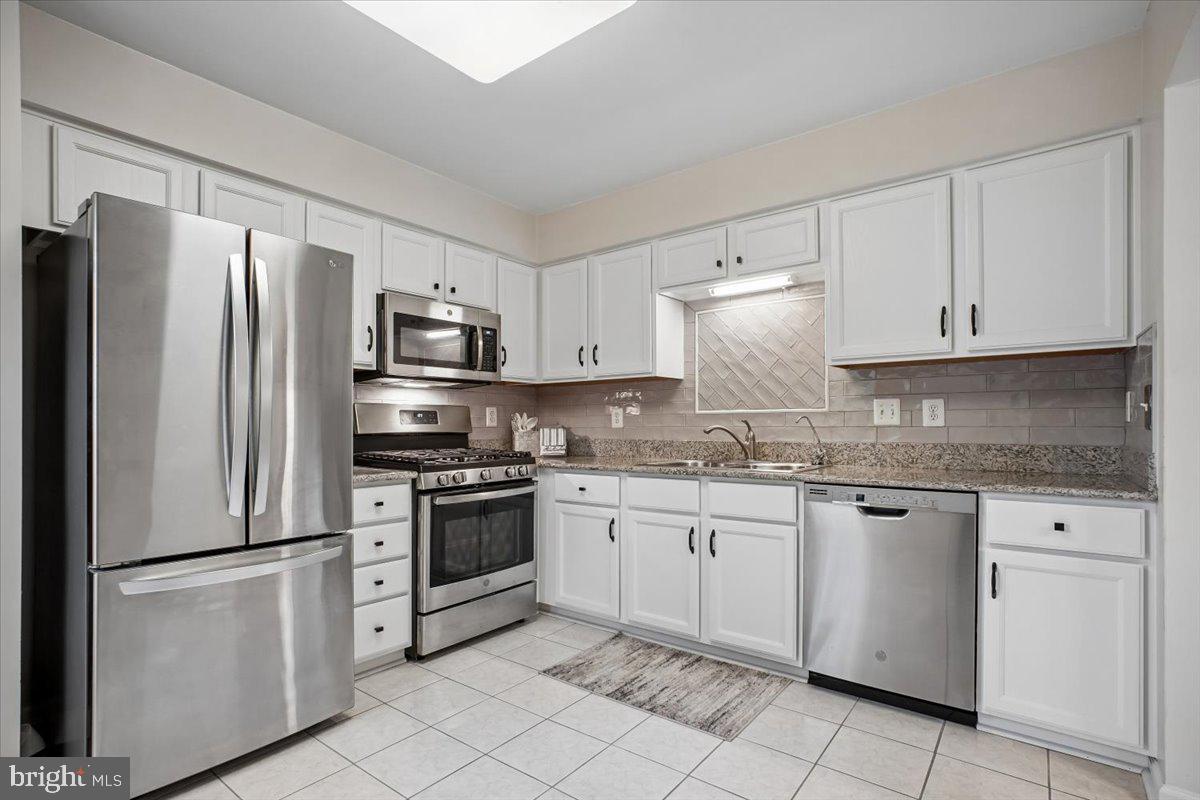
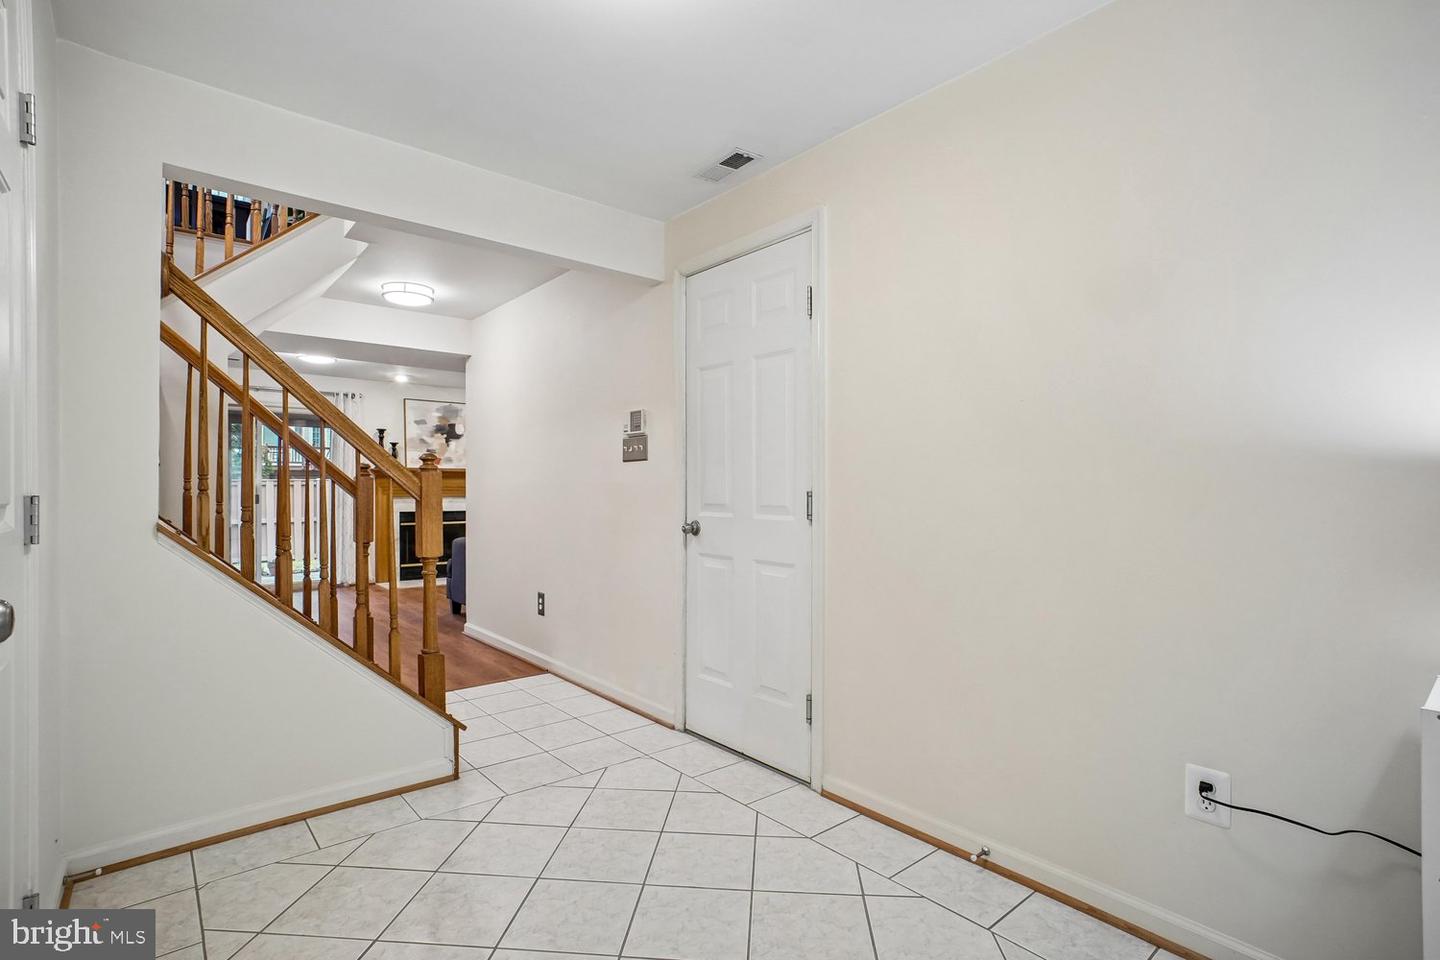
**New price! This stunning end-unit brick townhome in sought-after Kingstowne has been transformed from top to bottom — and the upgrades list is extensive! Bathrooms were renovated in December 2025 with new vanities, floor-to-ceiling tile, elongated toilets, and all-new fixtures. The kitchen shines with granite counters, resurfaced cabinets with new hardware, a stainless steel double sink, a new backsplash, and brand-new stainless steel appliances. Brand-new Bruce hardwood floors run through the living and dining rooms, all staircase treads and upper level hallway; new luxury vinyl plank covers the lower-level family room and laundry. Fresh paint inside and out, new blinds on all 10 windows, new lighting fixtures throughout, and new brushed nickel door hardware on 15 doors complete the transformation. Big-ticket items are done and under warranty: GAF Timberline HD architectural shingle roof (lifetime warranty), Amana 2.5-ton HVAC system with lifetime warranty on outdoor unit, Payne gas furnace with new ductwork, 50-gallon water heater, and Plygem aluminum siding. A brand-new 13-month home warranty (effective May 2026, $75 service call) covering appliances, HVAC, plumbing, electrical, washer/dryer, and more conveys to the buyer at settlement. As an end unit, this home enjoys windows on three sides, a bay window in the dining room, a 3-foot bumpout, and a yard that is significantly larger than interior units. Step outside to a recently stained deck and flagstone patio — perfect for entertaining. The fenced rear yard offers privacy, while the brick front elevation and premium corner lot add curb appeal. Three levels of thoughtful design: the entry level features a tiled foyer, half bath, wood-burning fireplace in the family room, laundry with washer/dryer, and sliding glass door to the patio. The main level offers an open living room, dining area with french door to the deck, and the updated kitchen. Upstairs, the owner's suite has a renovated bath and walk-in closet; two additional bedrooms share an equally renovated hall bath. Pull-down attic stairs with lighting provide bonus storage. Commuter's dream: 1.3 miles to Franconia-Springfield Metro, under 0.5 miles to bus stops, under 10 miles to Reagan Airport. Kingstowne amenities include pools, trails, fitness centers, tennis courts, and community centers. Original ownership shows in this meticulously cared for home!
/u.realgeeks.media/dmvliving/Logo_1-min.png)
Additional Information
- Subdivision
- Kingstowne
- Taxes
- $7605
- HOA Fee
- $131
- HOA Frequency
- Monthly
- Interior Features
- Dining Area, Floor Plan - Traditional, Kitchen - Table Space, Primary Bath(s)
- Amenities
- Community Center, Recreational Center, Tennis Courts, Tot Lots/Playground
- School District
- Fairfax County Public Schools
- Fireplaces
- 1
- Fireplace Description
- Fireplace - Glass Doors, Mantel(s), Wood
- Flooring
- Carpet, Ceramic Tile, Hardwood, Luxury Vinyl Plank
- Garage
- Yes
- Garage Spaces
- 1
- Community Amenities
- Community Center, Recreational Center, Tennis Courts, Tot Lots/Playground
- Heating
- Forced Air
- Heating Fuel
- Natural Gas
- Cooling
- Central A/C
- Roof
- Architectural Shingle
- Utilities
- Cable TV Available
- Water
- Public
- Sewer
- Other
- Room Level
- Kitchen: Main, Dining Room: Main, Living Room: Main, Sun/Florida Room: Main, Laundry: Lower 1, Recreation Room: Lower 1, Bathroom 1: Lower 1
Mortgage Calculator
Listing courtesy of Coldwell Banker Realty. Contact: 7034717220