1506 Pathfinder Ln, Mclean, VA 22101
- $2,750,000
- 5
- BD
- 6
- BA
- 4,294
- SqFt




- List Price
- $2,750,000
- Days on Market
- 54
- Status
- PENDING
- MLS#
- VAFX2306828
- Bedrooms
- 5
- Bathrooms
- 6
- Full Baths
- 4
- Half Baths
- 2
- Living Area
- 4,294
- Lot Size (Acres)
- 0.29
- Style
- Craftsman
- Year Built
- 2009
- County
- Fairfax
- School District
- Fairfax County Public Schools
Property Description
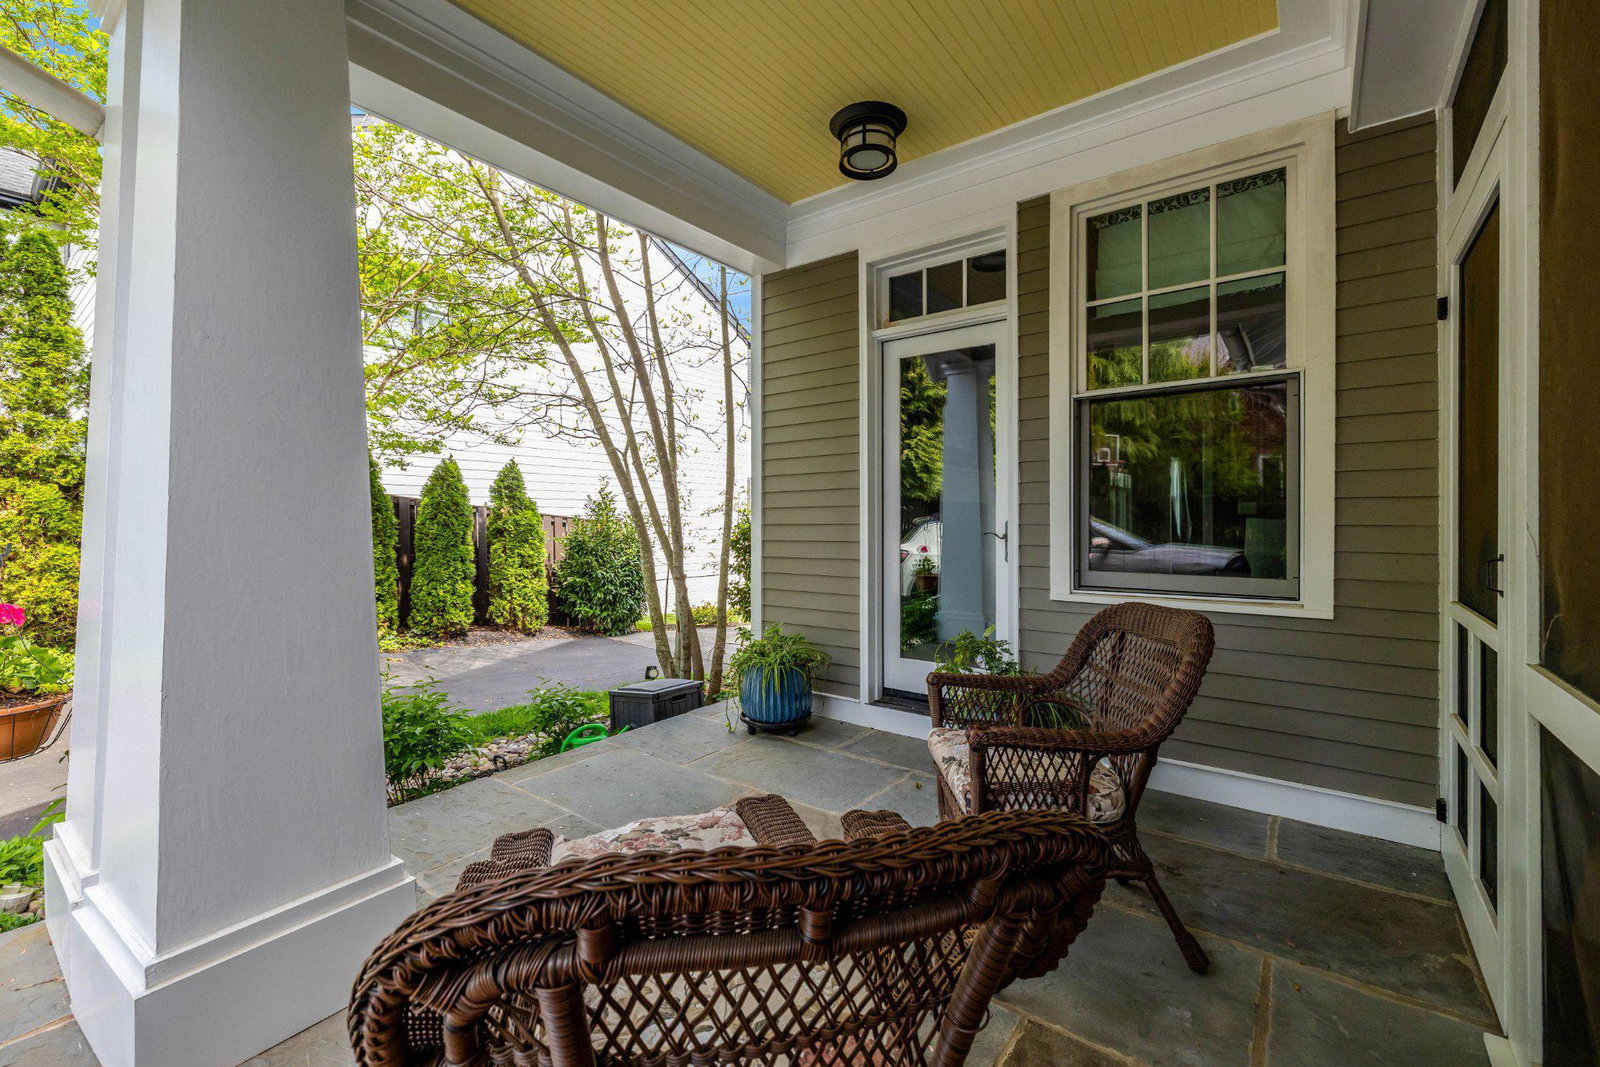
WALKABILITY, COMMUTER FRIENDLY, ACCESS…this location is IDEAL for those seeking all of the above paired with an exceptional custom home in the heart of sought-after West McLean. Perfectly positioned just moments from downtown McLean and nearby Silver line Metro (McLean Station) this is a rare opportunity to enjoy a true neighborhood lifestyle with effortless connectivity to Tysons, Arlington, and Washington, DC. Local restaurants, coffee shops, grocery stores, park, farmer’s market, and top-rated schools — create the perfect blend of convenience, community, and luxury living. Thoughtfully situated on a private .29-acre lot, this exceptional custom Arts & Crafts residence was designed by Charles Moore of award-winning Moore Architects PC and offers nearly 6,000 square feet of beautifully finished living space across three levels, plus an unfinished fourth-level attic spanning more than 1,500 square feet ready to be transformed into additional living space, guest quarters, offices, or recreation areas. Inside, timeless architectural details blend seamlessly with modern functionality and inviting everyday living spaces. The main level features a bright open floor plan ideal for entertaining and casual family living alike. At the center of the home is a stunning white chef’s kitchen complete with white shaker cabinetry, white granite countertops, an oversized center island, and a vintage-inspired 44-inch AGA Legacy range. A welcoming front parlor with a wood-burning fireplace provides warmth and character, while the expansive family room offers generous gathering space. A practical mudroom with built-in cubbies, exterior access, and an adjacent powder room adds thoughtful convenience to daily life. The upper level offers a luxurious primary suite designed as a private retreat, featuring two expansive dressing rooms, a walk-in closet, and a spa-like bath with dual vanities, soaking tub, separate water closet, and walk-in shower. Two spacious secondary bedrooms share a Jack-and-Jill bath, while an additional bedroom enjoys its own en-suite bath. A dedicated upper-level laundry room with full-size stackable washer and dryer completes the floor. The fully finished lower level provides exceptional flexibility with a large recreation room, gaming area with direct walk-out access to the patio, a fifth bedroom currently used as a fitness room, and a red light sauna. Outdoor living is equally impressive with multiple spaces designed for relaxing and entertaining, including covered front and side porches, a screened porch, and a private lower-level patio featuring a six-person hot tub and seating area. The backyard offers room for play, lawn games, gardening, or evenings gathered around a fire pit — all while enjoying one of McLean’s most desirable walkable locations.
/u.realgeeks.media/dmvliving/Logo_1-min.png)
Additional Information
- Subdivision
- None Available
- Taxes
- $26103
- Interior Features
- Breakfast Area, Butlers Pantry, Built-Ins, Ceiling Fan(s), Crown Moldings, Dining Area, Family Room Off Kitchen, Floor Plan - Open, Formal/Separate Dining Room, Kitchen - Eat-In, Kitchen - Island, Kitchen - Table Space, Pantry, Primary Bath(s), Recessed Lighting, Sauna, Upgraded Countertops, Walk-in Closet(s), WhirlPool/HotTub, Window Treatments, Wood Floors
- School District
- Fairfax County Public Schools
- Elementary School
- Franklin Sherman
- Middle School
- Longfellow
- High School
- Mclean
- Fireplaces
- 1
- Garage
- Yes
- Garage Spaces
- 2
- Heating
- Forced Air
- Heating Fuel
- Natural Gas
- Cooling
- Ceiling Fan(s), Central A/C, Zoned
- Water
- Public
- Sewer
- Public Sewer
- Room Level
- Primary Bedroom: Upper 1, Bedroom 2: Upper 1, Bedroom 3: Upper 1, Bedroom 4: Upper 1, Recreation Room: Lower 1, Bedroom 5: Lower 1, Media Room: Lower 1, Breakfast Room: Main, Dining Room: Main, Family Room: Main, Kitchen: Main, Study: Main, Living Room: Main
- Basement
- Yes
Mortgage Calculator
Listing courtesy of Long & Foster Real Estate, Inc.. Contact: