1133 Springvale Rd, Great Falls, VA 22066
- $2,295,000
- 5
- BD
- 7
- BA
- 5,490
- SqFt






- List Price
- $2,295,000
- Price Change
- ▼ $150,000 1786674041
- Days on Market
- 123
- Status
- ACTIVE UNDER CONTRACT
- MLS#
- VAFX2306696
- Bedrooms
- 5
- Bathrooms
- 7
- Full Baths
- 5
- Half Baths
- 2
- Living Area
- 5,490
- Lot Size (Acres)
- 5
- Style
- Colonial
- Year Built
- 2001
- County
- Fairfax
- School District
- Fairfax County Public Schools
Property Description
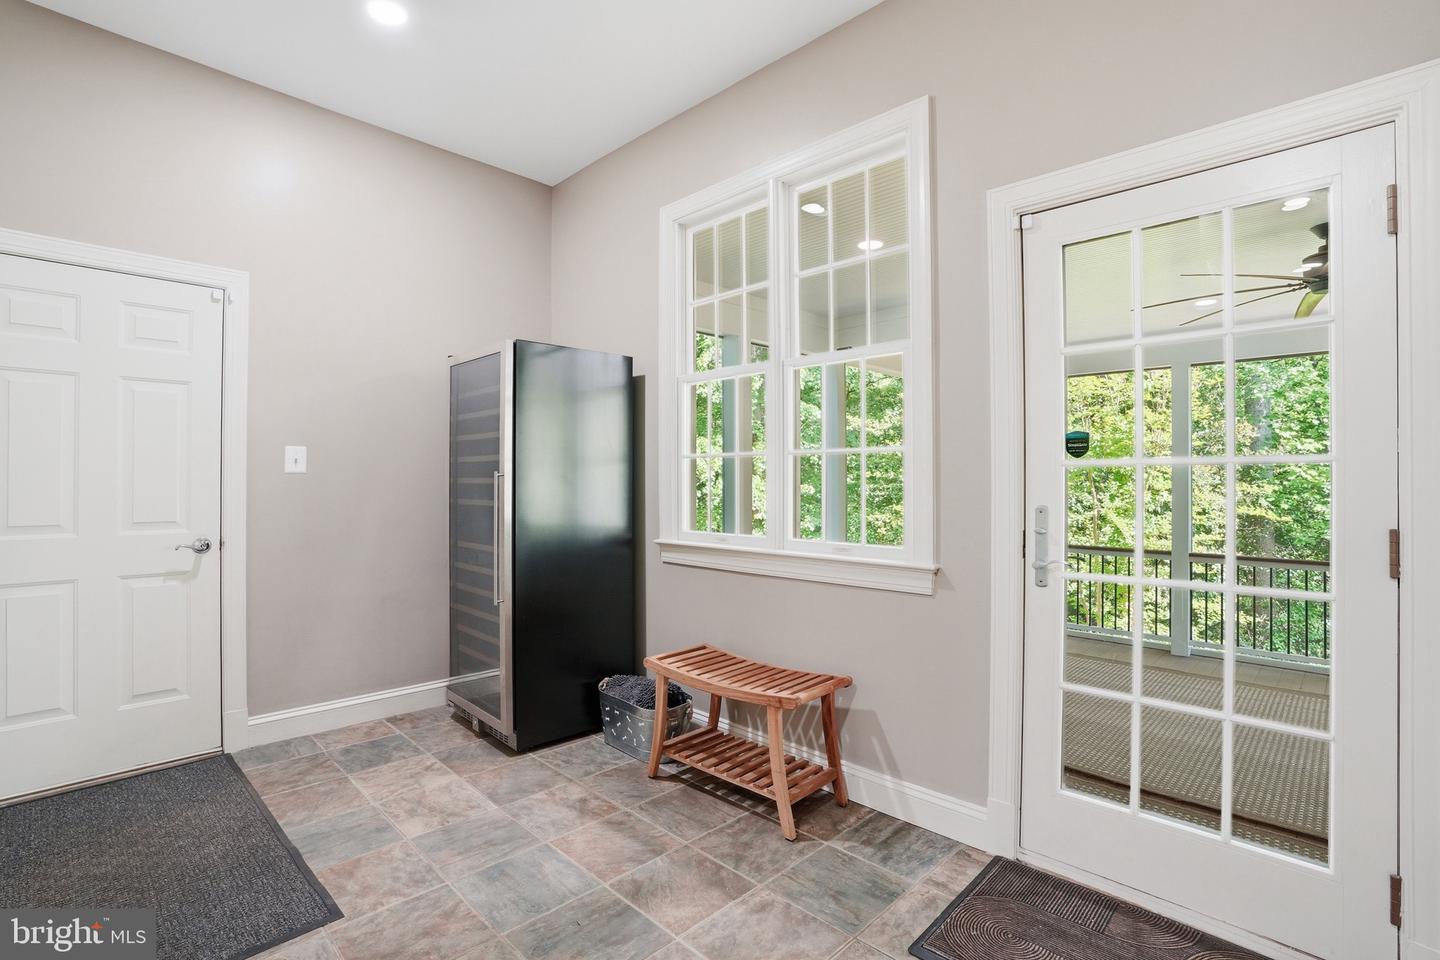
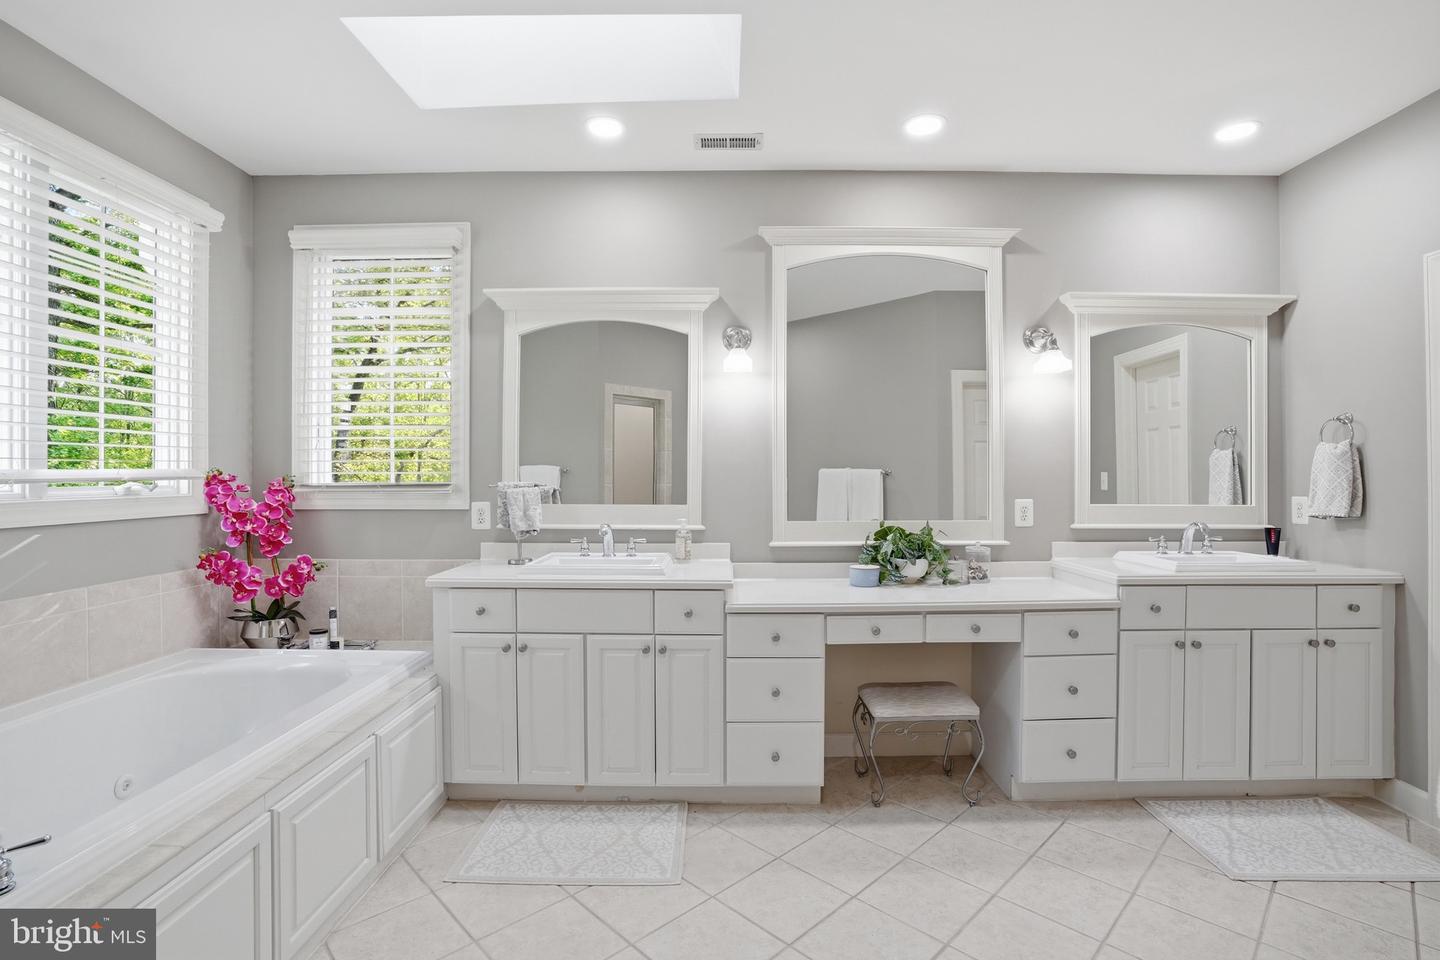
Privacy, quality, and convenience, come together in this exceptional custom home in Great Falls. Set back from the road at the end of a long private driveway, the property offers a serene woodland setting on 5 acres of mature trees and natural beauty. Enjoy a sense of seclusion while maintaining convenient access to Northern Virginia and Washington, D.C. Just 15 minutes from Tysons, Reston, Dulles Airport, and close to major commuter routes, shopping, dining, and business centers. Located within the Langley High School pyramid, this beautifully updated and impeccably maintained residence offers more than 6,700 square feet of living space and a 4 car garage. A grand two-story foyer welcomes guests with a sweeping staircase, soaring 10’ ceilings, hardwood floors, and timeless architectural details. The main level features formal living and dining rooms, a private office, two powder rooms, and spacious gathering areas filled with natural light. The chef's kitchen includes a large center island with prep sink, Sub-Zero refrigerator, professional-grade 48-inch gas range with double ovens, walk-in pantry, butler's pantry, abundant cabinetry, and seamless flow into the breakfast area and great room. A dramatic stone fireplace, built-in shelving, and walls of windows overlook the surrounding landscape. The screened porch extends the living space outdoors and provides a comfortable setting for relaxing, dining, and enjoying the natural surroundings. The primary suite features a spa-inspired bathroom, two oversized walk-in closets, and wooded views of the property. Three additional upper-level bedrooms each have access to recently renovated bathrooms. A sitting area, cedar closet, back staircase, and well-designed laundry room add convenience and functionality. The walk-out lower level offers exceptional flexibility and includes a large recreation room, exercise area, fifth bedroom, renovated full bath, sauna, beverage center, and substantial climate-controlled storage space. The attached four-car garage was insulated, heated, and upgraded with new garage doors in 2022. Additional improvements since 2020 include new roof, whole-house generator, screened porch addition, updated HVAC systems, renovated bathrooms, custom window treatments, upgraded laundry room, and numerous other capital improvements. This move-in ready home combines timeless architecture, extensive updates, generous living spaces, and a private five-acre setting in one of Great Falls' most desirable locations. Colvin Run Elementary School, Cooper Middle School, and Langley High School.
/u.realgeeks.media/dmvliving/Logo_1-min.png)
Additional Information
- Subdivision
- None Available
- Taxes
- $22167
- Interior Features
- Additional Stairway, Bathroom - Soaking Tub, Bathroom - Walk-In Shower, Breakfast Area, Built-Ins, Butlers Pantry, Carpet, Cedar Closet(s), Ceiling Fan(s), Crown Moldings, Curved Staircase, Family Room Off Kitchen, Floor Plan - Open, Kitchen - Gourmet, Kitchen - Island, Pantry, Primary Bath(s), Recessed Lighting, Walk-in Closet(s), Window Treatments, Wood Floors, Sauna
- School District
- Fairfax County Public Schools
- Elementary School
- Colvin Run
- Middle School
- Cooper
- High School
- Langley
- Fireplaces
- 2
- Fireplace Description
- Fireplace - Glass Doors, Wood, Gas/Propane
- Garage
- Yes
- Garage Spaces
- 4
- Heating
- Forced Air
- Heating Fuel
- Natural Gas
- Cooling
- Central A/C, Multi Units
- Water
- Public
- Sewer
- Septic = # of BR
- Room Level
- Primary Bathroom: Upper 1, Primary Bedroom: Upper 1, Bathroom 2: Upper 1, Bathroom 3: Upper 1, Bedroom 2: Upper 1, Bedroom 3: Upper 1, Bedroom 4: Upper 1, Full Bath: Upper 1, Laundry: Upper 1, Loft: Upper 1, Foyer: Main, Great Room: Main, Office: Main, Dining Room: Main, Living Room: Main, Half Bath: Main, Half Bath: Main, Kitchen: Main, Mud Room: Main, Breakfast Room: Main, Bedroom 5: Lower 1, Full Bath: Lower 1, Recreation Room: Lower 1, Storage Room: Lower 1, Screened Porch: Main, Utility Room: Lower 1
- Basement
- Yes
Mortgage Calculator
Listing courtesy of RE/MAX Distinctive Real Estate, Inc.. Contact: 7038211840