5912 Minutemen Rd Unit #295, Springfield, VA 22152
- $398,900
- 2
- BD
- 2
- BA
- 1,120
- SqFt




- List Price
- $398,900
- Price Change
- ▼ $1,000 1781807514
- Days on Market
- 93
- Status
- ACTIVE
- MLS#
- VAFX2306420
- Bedrooms
- 2
- Bathrooms
- 2
- Full Baths
- 1
- Half Baths
- 1
- Living Area
- 1,120
- Style
- Colonial, Dutch
- Year Built
- 1968
- County
- Fairfax
- School District
- Fairfax County Public Schools
Property Description
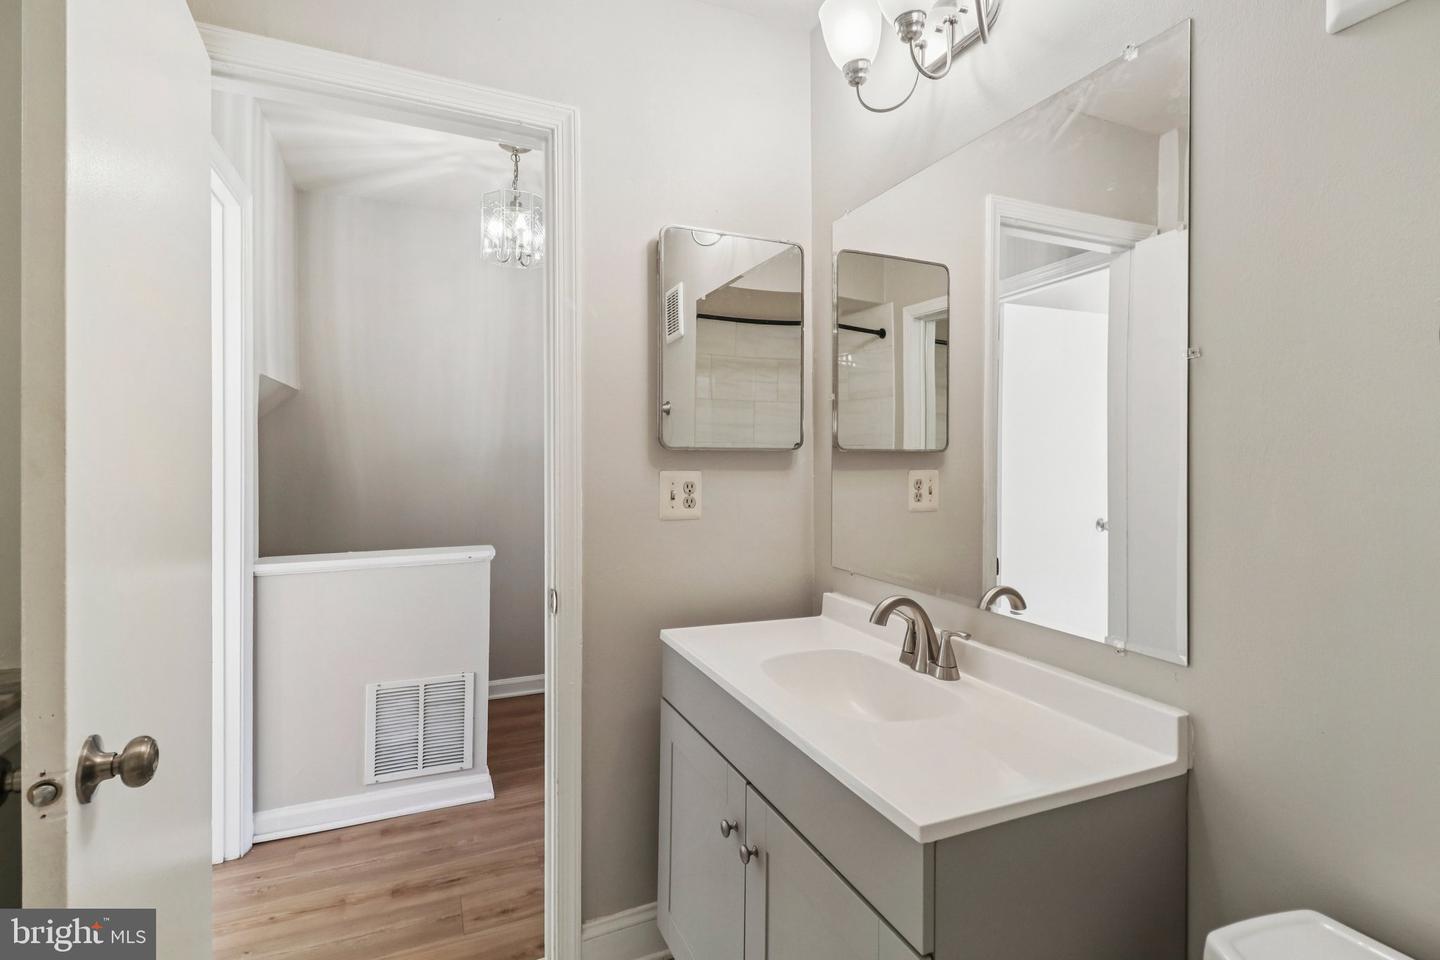
SELLER OFFERING $5,000 SELLER CONCESSIONS! ALL NEW PRICE!!! Welcome to 5912 Minutemen Rd #295! This beautifully updated three-level townhouse-style condo offers 2 bedrooms, 1.5 baths, and a rare combination of space, style, and comfort. Recent renovations make this home truly move-in ready, featuring newly refinished hardwood floors in the foyer and kitchen, brand new LVP flooring throughout all three levels (2025), and a fresh, modern paint palette (2025). Enjoy peace of mind with a new HVAC system (2024), updated windows, and a new stove (2025). The private, low-maintenance concrete patio backs to tranquil wooded views, creating the perfect spot for relaxing or entertaining outdoors. Convenience abounds with an assigned parking space directly in front of the unit plus plenty of free guest parking nearby. You’ll love the community amenities, including a pool, clubhouse, and nearby parks—plus easy access to local shops, restaurants, and major commuter routes. This home shines with pride of ownership—schedule your tour today and see for yourself!
/u.realgeeks.media/dmvliving/Logo_1-min.png)
Additional Information
- Subdivision
- Cardinal Forest
- Building Name
- Cardinal Forest Condo
- Taxes
- $4322
- Condo Fee
- $850
- Interior Features
- Kitchen - Table Space, Kitchen - Eat-In, Wood Floors, Floor Plan - Traditional
- Amenities
- Club House, Common Grounds, Jog/Walk Path, Party Room, Pool - Outdoor, Tennis Courts, Tot Lots/Playground
- School District
- Fairfax County Public Schools
- Flooring
- Hardwood, Luxury Vinyl Plank
- Exterior Features
- Sidewalks
- Community Amenities
- Club House, Common Grounds, Jog/Walk Path, Party Room, Pool - Outdoor, Tennis Courts, Tot Lots/Playground
- View
- Trees/Woods
- Heating
- Forced Air
- Heating Fuel
- Natural Gas
- Cooling
- Central A/C, Ceiling Fan(s)
- Roof
- Asphalt
- Water
- Other
- Sewer
- Public Sewer
- Room Level
- Bedroom 2: Upper 1, Laundry: Lower 1, Living Room: Main, Kitchen: Main, Family Room: Lower 1, Foyer: Main, Bedroom 1: Upper 1
- Basement
- Yes
Mortgage Calculator
Listing courtesy of EXP Realty, LLC. Contact: 8668257169