6474 Oakwood Dr, Falls Church, VA 22041
- $840,000
- 5
- BD
- 3
- BA
- 1,377
- SqFt






- List Price
- $840,000
- Price Change
- ▼ $4,999 1783618616
- Days on Market
- 67
- Status
- ACTIVE
- MLS#
- VAFX2306162
- Bedrooms
- 5
- Bathrooms
- 3
- Full Baths
- 3
- Living Area
- 1,377
- Lot Size (Acres)
- 0.30000000000000004
- Style
- Cape Cod
- Year Built
- 1954
- County
- Fairfax
- School District
- Fairfax County Public Schools
Property Description
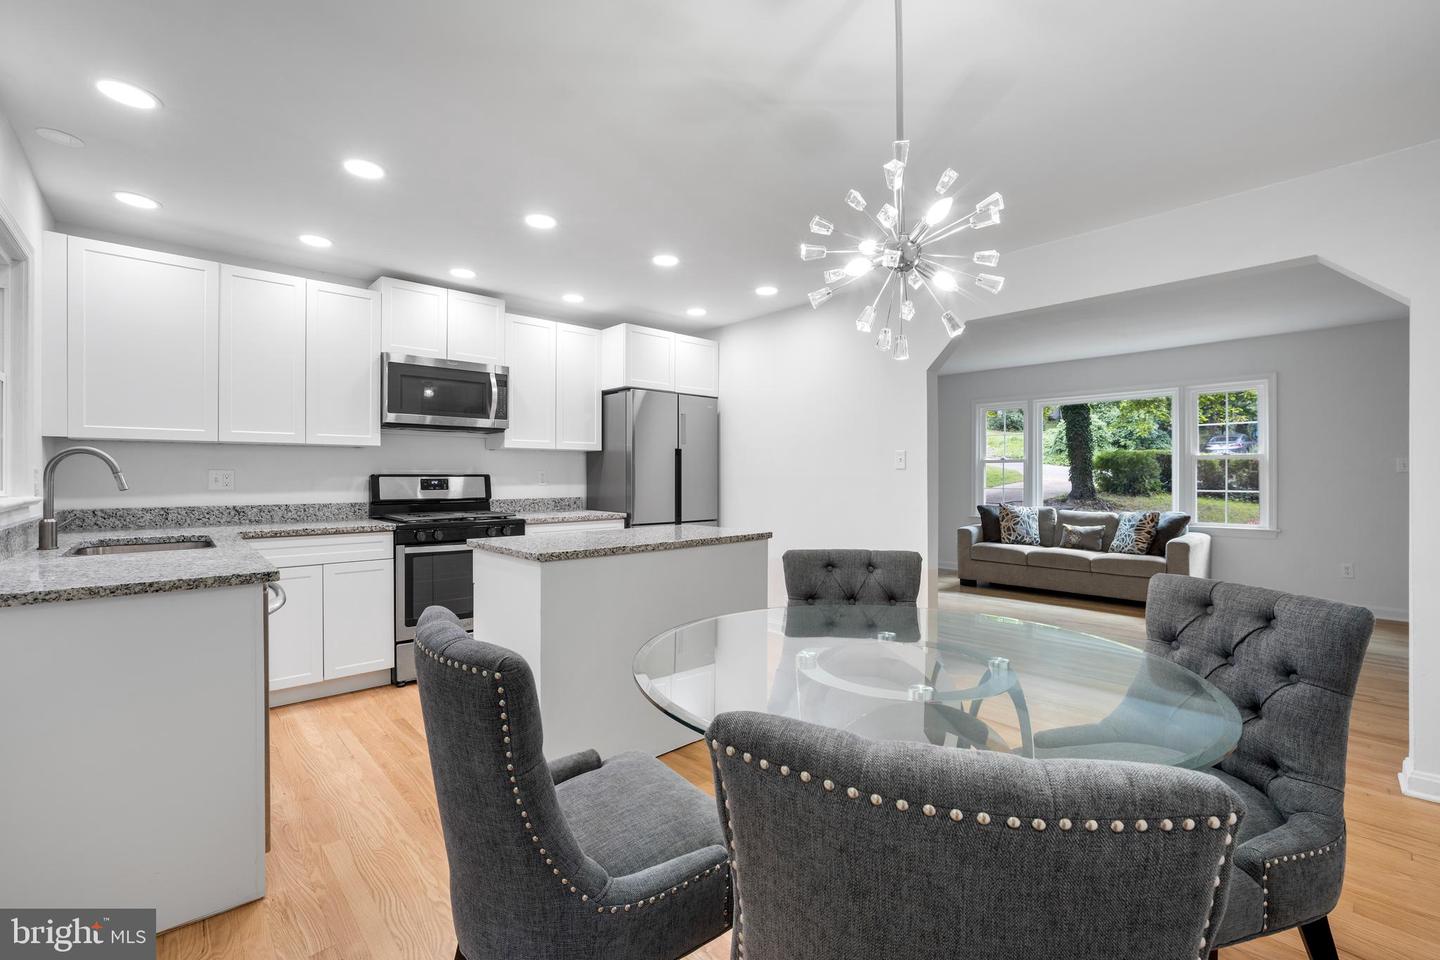
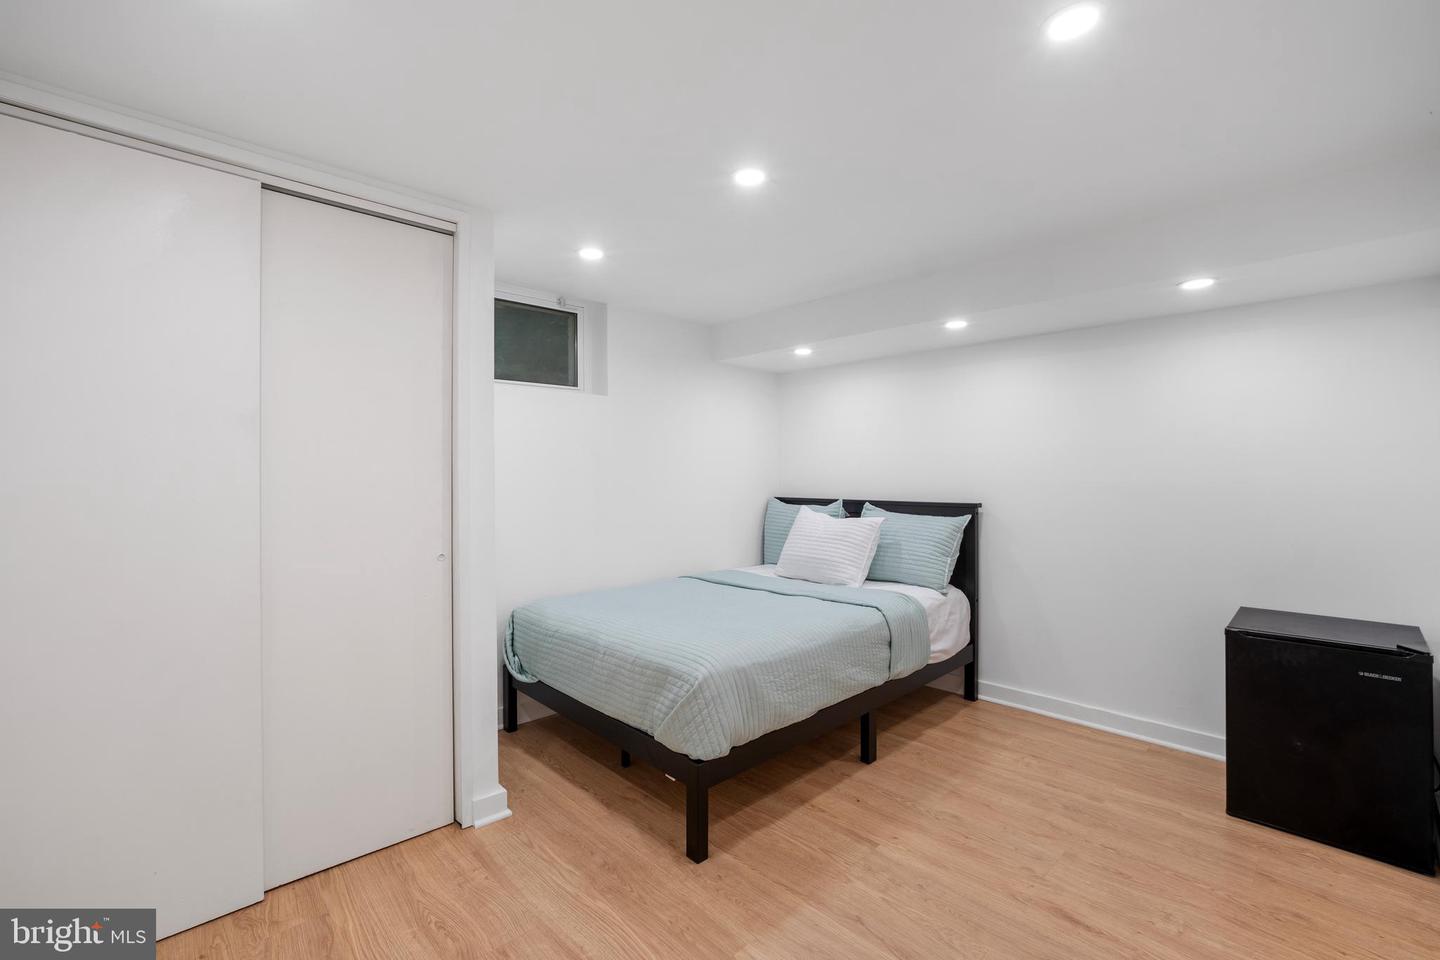
This three level cape cod has been fully renovated. The home boasts brick masonry construction with a brand new HVAC (June 26), energy efficient windows, brilliant hardwood floors, a custom fireplace, and a beautiful dining room chandelier. The updated kitchen includes stainless steel appliances and custom countertops. This home features three renovated bathrooms with modern finishes and marble tile. Complete with an entertainment room, a walkout basement, and multiple guest rooms, this home is perfect for entertaining! Outside, the property features two organic gardens and a private backyard overlooking trees. The space is complete with a patio and new fencing. Minutes from I-395, Seven Corners, dining, parks, and major retailers!
/u.realgeeks.media/dmvliving/Logo_1-min.png)
Additional Information
- Subdivision
- Belvedere
- Taxes
- $8989
- Interior Features
- Dining Area, Air Filter System, Built-Ins, Butlers Pantry, Efficiency, Entry Level Bedroom, Kitchen - Island, Primary Bath(s), Recessed Lighting, Upgraded Countertops, Wood Floors
- School District
- Fairfax County Public Schools
- Elementary School
- Belvedere
- Middle School
- Glasgow
- High School
- Stuart
- Fireplaces
- 1
- Flooring
- Hardwood
- Exterior Features
- Sidewalks
- Heating
- Forced Air
- Heating Fuel
- Natural Gas
- Cooling
- Central A/C
- Roof
- Asphalt, Shingle
- Water
- Public
- Sewer
- Private Sewer
- Room Level
- Living Room: Main, Dining Room: Main, Bedroom 2: Upper 1, Bedroom 3: Main, Bedroom 4: Main, Kitchen: Main, Bathroom 2: Main, Family Room: Main, Foyer: Main, Primary Bedroom: Upper 1, Primary Bathroom: Upper 1, Storage Room: Upper 1, Bedroom 5: Lower 1, Bathroom 3: Lower 1, Family Room: Lower 1, Exercise Room: Lower 1, Hobby Room: Lower 1, Media Room: Lower 1, Office: Lower 1, Sitting Room: Lower 1, Laundry: Lower 1, Utility Room: Lower 1, Workshop: Lower 1, Bonus Room: Lower 1
- Basement
- Yes
Mortgage Calculator
Listing courtesy of NetRealtyNow.com, LLC. Contact: (703) 581-8605