1761 Old Meadow Rd Unit #221, Mclean, VA 22102
- $1,149,990
- 2
- BD
- 3
- BA
- 1,711
- SqFt





- List Price
- $1,149,990
- Price Change
- ▼ $50,000 1784074087
- Days on Market
- 96
- Status
- ACTIVE
- MLS#
- VAFX2305220
- Bedrooms
- 2
- Bathrooms
- 3
- Full Baths
- 2
- Half Baths
- 1
- Living Area
- 1,711
- Style
- Contemporary
- Year Built
- 2020
- County
- Fairfax
- School District
- Fairfax County Public Schools
Property Description
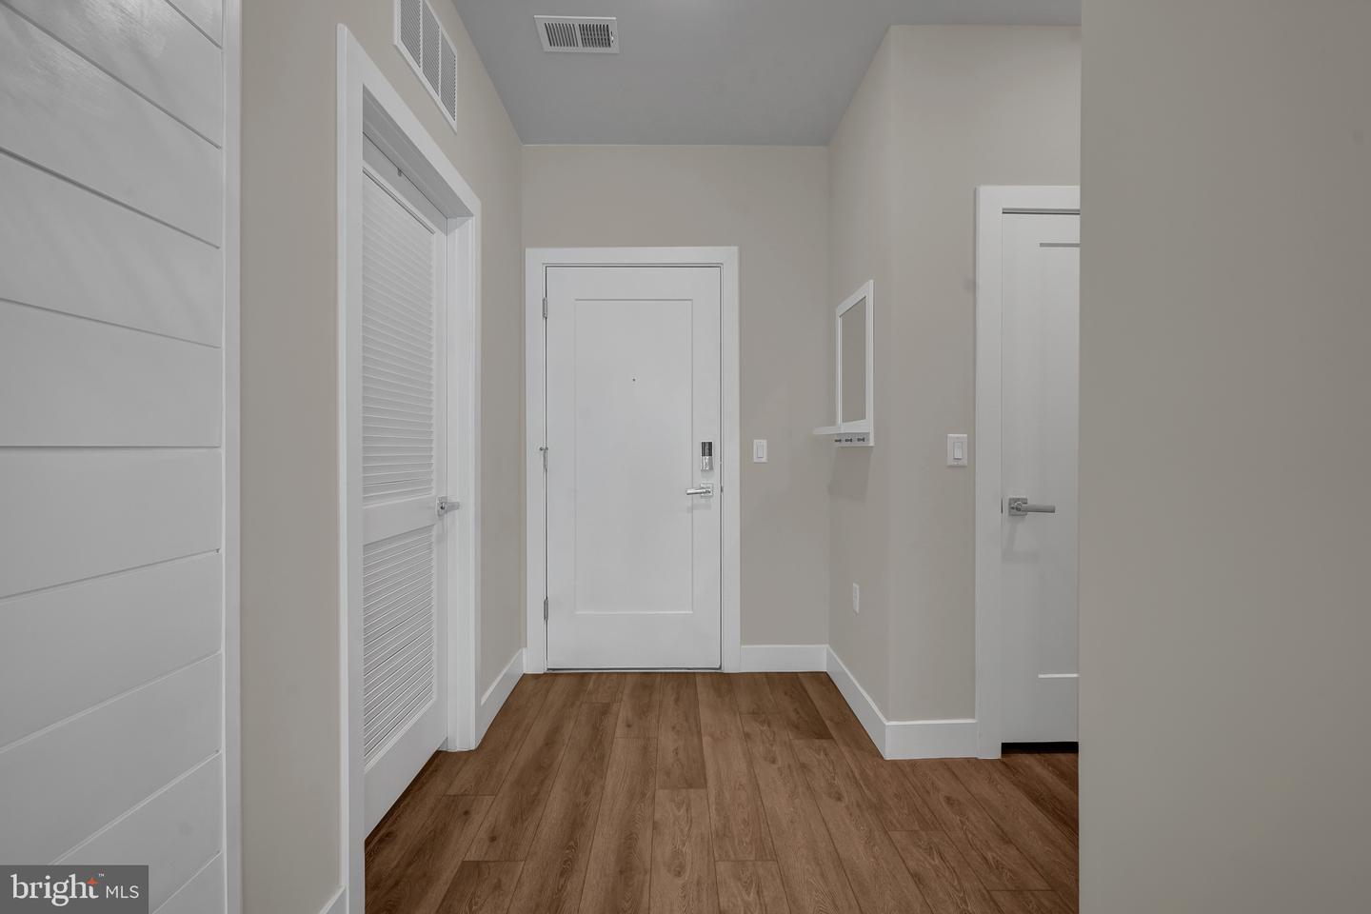
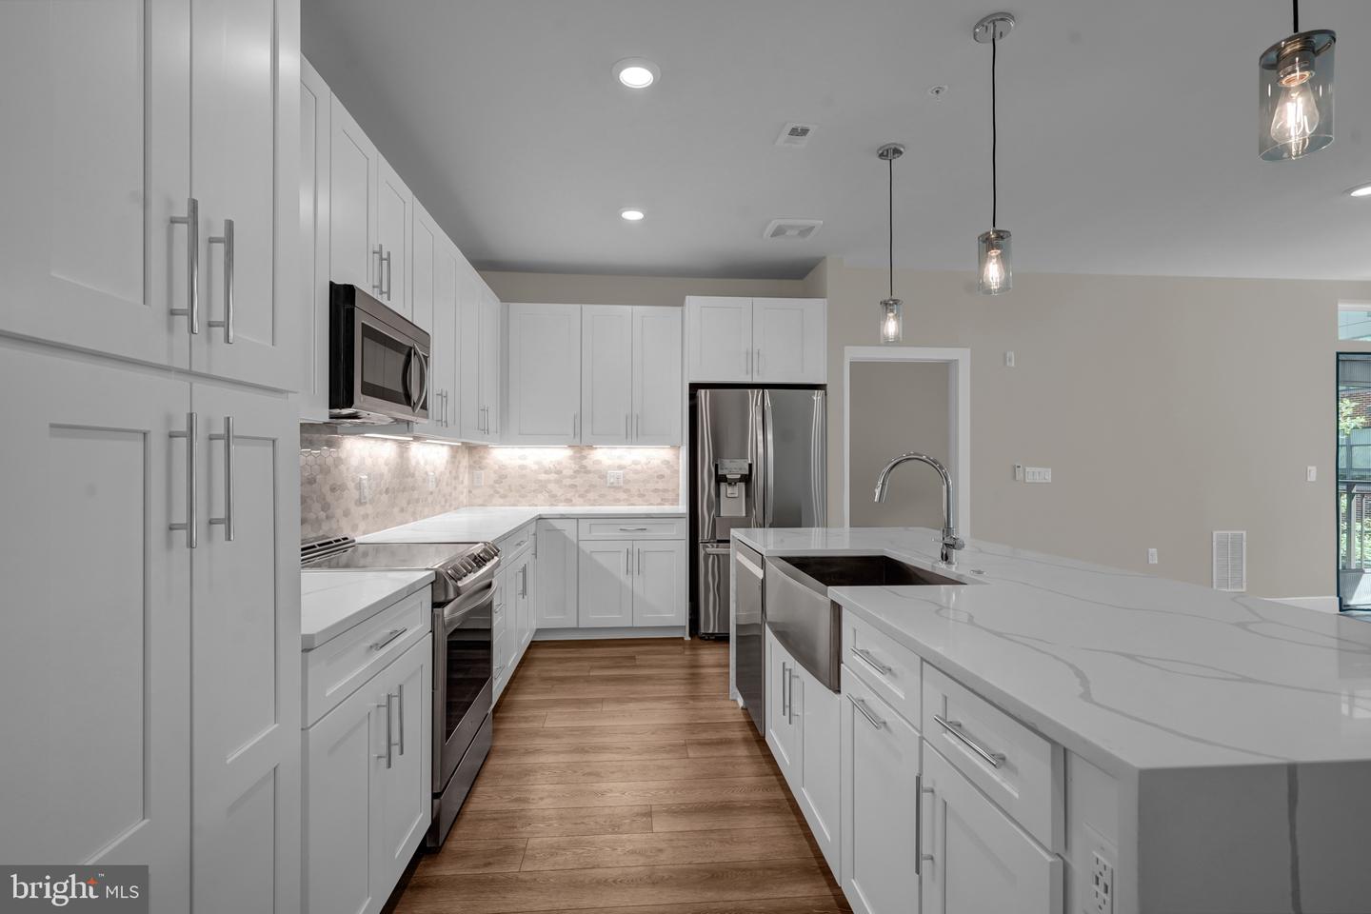
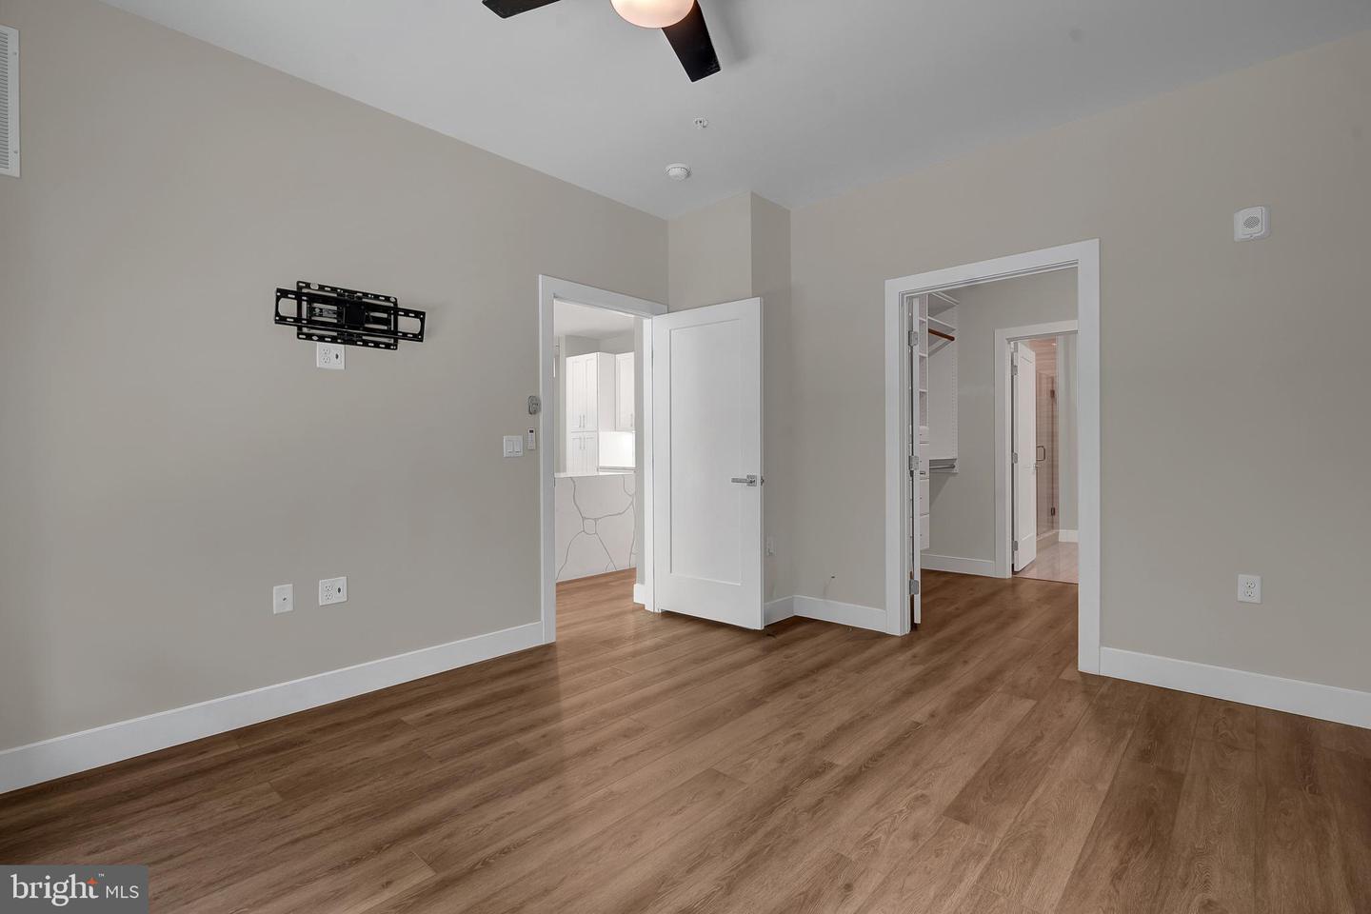
Welcome to The Bexley, Tysons' premier luxury condominium community, where sophisticated design meets effortless everyday living. This beautifully appointed residence offers an open-concept layout with soaring 10-foot ceilings, wide-plank LVP floors, and expansive windows that flood the home with natural light. The chef's kitchen is appointed with quartz countertops, a large center island, modern cabinetry, and premium stainless-steel appliances — ideal for both casual mornings and elevated entertaining. The spacious primary suite offers a private retreat with an over-sized shower and generous walk-in closet with built-in cabenitry, while the additional bedroom provides flexibility for guests, or a media room. The den functions as an office or guest room. Step outside onto your private balcony and enjoy the serene, tree-lined backdrop that makes this home feel like a world apart — yet you're under a mile to the McLean Metro and minutes from Tysons Galleria, Capital One Hall, Whole Foods, and an abundance of dining and shopping. Two garage parking spaces convey along with a storage unit. Residents of The Bexley enjoy upscale amenities including a modern fitness center, resident lounge, concierge service, outdoor grill area and pet-friendly spaces. This is refined, low-maintenance living at its finest. Seeing is believing!
/u.realgeeks.media/dmvliving/Logo_1-min.png)
Additional Information
- Subdivision
- Bexley
- Taxes
- $11553
- Condo Fee
- $917
- Interior Features
- Bathroom - Walk-In Shower, Built-Ins, Ceiling Fan(s), Floor Plan - Open, Kitchen - Island, Kitchen - Gourmet, Primary Bath(s), Recessed Lighting, Walk-in Closet(s), Wood Floors
- Amenities
- Community Center, Elevator, Exercise Room, Extra Storage, Fitness Center, Picnic Area, Reserved/Assigned Parking, Security
- School District
- Fairfax County Public Schools
- Elementary School
- Westgate
- Middle School
- Kilmer
- High School
- Marshall
- Flooring
- Luxury Vinyl Plank
- Garage
- Yes
- Garage Spaces
- 2
- Community Amenities
- Community Center, Elevator, Exercise Room, Extra Storage, Fitness Center, Picnic Area, Reserved/Assigned Parking, Security
- Heating
- Forced Air
- Heating Fuel
- Electric
- Cooling
- Ceiling Fan(s), Central A/C
- Water
- Public
- Sewer
- Public Sewer
Mortgage Calculator
Listing courtesy of RE/MAX Gateway, LLC. Contact: (703) 652-5777