11379 Seneca Knoll Dr, Great Falls, VA 22066
- $2,150,000
- 5
- BD
- 6
- BA
- 5,224
- SqFt




- List Price
- $2,150,000
- Price Change
- ▼ $75,000 1781629879
- Days on Market
- 67
- Status
- ACTIVE UNDER CONTRACT
- MLS#
- VAFX2303582
- Bedrooms
- 5
- Bathrooms
- 6
- Full Baths
- 4
- Half Baths
- 2
- Living Area
- 5,224
- Lot Size (Acres)
- 1.87
- Style
- Traditional
- Year Built
- 2006
- County
- Fairfax
- School District
- Fairfax County Public Schools
Property Description
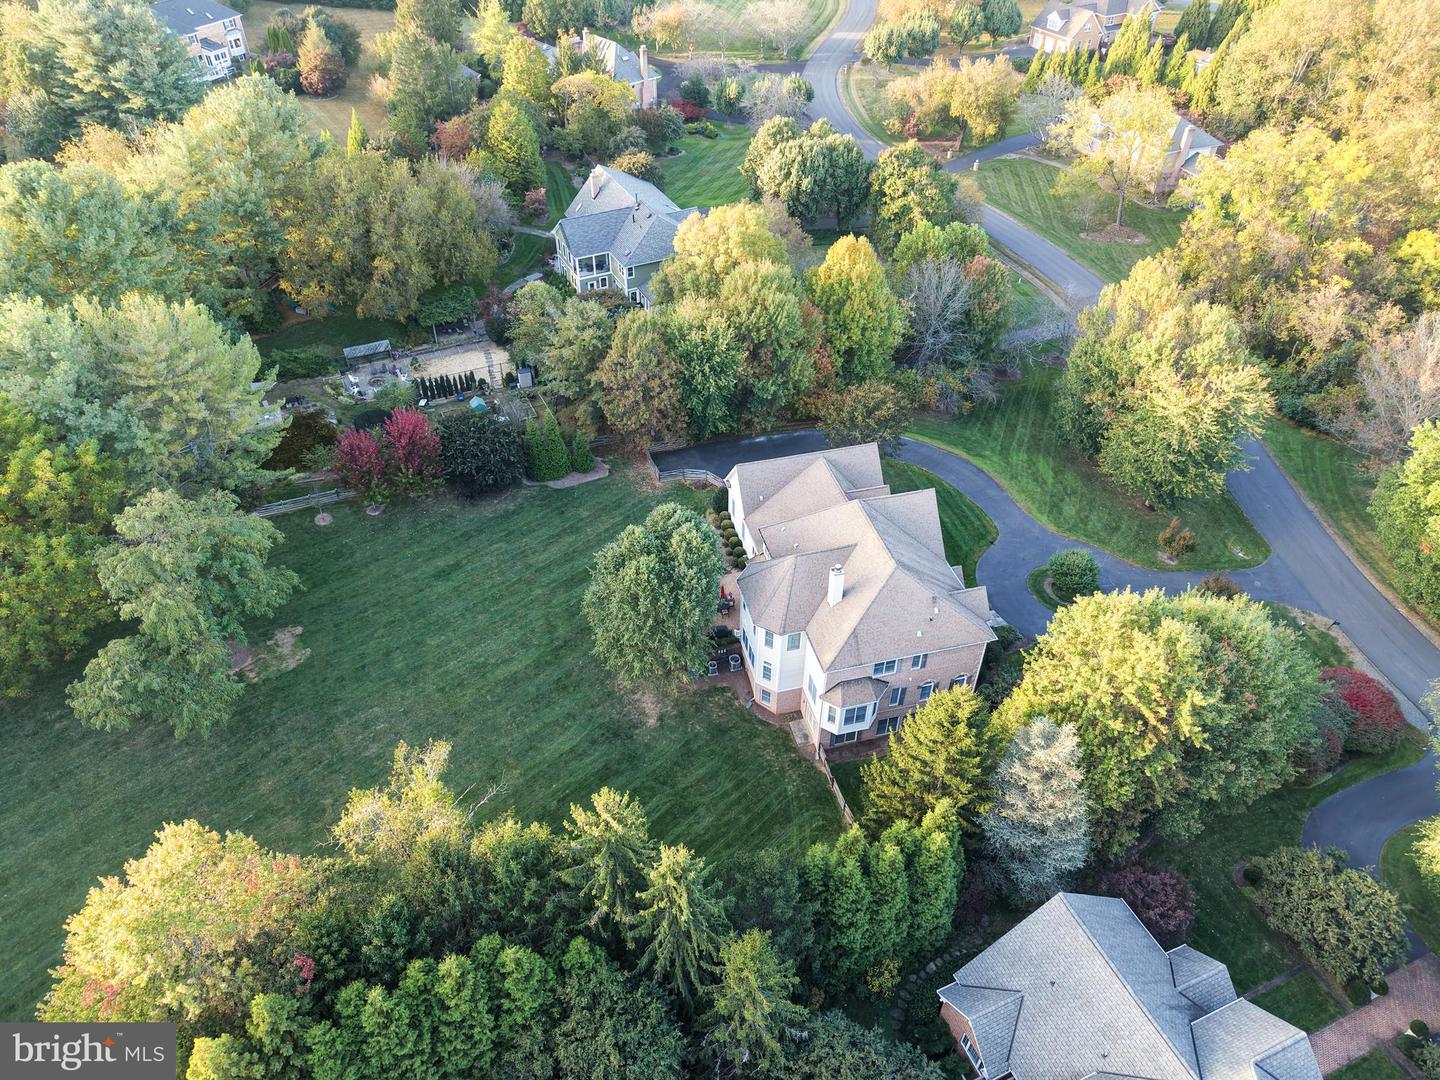
PRICE IMPROVED AND READY FOR YOU! Discover the perfect blend of luxury and privacy in this stunning 7,000+ square foot brick and stone home nestled on a sprawling 1.8-acre fenced lot with mature landscaping in a quiet neighborhood. The possibilities are endless across three finished levels, featuring 5 bedrooms, 4 full baths, and 2 half baths. Custom Built by Foley Construction in 2006, this architectural gem greets you with a grand circular driveway and an oversized three-car garage. Step inside the two story foyer with grand staircase to find soaring 10-foot ceilings and gleaming hardwoods throughout the main level, with elegant formal living and dining rooms off the foyer. The main level features a chef’s kitchen with 13-foot ceilings, top-of-the-line appliances, durable ceramic tile, and a cozy morning room leading to a large sun-drenched family room with stone fireplace, making this space the heart of the home. This level also features custom touches such as a large home office with built-in shelving, custom built-in storage bench and lockers in the mudroom, butler’s pantry with custom cabinets, and a large brick patio overlooking a beautiful treed yard. The second level houses a luxurious primary suite framed by large windows, which includes a spacious spa-like bathroom and two large walk-in closets. It also houses a convenient laundry room with commercial washer. Three other bedrooms, one with an en-suite bathroom and the other two with a shared bath, complete the second level. A curved open staircase leads to a finished walk-out lower level that is a true destination for entertainment and relaxation, boasting a full wet-bar (with sink, full sized refrigerator, and dishwasher), a dedicated workout room, a large recreation room with a stone fireplace, a billiard area (with pool table that stays for your first tournament), and a guest bedroom with a full bathroom. Outside you will find a lush, fully fenced-in yard enveloped by mature trees and landscaping that provides a peaceful and private sanctuary for play or simply enjoying nature. Whether you’re entertaining or enjoying a quiet night with family and friends, this home offers the perfect blend of space, privacy, nature, and custom finishes. In addition to its custom craftsmanship, this home has been meticulously updated and maintained, including: new HVAC for all three floors (2018); fresh exterior paint (2026); comprehensive professional interior paint refresh (2026 & 2023); wall oven and microwave (2024); second floor carpeting (2021); main level recreation room hardwood floors (2021); work-out room flooring (2021); LED under-counter kitchen lights (2026); and well system (exterior well casing (2026); pump and controller (2016)).
/u.realgeeks.media/dmvliving/Logo_1-min.png)
Additional Information
- Subdivision
- Great Falls
- Taxes
- $20252.89
- Interior Features
- Additional Stairway, Attic, Bar, Breakfast Area, Butlers Pantry, Crown Moldings, Curved Staircase, Formal/Separate Dining Room, Kitchen - Eat-In, Kitchen - Island, Pantry, Recessed Lighting, Skylight(s), Sprinkler System, Walk-in Closet(s), Water Treat System, Window Treatments, Wood Floors
- School District
- Fairfax County Public Schools
- Elementary School
- Great Falls
- Middle School
- Cooper
- High School
- Langley
- Fireplaces
- 2
- Fireplace Description
- Gas/Propane
- Flooring
- Hardwood, Ceramic Tile, Carpet
- Garage
- Yes
- Garage Spaces
- 3
- Exterior Features
- Flood Lights, Underground Lawn Sprinkler
- Heating
- Heat Pump - Electric BackUp, Programmable Thermostat
- Heating Fuel
- Natural Gas, Electric
- Cooling
- Central A/C
- Roof
- Asphalt
- Utilities
- Cable TV, Natural Gas Available, Under Ground
- Water
- Well
- Sewer
- Private Septic Tank
- Room Level
- Half Bath: Main, Bedroom 1: Upper 1, Bedroom 2: Upper 1, Bedroom 3: Upper 1, Bathroom 1: Upper 1, Bathroom 2: Upper 1, Bathroom 3: Upper 1, Bedroom 1: Lower 1, Bathroom 1: Lower 1, Bedroom 4: Upper 1, Foyer: Main, Living Room: Main, Study: Main, Family Room: Main, Dining Room: Main, Mud Room: Main, Kitchen: Main, Other: Main, Exercise Room: Lower 1, Recreation Room: Lower 1, Game Room: Lower 1, Other: Lower 1
- Basement
- Yes
Mortgage Calculator
Listing courtesy of Keller Williams Realty. Contact: 7034309008