3535 Memorial St, Alexandria, VA 22310
- $799,000
- 6
- BD
- 3
- BA
- 1,568
- SqFt










- List Price
- $799,000
- Price Change
- ▼ $50,000 1783126731
- Days on Market
- 151
- Status
- ACTIVE
- MLS#
- VAFX2302606
- Bedrooms
- 6
- Bathrooms
- 3
- Full Baths
- 3
- Living Area
- 1,568
- Lot Size (Acres)
- 0.38
- Style
- Split Foyer
- Year Built
- 1964
- County
- Fairfax
- School District
- Fairfax County Public Schools
Property Description
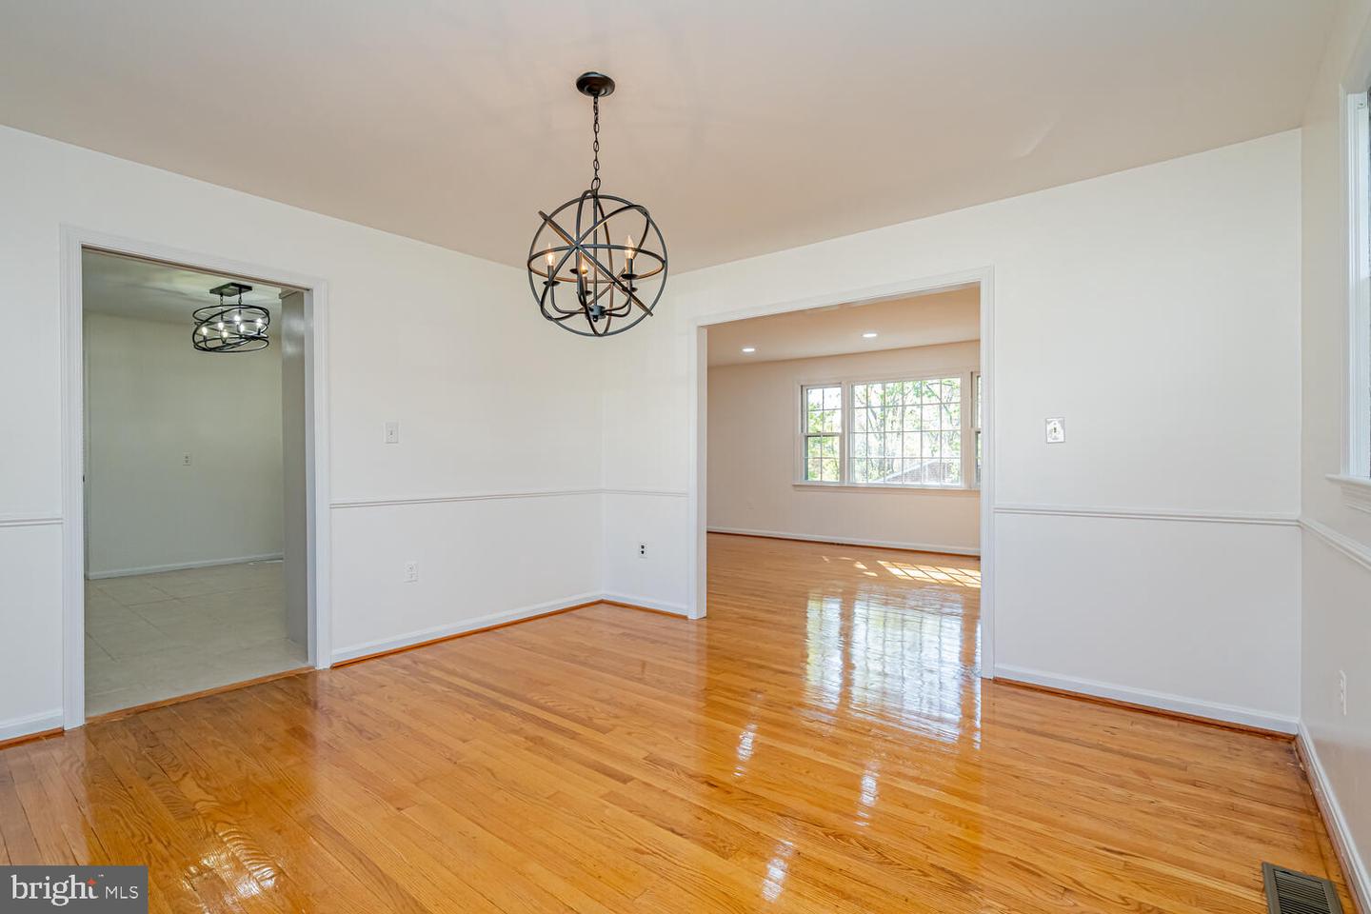
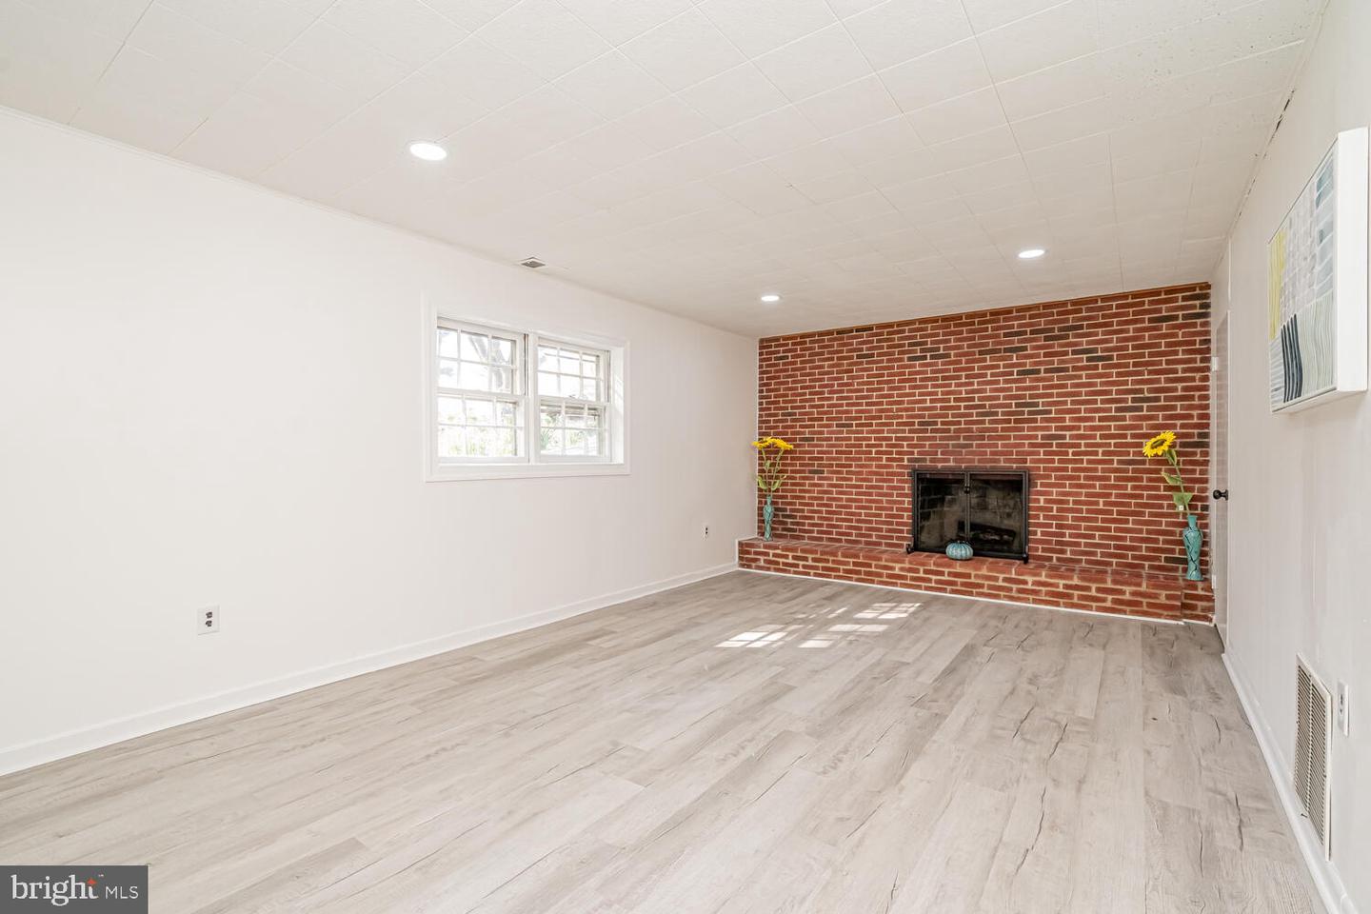
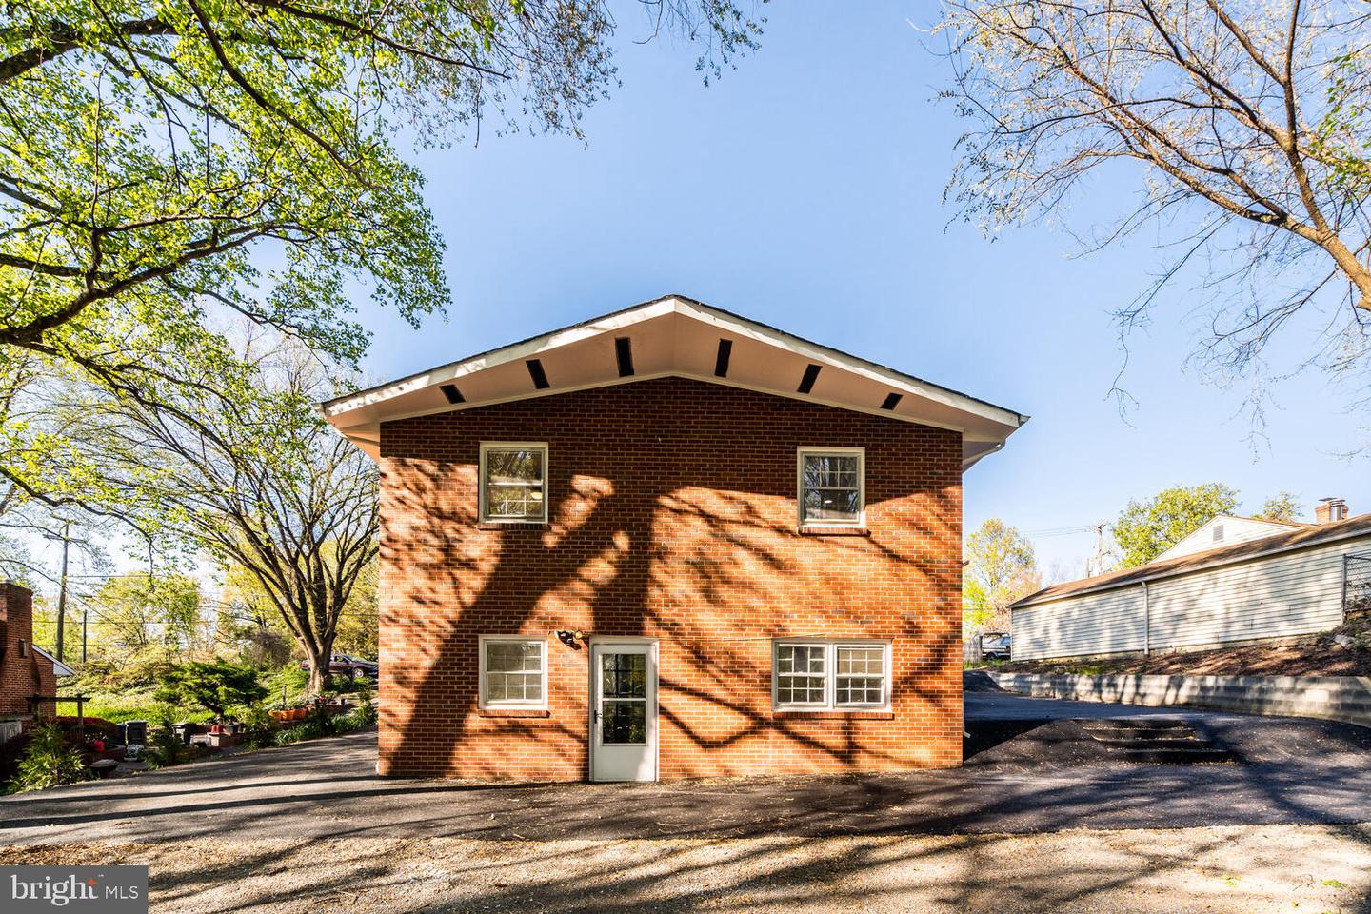
Motivated seller. New price, New opportunity @ $799,000! This spacious and versatile property delivers remarkable value with room to live, invest, or multi-generationally thrive. Rare opportunity to own this large home that can accommodate in-laws living or even have rental income from the lower level, in the sought-after Alexandria location. Situated on 0.37 acres and backing to a wooded area for added tranquility and privacy, this beautifully updated bi-level single-family home offers exceptional flexibility for multigenerational living, rental income, or investment potential. With 6 bedrooms, 3 full bathrooms, 2 full kitchens, 2 laundry areas, and a separate lower-level entrance on over 3000 SQF, this property delivers space, function, and versatility rarely found in today’s market. The expansive driveway accommodates up to 10 cars, and the screened-in deck provides the perfect setting to relax, entertain, and enjoy the outdoors. Abundant windows throughout the home fill both levels with natural light. The main upper level features 3 bedrooms, 2 full bathrooms, a spacious living room, dining room, updated kitchen, and screened-in deck off the kitchen. The large primary suite offers his-and-her closets (one walk-in closet), along with a beautifully updated en-suite bath. Bedroom 2 and Bedroom 3 are both generously sized, and the hall bath has also been updated. The upper level showcases real hardwood floors, with new carpet in the primary bedroom. The expansive living room is highlighted by an extra-large picture window and a fireplace that flows into the dining area. The updated main kitchen includes new stainless steel appliances, new quartz countertops, and upgraded lighting, along with a large pantry for added storage. The lower level offers a true second living space with 3 nicely sized bedrooms, 1 full updated bathroom, a kitchen, dining area, family room, separate laundry, large utility/laundry room, abundant closets, and a second fireplace. Its ground-level entrance brings in even more sunlight and enhances the independence of the space. Extensive updates include approximately 30 recessed lights, all new lighting, 3 ceiling fans, fresh interior and exterior paint, new asphalt driveway wrapping around the property, new HVAC system, new water heater, one new washer/dryer set, 2 new garbage disposals, new LVP flooring, new carpet, new vanities and lighting, and a newer roof under 5 years old. Two fire places have not been used much. Chimney is As Is. Owner has capped off and closed the chimney on top since they did not use them. Whether you are looking for space for a large household, an opportunity to offset your mortgage with projected rental income that can bring around $2,500 month from the lower level, or a smart addition to your investment portfolio, this property offers outstanding value and versatility. Convenient location and very close to Huntington Metro station, major routes 395, 495, 95, 295, short drive to DCA airport, Pentagon, Ft. Belvoir, George Washington's Mount Vernon, Old Town Alexandria, MGM, Tanger outlet mall and many shops and restaurants .
/u.realgeeks.media/dmvliving/Logo_1-min.png)
Additional Information
- Subdivision
- None Available
- Taxes
- $7846
- Interior Features
- 2nd Kitchen, Attic, Attic/House Fan, Bathroom - Stall Shower, Bathroom - Tub Shower, Carpet, Ceiling Fan(s), Combination Dining/Living, Combination Kitchen/Dining, Kitchen - Eat-In, Kitchen - Gourmet, Kitchen - Table Space, Pantry, Recessed Lighting, Upgraded Countertops, Walk-in Closet(s), Wood Floors
- School District
- Fairfax County Public Schools
- Fireplaces
- 2
- Fireplace Description
- Brick, Metal, Screen, Wood
- Flooring
- Hardwood, Luxury Vinyl Plank, Carpet, Ceramic Tile
- Exterior Features
- Exterior Lighting, Chimney Cap(s), Extensive Hardscape, Gutter System
- View
- Trees/Woods, Creek/Stream
- Heating
- Central
- Heating Fuel
- Natural Gas
- Cooling
- Central A/C, Ceiling Fan(s), Whole House Fan, Programmable Thermostat
- Utilities
- Electric Available, Cable TV Available, Natural Gas Available, Sewer Available, Water Available
- Water
- Public
- Sewer
- Other
- Room Level
- Dining Room: Main, Living Room: Main, Kitchen: Main, Screened Porch: Main, Bathroom 1: Lower 1, Bedroom 1: Lower 1, Bedroom 2: Lower 1, Bedroom 3: Lower 1, Dining Room: Lower 1, Family Room: Lower 1, Kitchen: Lower 1, Laundry: Lower 1, Utility Room: Lower 1, Primary Bedroom: Main, Primary Bathroom: Main, Bedroom 2: Main, Bedroom 3: Main, Bathroom 2: Main
- Basement
- Yes
Mortgage Calculator
Listing courtesy of Samson Properties. Contact: 7033788810