6209 Fernleigh Blvd, Springfield, VA 22152
- $839,000
- 5
- BD
- 3
- BA
- 1,511
- SqFt




- List Price
- $839,000
- Days on Market
- 11
- Status
- ACTIVE UNDER CONTRACT
- MLS#
- VAFX2302576
- Bedrooms
- 5
- Bathrooms
- 3
- Full Baths
- 2
- Half Baths
- 1
- Living Area
- 1,511
- Lot Size (Acres)
- 0.30000000000000004
- Style
- Split Level
- Year Built
- 1965
- County
- Fairfax
- School District
- Fairfax County Public Schools
Property Description
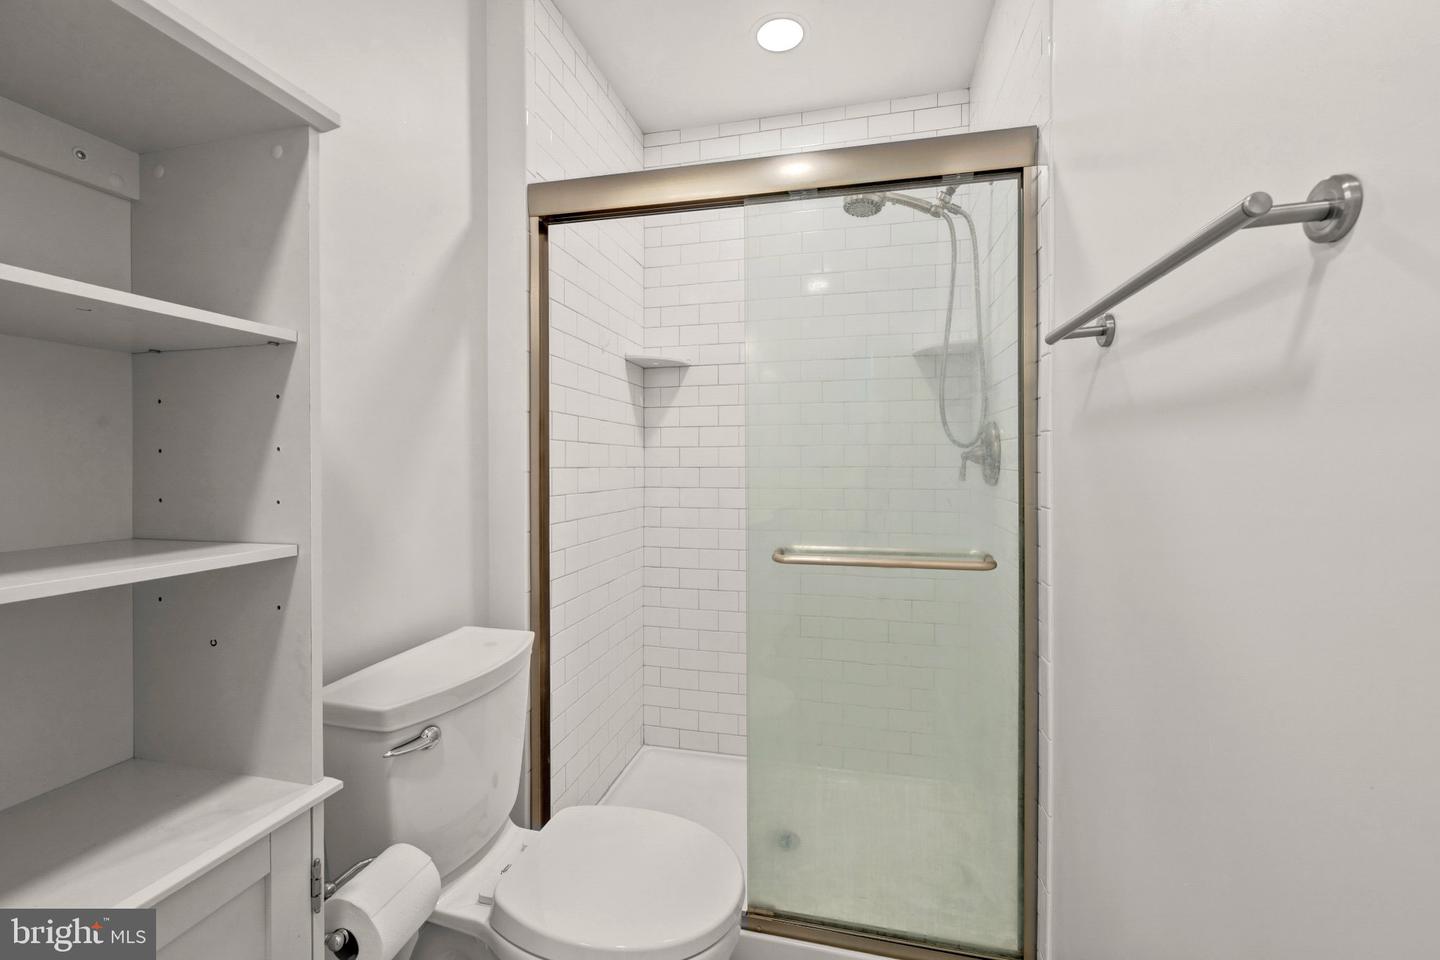
Rare find under 1mil with all boxes checked! Beautiful, meticulously maintained home in the highly the sought after Cardinal Forest community in West Springfield. New roof (2022) with 40 year warranty, new water heater (2022), new high quality stainless steel appliances (2024). Whole house backup generator and never worry about outage. Beautiful hardwood floor throughout. Close to shopping, dining, Metro, easy access to 66, 495, and public transportation. EASY Commute to DC and anywhere in the DMV area. Lot of natural light. Big flat backyard with large beautiful deck perfect for entertainment. Extremely quiet and safe neighborhood, yet so conveniently located to be close to everything. Top schools - feed into the highly sought-after West Springfield High School pyramid (and walk to all your highly rated assigned schools). Priced for quick sale - opportunities like this won’t last!Photos may be virtually staged or digitally enhanced
/u.realgeeks.media/dmvliving/Logo_1-min.png)
Additional Information
- Subdivision
- Cardinal Forest
- Taxes
- $8890
- Interior Features
- Breakfast Area, Built-Ins, Carpet, Ceiling Fan(s), Chair Railings, Combination Dining/Living, Crown Moldings, Dining Area, Family Room Off Kitchen, Kitchen - Eat-In, Primary Bath(s), Wood Floors
- School District
- Fairfax County Public Schools
- Elementary School
- Cardinal Forest
- Middle School
- Irving
- High School
- West Springfield
- Fireplaces
- 1
- Fireplace Description
- Brick
- Flooring
- Ceramic Tile, Hardwood
- Garage
- Yes
- Garage Spaces
- 1
- Exterior Features
- Exterior Lighting
- Heating
- Forced Air
- Heating Fuel
- Natural Gas
- Cooling
- Central A/C
- Roof
- Architectural Shingle
- Water
- Public
- Sewer
- Public Septic
- Room Level
- Bathroom 1: Upper 1, Bathroom 2: Upper 1, Bedroom 1: Upper 1, Bedroom 3: Upper 1, Bedroom 2: Upper 1, Half Bath: Main, Bedroom 4: Upper 1, Bedroom 5: Main
- Basement
- Yes
Mortgage Calculator
Listing courtesy of Evergreen Properties. Contact: