6309 Steinway St, Alexandria, VA 22315
- $799,000
- 4
- BD
- 3
- BA
- 2,513
- SqFt



- List Price
- $799,000
- Days on Market
- 88
- Status
- ACTIVE UNDER CONTRACT
- MLS#
- VAFX2302268
- Bedrooms
- 4
- Bathrooms
- 3
- Full Baths
- 3
- Living Area
- 2,513
- Lot Size (Acres)
- 0.54
- Style
- Colonial, Other
- Year Built
- 1952
- County
- Fairfax
- School District
- Fairfax County Public Schools
Property Description
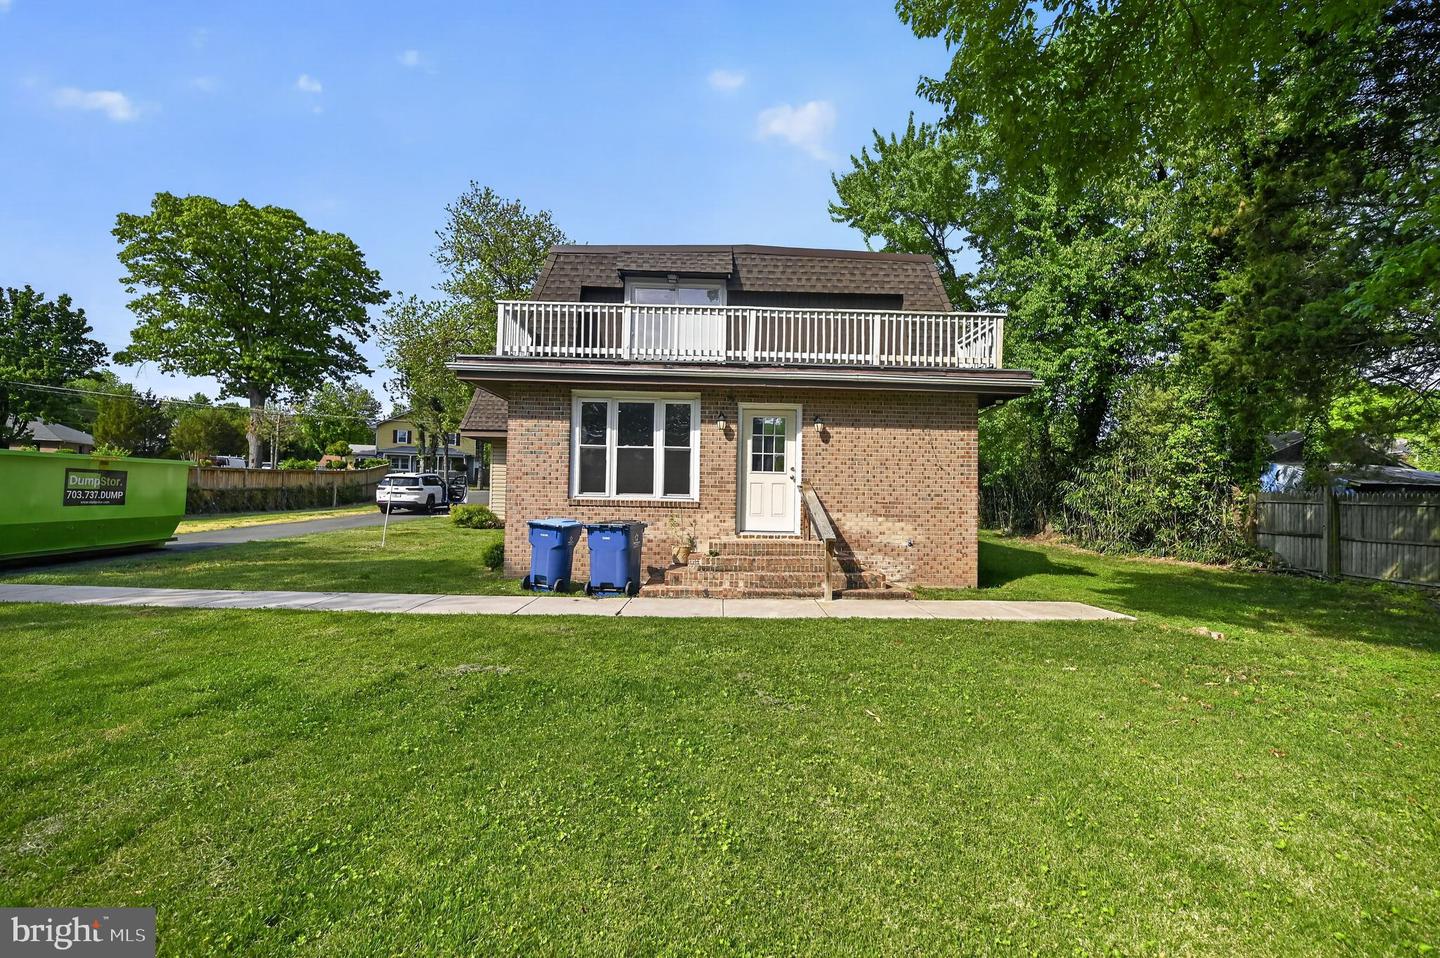
Beautifully renovated in 2022, this home sits on over half an acre with no HOA, offering a rare opportunity in Alexandria, VA. It also features major system upgrades including a 50-year roof (2023), new hot water heater (2023), and an updated circuit breaker (2023). Upon entering, you’re welcomed by a spacious tiled foyer and a staircase featuring original wood details. The main level includes a versatile bedroom next to a full bath perfect for guests, a home office, or additional storage. The kitchen and dining area have been fully upgraded with stainless steel appliances, quartz countertops, a large island, and an oversized sink. Just beyond, a sun-filled family room provides a bright and inviting space to relax, along with a generous main-level laundry room complete with a full closet for added storage. Upstairs, a charming balcony overlooks the foyer, while a skylight fills the hallway with natural light leading to the remaining bedrooms. The upper level features three spacious bedrooms and two fully renovated bathrooms with high-end finishes. Outside, the flat, expansive yard includes an extended driveway leading to a detached two-car garage. The garage also offers additional space with plumbing in place for a potential bathroom, ideal if converted into an entertainment or flex space. Conveniently located in the Franconia/Alexandria area, this home is just minutes from Kingstowne Shopping Center, Springfield Town Center, major highways, Metro stations, bus stops, and Reagan National Airport. A property like this—combining location, land, and upgrades—is truly hard to find. This home is being sold as-is and presents a great opportunity to own a thoughtfully updated property at strong value. Short sale subject to third-party approval.
/u.realgeeks.media/dmvliving/Logo_1-min.png)
Additional Information
- Subdivision
- Lincoln Heights
- Short Sale
- Yes
- Taxes
- $8860
- Stories
- 2
- Interior Features
- Carpet, Combination Kitchen/Dining, Family Room Off Kitchen, Floor Plan - Traditional, Kitchen - Island, Primary Bath(s), Bathroom - Tub Shower, Ceiling Fan(s), Crown Moldings, Dining Area, Entry Level Bedroom, Recessed Lighting
- School District
- Fairfax County Public Schools
- High School
- Hayfield Secondary School
- Fireplaces
- 1
- Fireplace Description
- Corner, Wood, Other
- Flooring
- Laminate Plank, Laminated, Luxury Vinyl Plank, Tile/Brick, Carpet
- Garage
- Yes
- Garage Spaces
- 2
- Heating
- Heat Pump(s)
- Heating Fuel
- Electric
- Cooling
- Central A/C
- Roof
- Composite, Shingle
- Utilities
- Cable TV, Electric Available, Water Available
- Water
- Public
- Sewer
- Septic Exists, Septic = # of BR
- Room Level
- Kitchen: Main, Living Room: Main, Family Room: Main, Recreation Room: Main, Primary Bedroom: Upper 1, Primary Bathroom: Upper 1, Bedroom 2: Upper 1, Bedroom 4: Main, Bedroom 3: Upper 1, Bathroom 2: Upper 1, Bathroom 3: Main
Mortgage Calculator
Listing courtesy of CityWorth Homes. Contact: (703) 496-4238