6543 Jay Miller Dr, Falls Church, VA 22041
- $1,274,888
- 5
- BD
- 5
- BA
- 2,159
- SqFt




- List Price
- $1,274,888
- Price Change
- ▼ $25,112 1781749836
- Days on Market
- 67
- Status
- ACTIVE UNDER CONTRACT
- MLS#
- VAFX2302084
- Bedrooms
- 5
- Bathrooms
- 5
- Full Baths
- 4
- Half Baths
- 1
- Living Area
- 2,159
- Lot Size (Acres)
- 0.39
- Style
- Contemporary
- Year Built
- 1954
- County
- Fairfax
- School District
- Fairfax County Public Schools
Property Description
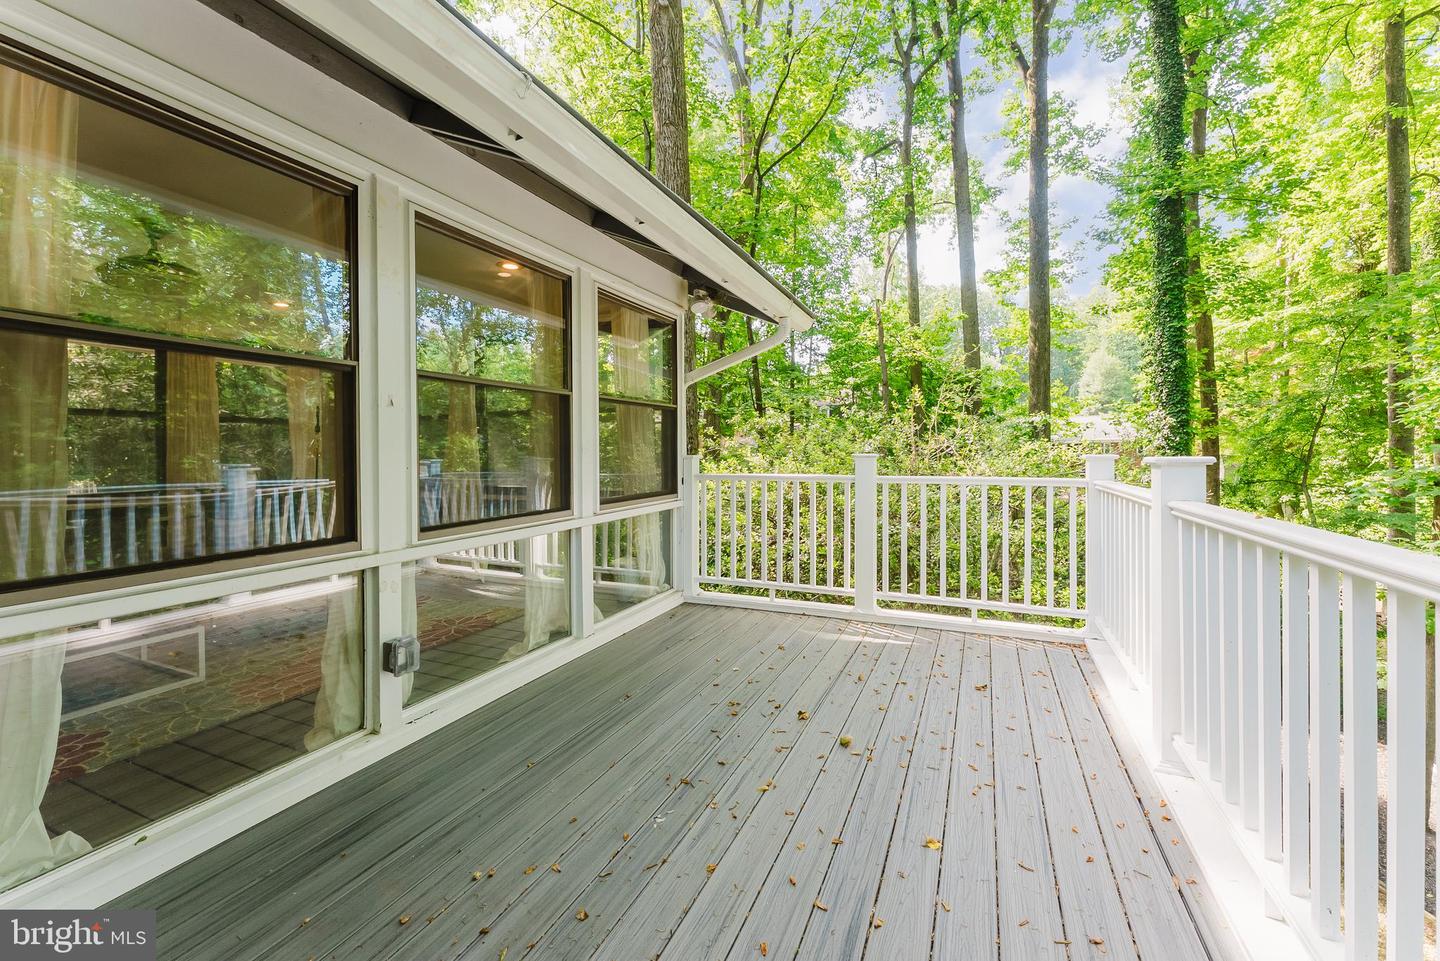
Tucked away in the highly sought-after community of Falls Church, this stunning luxury rambler offers the perfect blend of architectural drama, privacy, and sophisticated design. Nestled on a beautifully treed lot, the home is designed to bring the outdoors in with breathtaking floor-to-ceiling picture windows spanning the entire rear of both the main and lower levels—creating incredible natural light and serene wooded views from nearly every living space. The thoughtfully designed main level features 4 spacious bedrooms, including a privately situated primary suite tucked away on its own wing of the home for the ultimate retreat. The luxurious primary suite exudes boutique-hotel elegance with rich moody tones, a spa-inspired bath, oversized walk-in closet, and private deck overlooking the tranquil backyard. The open-concept updated kitchen flows effortlessly into expansive entertaining spaces, including a large sunroom surrounded by walls of glass that capture the beauty of the natural setting year-round. A convenient main-level laundry room and 2.5 beautifully updated baths complete the level. The walk-out lower level continues the home’s upscale aesthetic with another dramatic wall of floor-to-ceiling windows, creating an airy extension of the living space rarely found in basement designs. Perfect for entertaining, the lower level offers heated floors, a built-in wet/wine bar, generous table space ideal for hosting gatherings, an additional bedroom with its own private full bath, two fully updated luxury baths, a second washer and dryer, abundant storage, and direct access to a gorgeous patio surrounded by mature trees and privacy. Two fireplaces throughout the home add warmth, character, and ambiance to the sophisticated interior spaces. Located in an established community known for its peaceful setting and convenience, residents enjoy easy access to nearby parks, trails, and recreation while remaining moments from major commuter routes including I-495, I-66, Route 50, Gallows Road, and the Mosaic District. Enjoy close proximity to premier shopping, dining, and entertainment in Tysons, Merrifield, and Washington, along with convenient access to Metro, major airports, and top-rated area amenities. This is a rare opportunity to own a truly distinctive luxury home offering privacy, architectural beauty, and exceptional entertaining space in one of Northern Virginia’s most desirable locations.
/u.realgeeks.media/dmvliving/Logo_1-min.png)
Additional Information
- Subdivision
- Lake Barcroft
- Taxes
- $15870
- HOA Fee
- $605
- HOA Frequency
- Annually
- Interior Features
- Ceiling Fan(s), Cedar Closet(s), Carpet, Bar, Bathroom - Walk-In Shower, Bathroom - Tub Shower, Breakfast Area, Combination Kitchen/Living, Entry Level Bedroom, Family Room Off Kitchen, Kitchen - Gourmet, Primary Bath(s), Recessed Lighting, Upgraded Countertops, Walk-in Closet(s), Wine Storage, Wood Floors
- Amenities
- Beach, Boat Ramp, Common Grounds, Lake, Non-Lake Recreational Area, Picnic Area, Tot Lots/Playground, Volleyball Courts, Water/Lake Privileges
- School District
- Fairfax County Public Schools
- Elementary School
- Belvedere
- Middle School
- Glasgow
- High School
- Justice
- Fireplaces
- 2
- Fireplace Description
- Gas/Propane, Screen
- Exterior Features
- Exterior Lighting
- Community Amenities
- Beach, Boat Ramp, Common Grounds, Lake, Non-Lake Recreational Area, Picnic Area, Tot Lots/Playground, Volleyball Courts, Water/Lake Privileges
- View
- Trees/Woods
- Heating
- Forced Air
- Heating Fuel
- Electric
- Cooling
- Central A/C
- Water
- Public
- Sewer
- Public Sewer
- Room Level
- Foyer: Main, Kitchen: Main, Family Room: Main, Half Bath: Main, Bedroom 1: Main, Bedroom 2: Main, Bedroom 3: Main, Full Bath: Main, Bedroom 4: Main, Full Bath: Main, Living Room: Lower 1, Bonus Room: Lower 1, Laundry: Lower 1, Full Bath: Lower 1, Bedroom 5: Lower 1, Full Bath: Lower 1
- Basement
- Yes
Mortgage Calculator
Listing courtesy of eXp Realty LLC. Contact: 7034253582