891 Chinquapin Rd, Mclean, VA 22102
- $2,650,000
- 5
- BD
- 7
- BA
- 5,259
- SqFt










- List Price
- $2,650,000
- Price Change
- ▼ $145,000 1780015731
- Days on Market
- 105
- Status
- PENDING
- MLS#
- VAFX2298978
- Bedrooms
- 5
- Bathrooms
- 7
- Full Baths
- 5
- Half Baths
- 2
- Living Area
- 5,259
- Lot Size (Acres)
- 2
- Style
- Colonial
- Year Built
- 1998
- County
- Fairfax
- School District
- Fairfax County Public Schools
Property Description
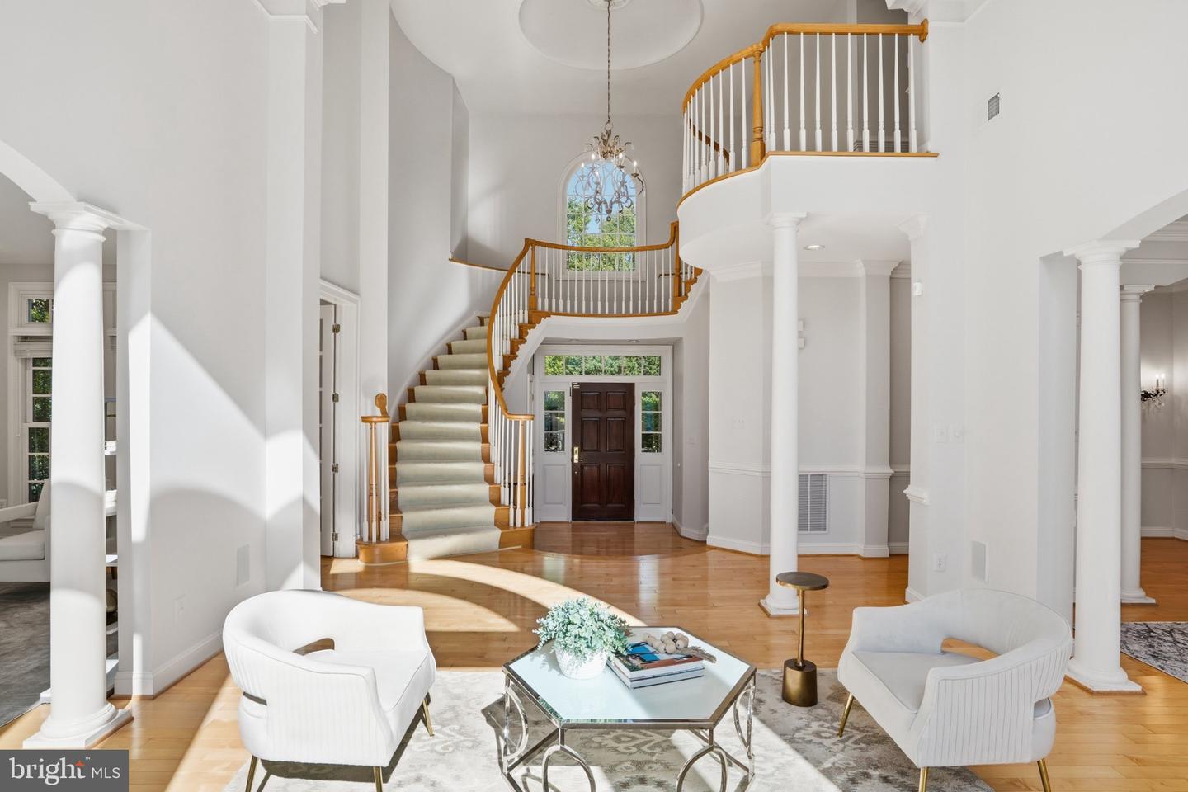
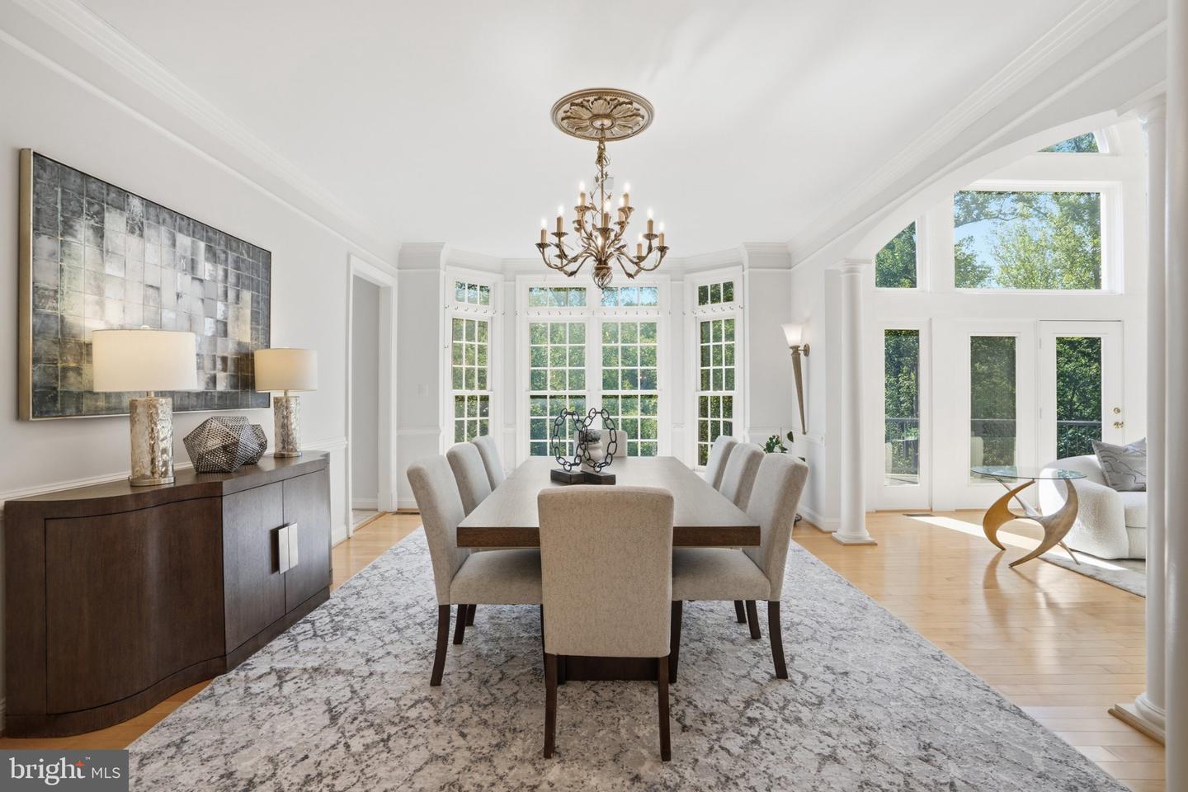
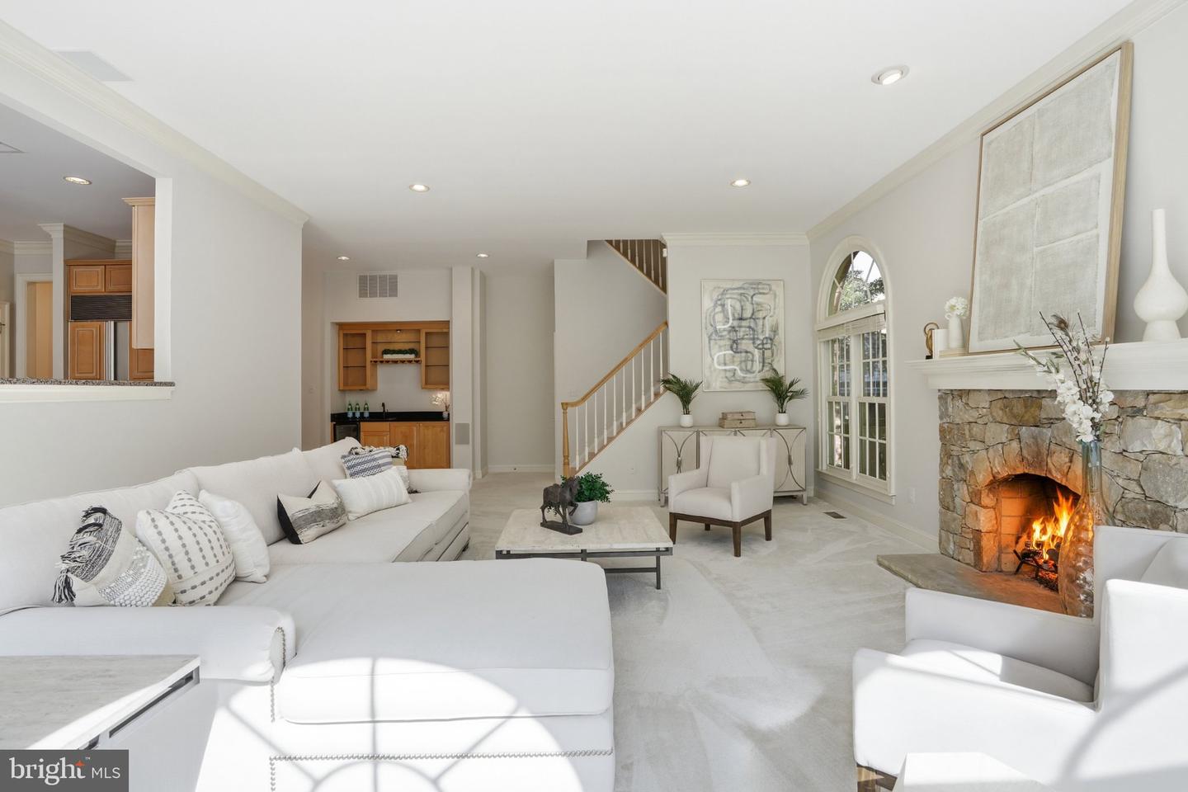
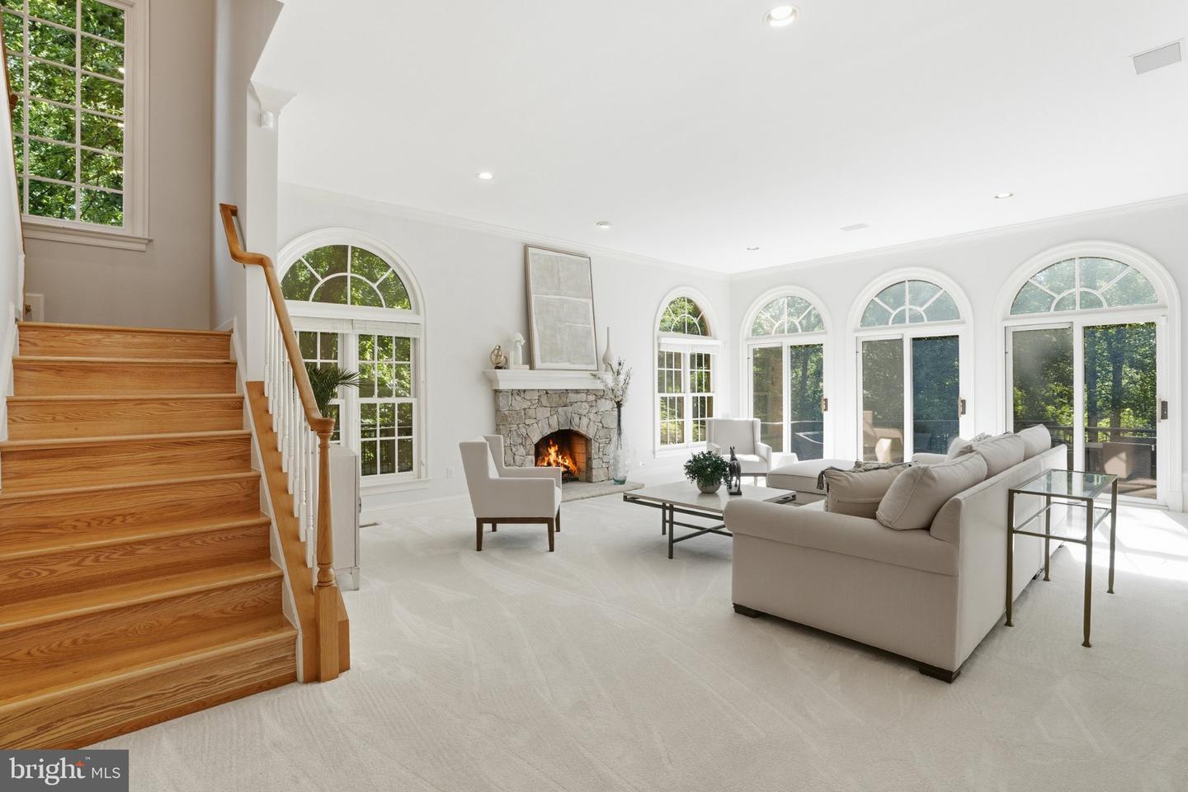
Completely repainted home with new lower level flooring! Tour this weekend! Luxury redefined at 891 Chinquapin Road—this extraordinary 8,000 sq. ft. brick colonial by Renaissance Executive, Estate & Custom Homes is set on two serene acres backing to lush parkland offering the perfect blend of privacy, craftsmanship, and modern luxury. With premium upgrades completed, the home has been thoughtfully enhanced to include a newer roof, redesigned outdoor living spaces featuring a stunning pool, upper deck, balcony, and stairs, a screened porch with Trex decking and railings, and four fully remodeled bathrooms with Porcelanosa fixtures, luxury tile, and sleek touchscreen mirrors; additional improvements include maple hardwood flooring, a new driveway, epoxy-coated garage floors, a pool heater, and a whole-house generator for ultimate comfort and peace of mind. A grand two-story domed foyer with a sweeping curved staircase sets the tone, leading to sun-filled formal and casual living spaces ideal for both everyday living and entertaining, while the chef’s kitchen with granite countertops and custom maple cabinetry opens to a warm family room with a stone fireplace, and a private office with oak built-ins provides an ideal work-from-home setting. The upper level features a luxurious primary suite with cathedral ceilings, a sitting area, private balcony, dual walk-in closets, and a spa-inspired marble bath with a Jacuzzi tub, frameless glass shower, and dual vanities, while secondary bedrooms each offer renovated en suite baths with elevated designer finishes. The lower level is designed for entertaining with a private home theater, wine cellar, wet bar, expansive recreation room with Atrium doors to the backyard, a fitness room, and a guest suite with a full steam shower bath. Outdoor living shines with a screened porch, composite deck, flagstone patio, and beautifully landscaped grounds surrounding the pool, all framed by mature trees and tranquil views of Rocky Run Creek. Completing the home is a three-car garage, new driveway, and an unbeatable location just minutes to Tysons, Great Falls Park, and Georgetown Pike—offering a private oasis with exceptional accessibility. Located in the coveted Langley High School pyramid.
/u.realgeeks.media/dmvliving/Logo_1-min.png)
Additional Information
- Subdivision
- Mclean Falls At Chinquap
- Taxes
- $24322
- HOA Fee
- $1,600
- HOA Frequency
- Annually
- Interior Features
- Bathroom - Jetted Tub, Bathroom - Stall Shower, Bathroom - Walk-In Shower, Breakfast Area, Built-Ins, Carpet, Ceiling Fan(s), Chair Railings, Crown Moldings, Curved Staircase, Double/Dual Staircase, Family Room Off Kitchen, Formal/Separate Dining Room, Kitchen - Island, Kitchen - Table Space, Primary Bath(s), Recessed Lighting, Upgraded Countertops, Walk-in Closet(s), Wet/Dry Bar, Window Treatments, Wine Storage, Wood Floors, Floor Plan - Open, Kitchen - Gourmet, Pantry, Additional Stairway, Spiral Staircase
- Amenities
- Common Grounds
- School District
- Fairfax County Public Schools
- Elementary School
- Spring Hill
- Middle School
- Cooper
- High School
- Langley
- Fireplaces
- 2
- Fireplace Description
- Mantel(s), Gas/Propane, Insert
- Flooring
- Ceramic Tile, Hardwood, Partially Carpeted
- Garage
- Yes
- Garage Spaces
- 3
- Exterior Features
- BBQ Grill, Extensive Hardscape, Exterior Lighting, Flood Lights, Underground Lawn Sprinkler
- Community Amenities
- Common Grounds
- Pool Description
- Gunite, Heated, In Ground
- View
- Scenic Vista, Trees/Woods, Water
- Heating
- 90% Forced Air, Central, Programmable Thermostat, Zoned
- Heating Fuel
- Natural Gas
- Cooling
- Central A/C, Ceiling Fan(s), Zoned, Programmable Thermostat
- Roof
- Architectural Shingle
- Water
- Private, Well
- Sewer
- Public Sewer
- Basement
- Yes
Mortgage Calculator
Listing courtesy of Douglas Elliman of Metro DC, LLC. Contact: 2028885720